
Ref: PSK/L&B-QR
LAND & BARN - WITH OUTLINE PLANNING FOR 3 DETACHED PROPERTIES Situated within Quarmby, this unique and versatile purchase offers an exceptional piece of land and also a detached, partially converted barn. Offered for sale with outline planning permission for the construction of three detached dwellings (Application No: 2025/60/90294/W). This is a rare chance to develop a select cul-de-sac of high-quality homes in a sought-after residential area. The site boasts far-reaching views, enhancing its appeal for potential buyers. The barn itself has already undergone some renovation work, including replastering throughout and the installation of a central heating system, along with sealed unit double glazed windows. This partially converted barn could serve as an ideal site office during the construction of the new homes. Once the renovation is complete, it has the potential to transform into a splendid detached family residence. Situated in a well-established location, the property benefits from access to well regarded local schooling and excellent commuter links, making it an attractive option for families and professionals alike. This land offers a promising development opportunity, so if you are an experienced developer or looking to embark on your first project, this plot is sure to capture your interest.
A timber and glazed external door gives access into:-
With a set of double glazed, French doors to the front elevation.
With a sealed unit double glazed window.
Having sealed unit double glazed windows to the front and side.
With a sealed unit double glazed window to the front.
With a sealed unit double glazed window to the front.
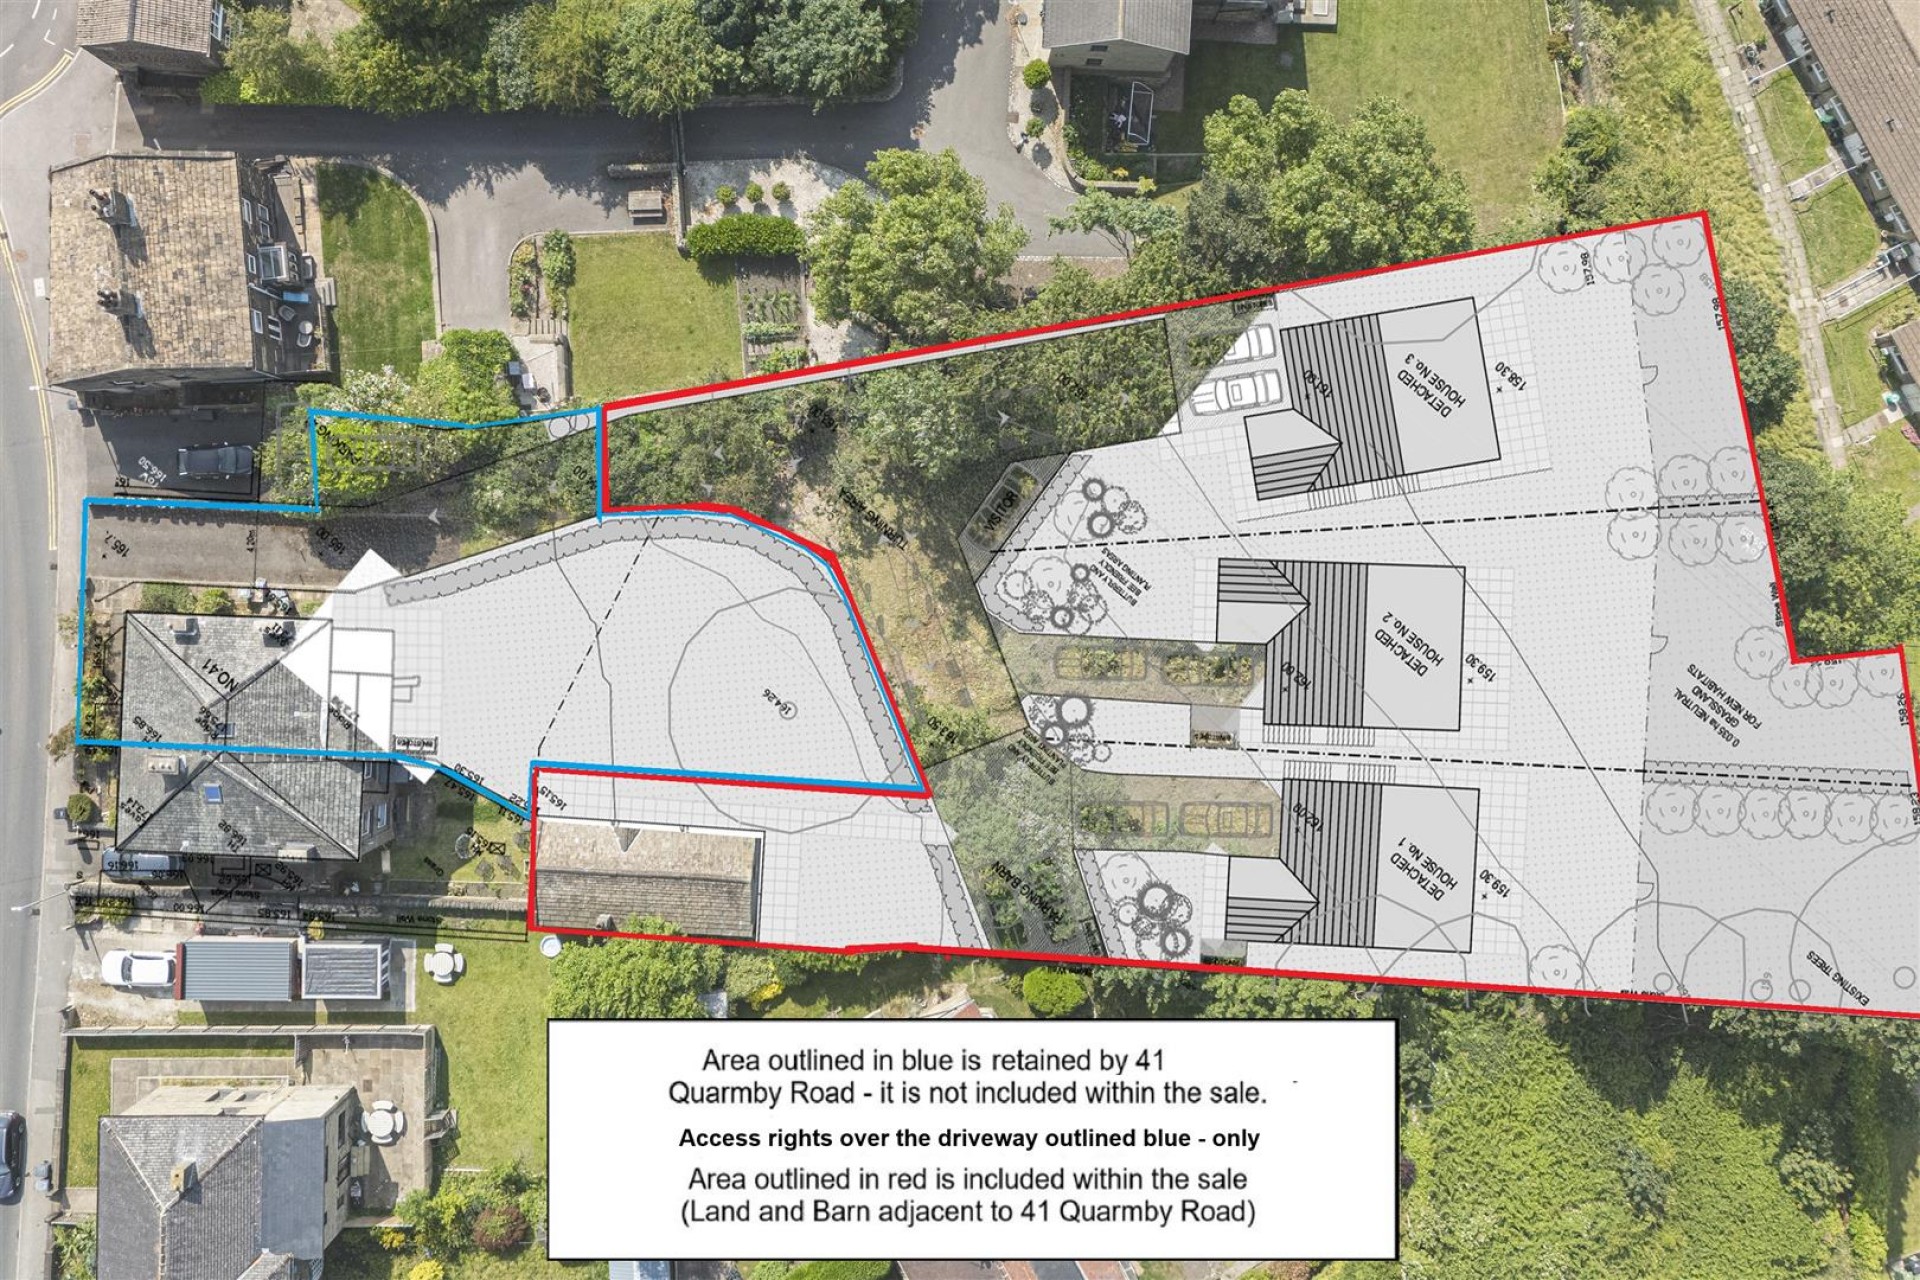
The area included within the sale is shown on the aerial view which is outlined in red.
Whilst the property has had a central heating system installed, it has not been tested by the vendor or the agent and therefore, we would recommend any prospective purchaser undertakes their own inspection.
The boundaries and ownerships have not been checked on the title deeds for any discrepancies or rights of way. All prospective purchasers should make their own enquiries before proceeding to exchange of contracts.
Leave Huddersfield via Trinity Street (A640) and proceed straight ahead at the roundabout into Westbourne Road. Continue up the road to the Bay Horse roundabout, taking the first exit onto Reinwood Road. Follow this road to the cross roads, turning left into Quarmby Road. Proceed down the road and the driveway can be found at the side of No.41 Quarmby Road.
Freehold - Please note, the property and land forms part of a larger title. This will be split from No.41 on completion of a sale.
The barn is currently unregistered and is yet to be assessed by Kirklees Council. The new builds will also be assessed once built.
Bramleys have partnered up with a small selection of independent mortgage brokers who can search the full range of mortgage deals available and provide whole of the market advice, ensuring the best deal for you. YOUR HOME IS AT RISK IF YOU DO NOT KEEP UP REPAYMENTS ON A MORTGAGE OR OTHER LOAN SECURED ON IT.
Available through Bramleys in conjunction with leading local firms of solicitors. No sale no legal fee guarantee (except for the cost of searches on a purchase) and so much more efficient. Ask a member of staff for details.
Please call our office to book a viewing on 01484 530361.
or call us on 01484 530 361

We are proud holders of various industry awards, giving you peace of mind that we work in your best interest.
































© 2026 Bramleys LLP Terms of Use | Privacy Policy & Notice | Complaints Procedure | CMP Certificate | Member Standards | Built by The Property Jungle
Bramleys are registered for VAT - 184974119