
Ref: PSK/NR
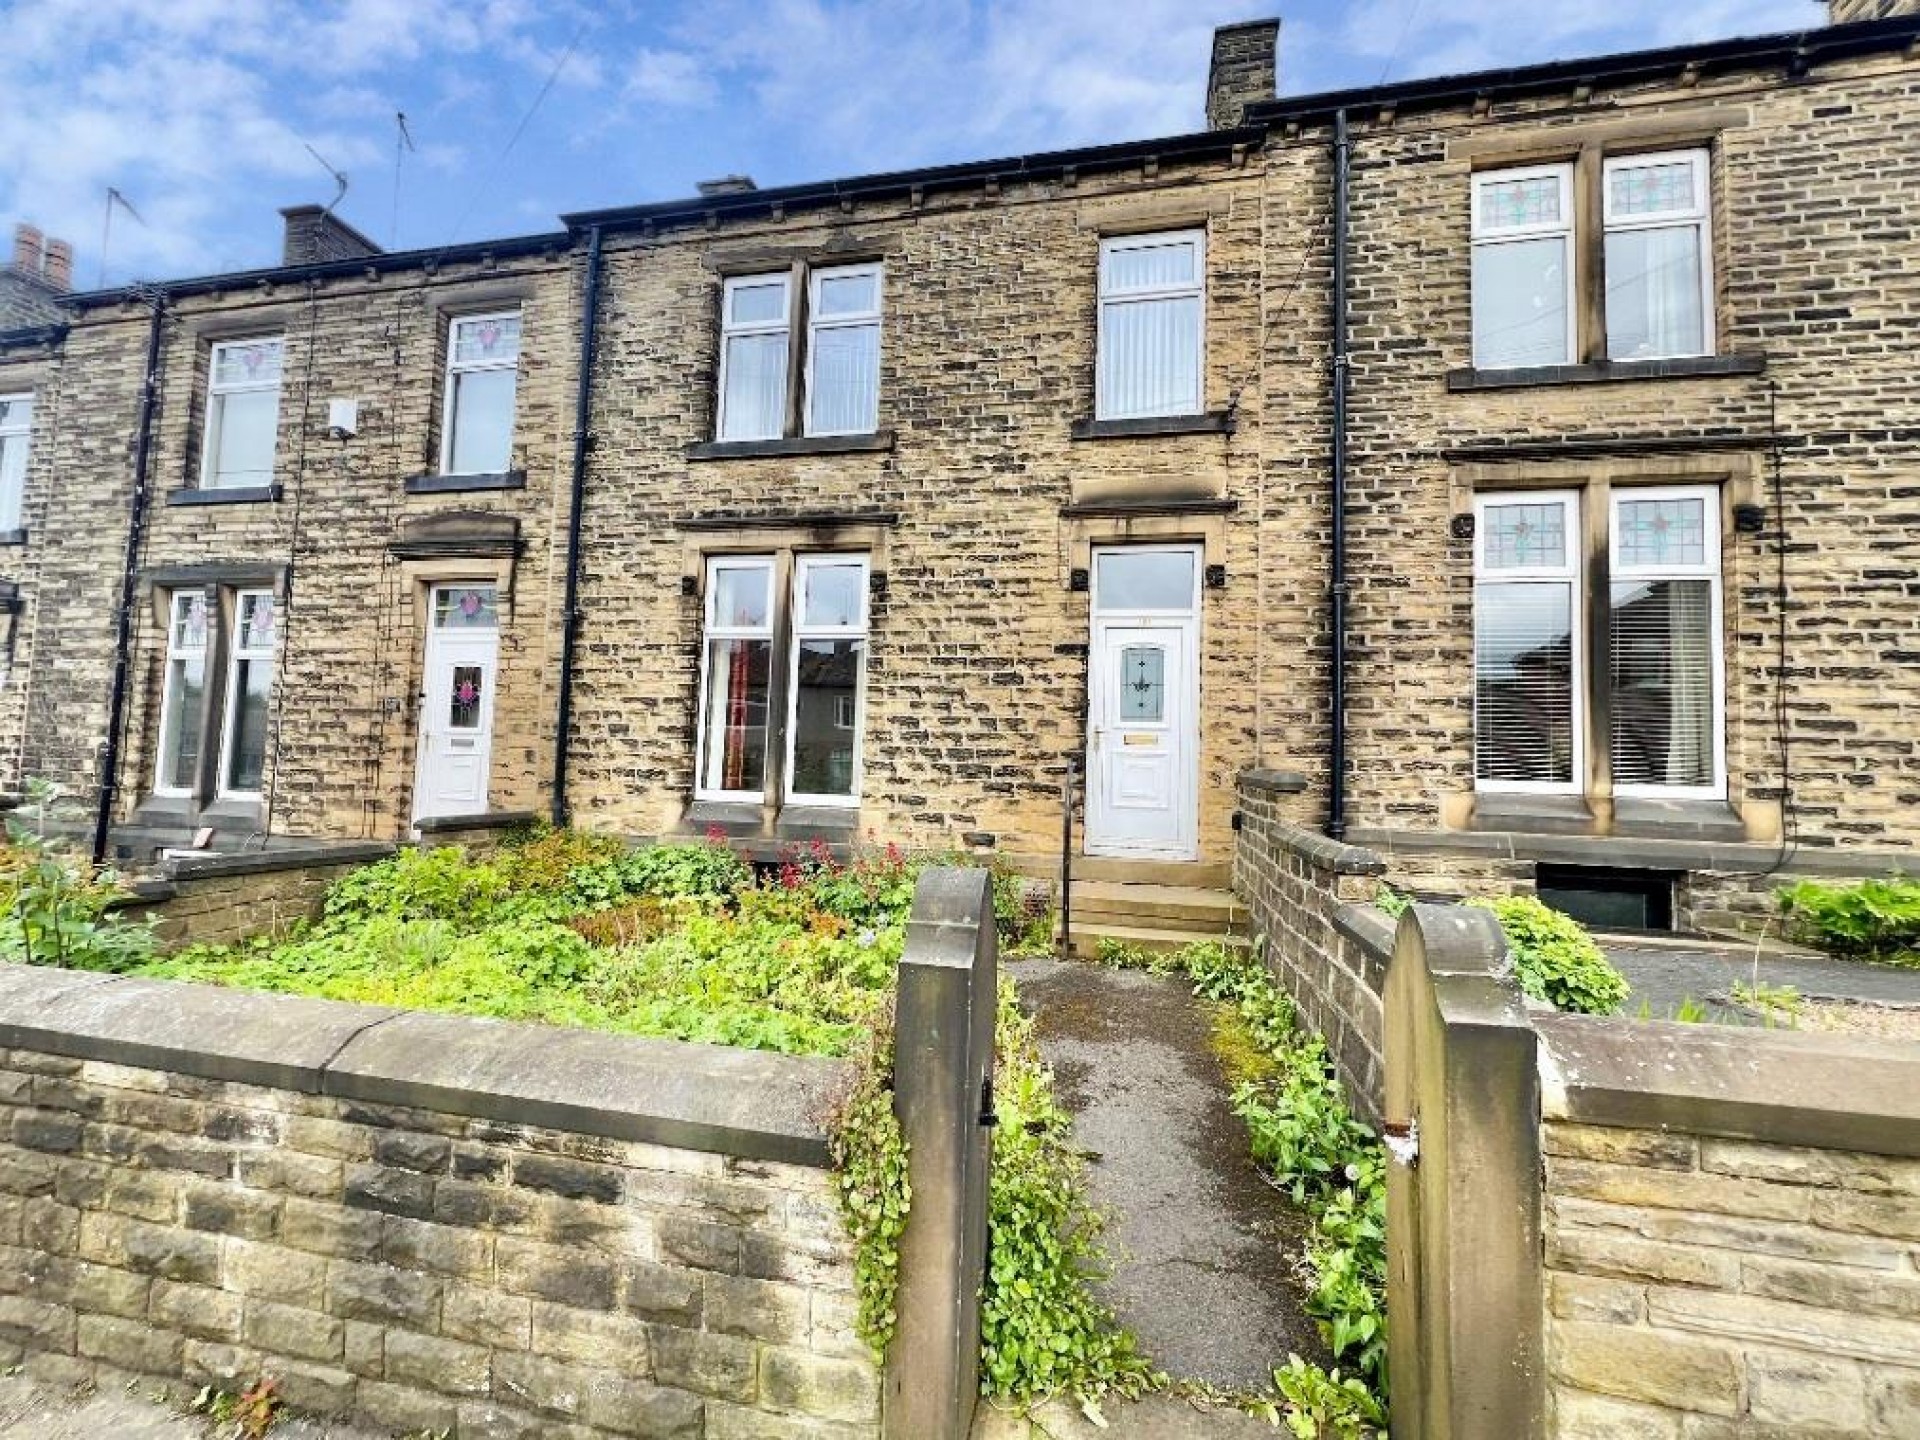
Situated in the popular village of Newsome, this well proprtioned stone-built mid-terrace house presents an excellent opportunity for first-time buyers or young families seeking a welcoming home. The property boasts two spacious reception rooms and a separate kitchen to the ground floor, with 2 double bedrooms, 1 single bedroom and family bathroom to the first floor. There is also the addition of a useful attic room which could provide ample storage space depending upon requirements. Requring a programme of modernisation and upgrading throughout, the property would make an ideal purchase for those looking for a property to put their own stamp on. Conveniently located, with a variety of amenities just a stone's throw away, and easy access to Huddersfield town centre, providing a perfect blend of village charm and urban convenience. Local schools are also within close proximity, making this an ideal location for families with children. Externally the front and rear gardens offer outdoor space for leisure and play, perfect for enjoying the fresh air or tending to a small garden. With no upper chain, this property is ready for you to move in and make it your own. We highly recommend viewing this lovely home to fully appreciate its potential and the lifestyle it offers. Don’t miss out on the chance to secure a wonderful property in a sought-after location.
Enter the property through a double glazed external door into:-
With a central heating radiator, dado rail decor with Lincrusta panelling beneath, picture rail and ceiling coving.
Situated to the front of the property, with a uPVC double glazed window, central heating radiator and fitted gas fire. There is picture rail decor, ceiling coving with decorative frieze beneath and ornate molded ceilings.
Peacefully situated to the rear of the property, with views across adjacent fields. There is a central heating radiator, 2 wall light points, tiled fireplace, glass fronted display cabinet with leaded and stained glass panels and picture rail with decorative frieze above.
Fitted with base cupboards, inset stainless steel sink unit with mixer taps and side drainer, electric cooker point, and a timber and glazed door which provides access to the rear entrance porch.
Fitted with a uPVC double glazed access door and windows.
With a keeping cellar and external access door.
Peacefully situated to the rear of the property with superb views across the adjacent open fields. This spacious master bedroom is fitted with a central heating radiator and uPVC double glazed window.
Another good sized double bedroom which is fitted with a uPVC double glazed window and cast iron Victorian style fireplace.
Having a uPVC double glazed window and bulk-head storage cupboard.
Furnished with a 3 piece suite comprising of a low flush WC, pedestal wash basin and panelled bath. There is also a central heating radiator, uPVC double glazed window and built-in linen cupboard.
With a uPVC double glazed dormer window to the rear. Please note, there is partial restricted roof height.
The property has garden areas to both front and rear.
The boundaries and ownerships have not been checked on the title deeds for any discrepancies or rights of way. All prospective purchasers should make their own enquiries before proceeding to exchange of contracts.
Leasehold - Term: 999 years from 25 March 1912
Ground Rent : £2. 3s. 6d
Please note, the rent shown is historic and we would therefore advise all prospective purchasers to clarify the amount with their solicitors prior to the completion of a sale.
B
Bramleys have partnered up with a small selection of independent mortgage brokers who can search the full range of mortgage deals available and provide whole of the market advice, ensuring the best deal for you. YOUR HOME IS AT RISK IF YOU DO NOT KEEP UP REPAYMENTS ON A MORTGAGE OR OTHER LOAN SECURED ON IT.
Available through Bramleys in conjunction with leading local firms of solicitors. No sale no legal fee guarantee (except for the cost of searches on a purchase) and so much more efficient. Ask a member of staff for details.
Please call our office to book a viewing on 01484 530361.
or call us on 01484 530 361

We are proud holders of various industry awards, giving you peace of mind that we work in your best interest.
































© 2026 Bramleys LLP Terms of Use | Privacy Policy & Notice | Complaints Procedure | CMP Certificate | Member Standards | Built by The Property Jungle
Bramleys are registered for VAT - 184974119