
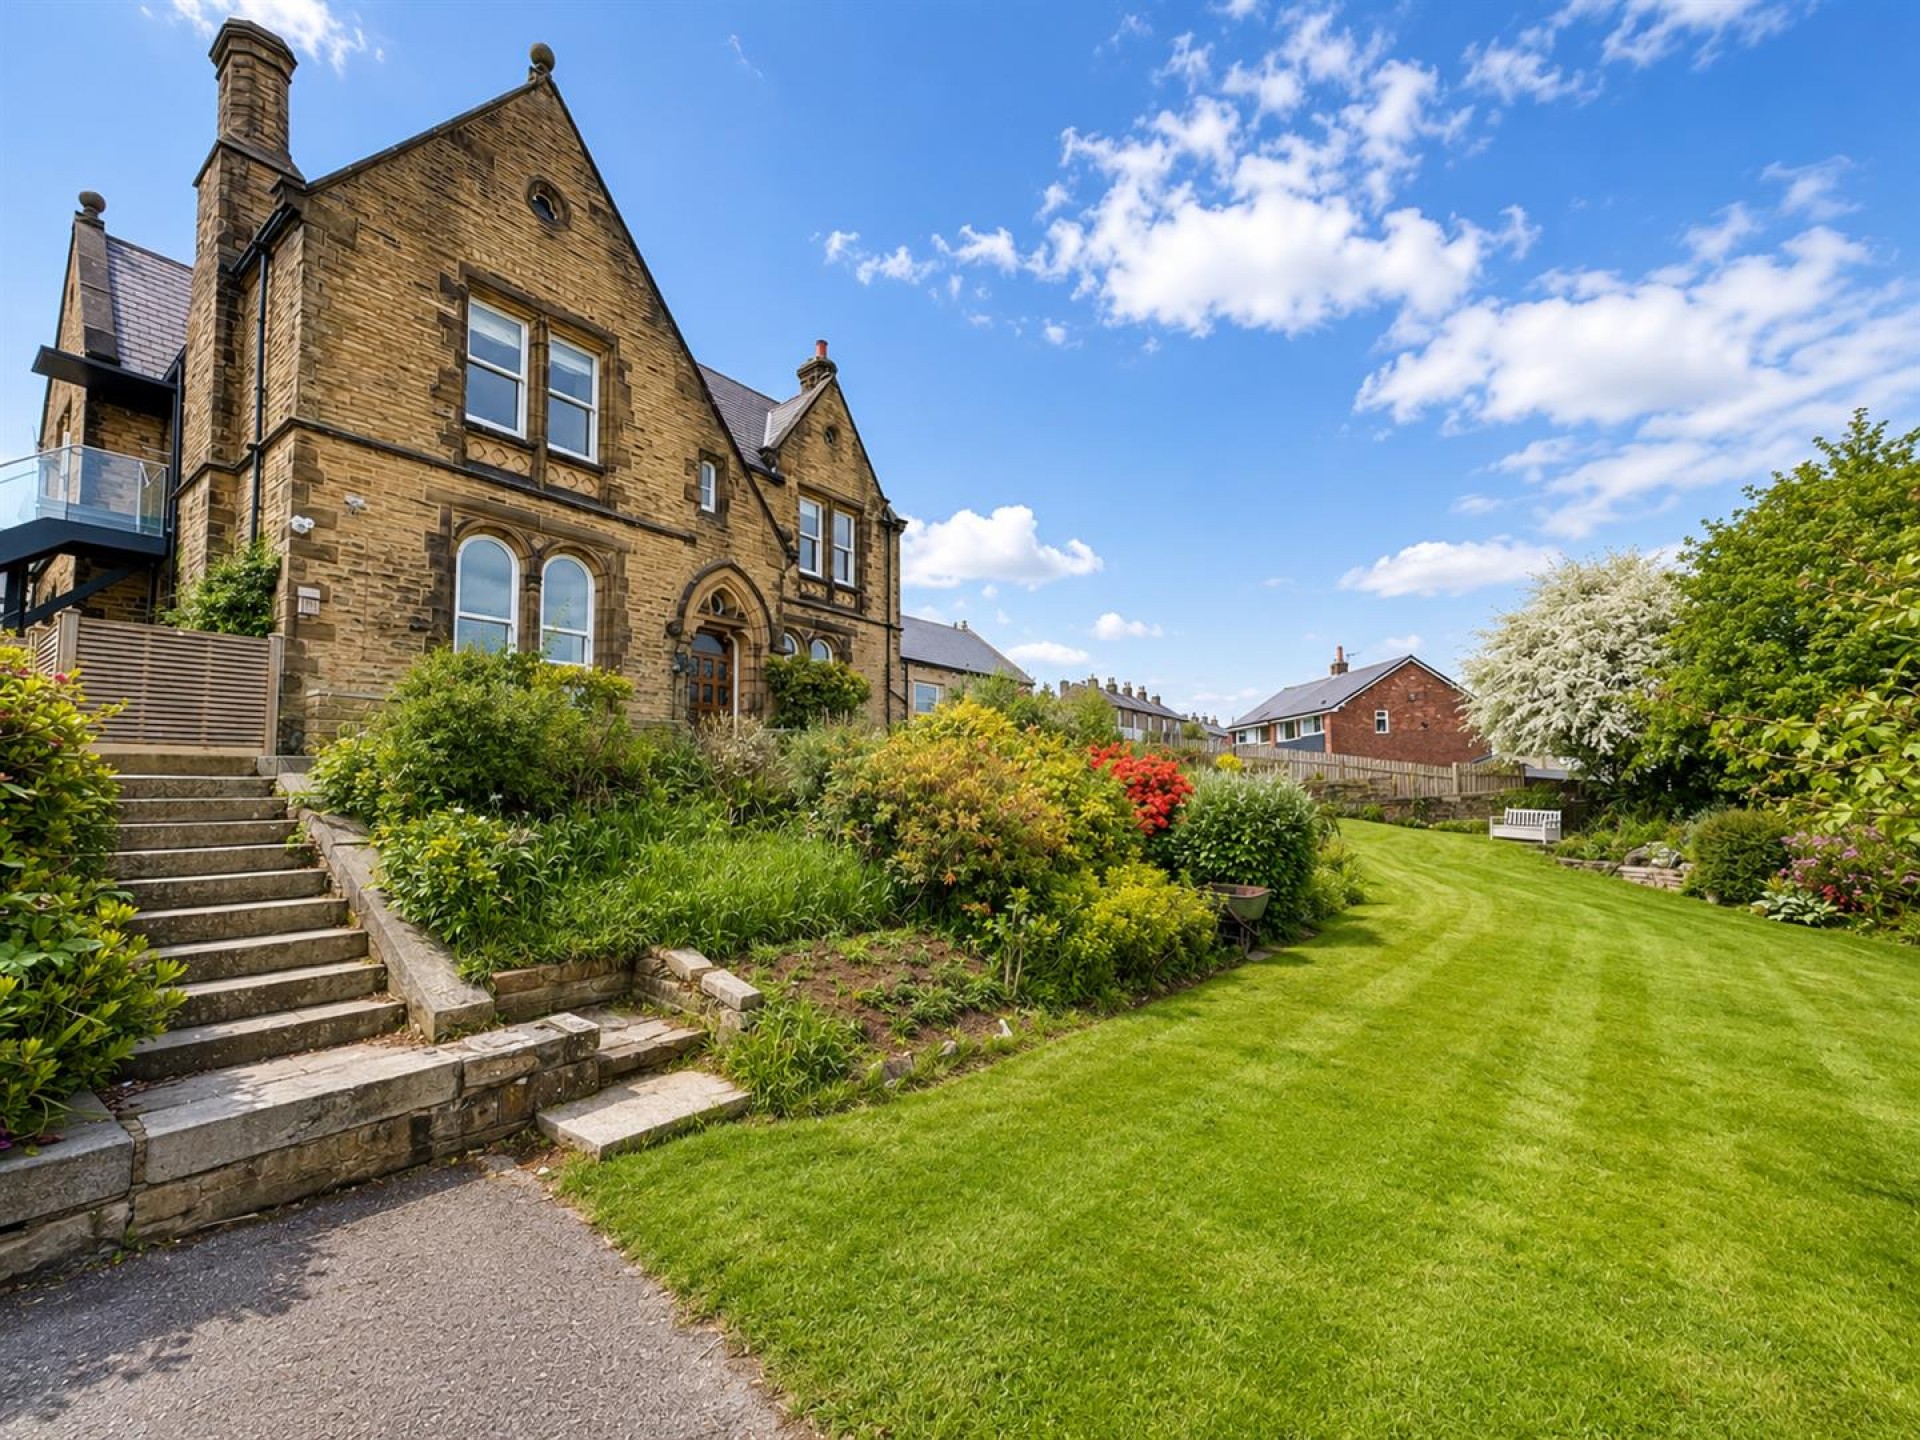
A truly unique and characterful one bedroom residence forming part of this impressive period conversion within the sought after village of Hipperholme. Beautifully presented throughout, the property is rich in original features including arched sash windows, stained glass detailing, decorative panelling and high ceilings, whilst enjoying far reaching views across the surrounding landscape. Offering spacious accommodation with elegant interiors and attractive gardens, this exceptional home combines period charm with stylish modern living in a highly desirable setting. The property is offered with an allocated covered parking space. Perfectly positioned for commuting, the property is conveniently located for local amenities within Hipperholme village, approximately 9 minutes from the M62 motorway network and around 15 minutes from Leeds Railway Station, with the fastest train services from Brighouse to London taking approximately 2 hours 30 minutes.
Accessed via a timber entrance door with stained glass inserts, this impressive entrance and utility space is filled with natural light via solid wood double glazed arched windows together with three Velux skylight windows. Having tiled flooring, inset ceiling spotlights and built-in working surfaces with plumbing for an automatic washing machine beneath. Wall mounted central heating boiler and useful built-in storage cupboard. Open plan to the kitchen area.
Fitted with a range of matching solid wood base units with complementary granite working surfaces and inset stainless steel sink with side drainer and mixer tap. Incorporating a four ring gas hob with electric oven beneath, tiled splashbacks and additional fitted wall storage units. The vaulted ceiling adds further character, complemented by wall light points and column style central heating radiator.
Fitted with a corner WC and wall mounted wash hand basin with tiled flooring and central heating radiator.
A beautifully presented double bedroom featuring a range of fitted wardrobes and cupboards to one wall, together with double glazed arched sash windows fitted with timber shutters allowing excellent natural light. Having ceiling coving, central heating radiator with decorative cover and access to the ensuite bathroom.
Fully tiled to the walls and floor and furnished in a three piece white suite comprising low flush WC, pedestal wash hand basin and panelled bath with thermostatic shower over. Having inset ceiling spotlights, fitted illuminated mirror, chrome ladder style heated towel rail, extractor fan and sealed unit double glazed window with shutters.
An outstanding reception room enjoying fantastic far reaching views via large arched double glazed sash windows with trellis style shutters overlooking the rear garden. Rich in period detail, the room features decorative wall panelling, picture rail, ceiling coving and multiple radiators including column style radiator and decorative radiator covers. The focal point of the room is a striking period style fireplace with timber surround and stone hearth.
A highly characterful and versatile space which could be utilised as a study or reading area. Featuring decorative tiled flooring, column style radiator, stained glass windows with shutters and extensive wall panelling. A large timber external door with circular stained glass feature window above provides access to the rear garden.
The property is accessed via electric gates leading to a communal driveway and allocated carport parking space. To the rear is an elevated stone paved seating terrace providing an ideal space to relax and enjoy the far reaching views. Steps lead down to a lawned garden with beautifully stocked shrub and flower borders creating an attractive outdoor setting.
The boundaries and ownerships have not been checked on the title deeds for any discrepancies or rights of way. All prospective purchasers should make their own enquiries before proceeding to exchange of contracts.
Leasehold - Share of Freehold
Leasehold - Term: 999 years from 25/12/1987 / Rent: £25 PA
Please note, the rent shown is likely to be historic and we would therefore advise all prospective purchasers to clarify the amount with their solicitors prior to the completion of a sale.
Band B
Please call our office to book a viewing:-
Calderdale Properties: 01422 374811
or call us on 01422 374 811

We are proud holders of various industry awards, giving you peace of mind that we work in your best interest.
































© 2026 Bramleys LLP Terms of Use | Privacy Policy & Notice | Complaints Procedure | CMP Certificate | Member Standards | Built by The Property Jungle
Bramleys are registered for VAT - 184974119