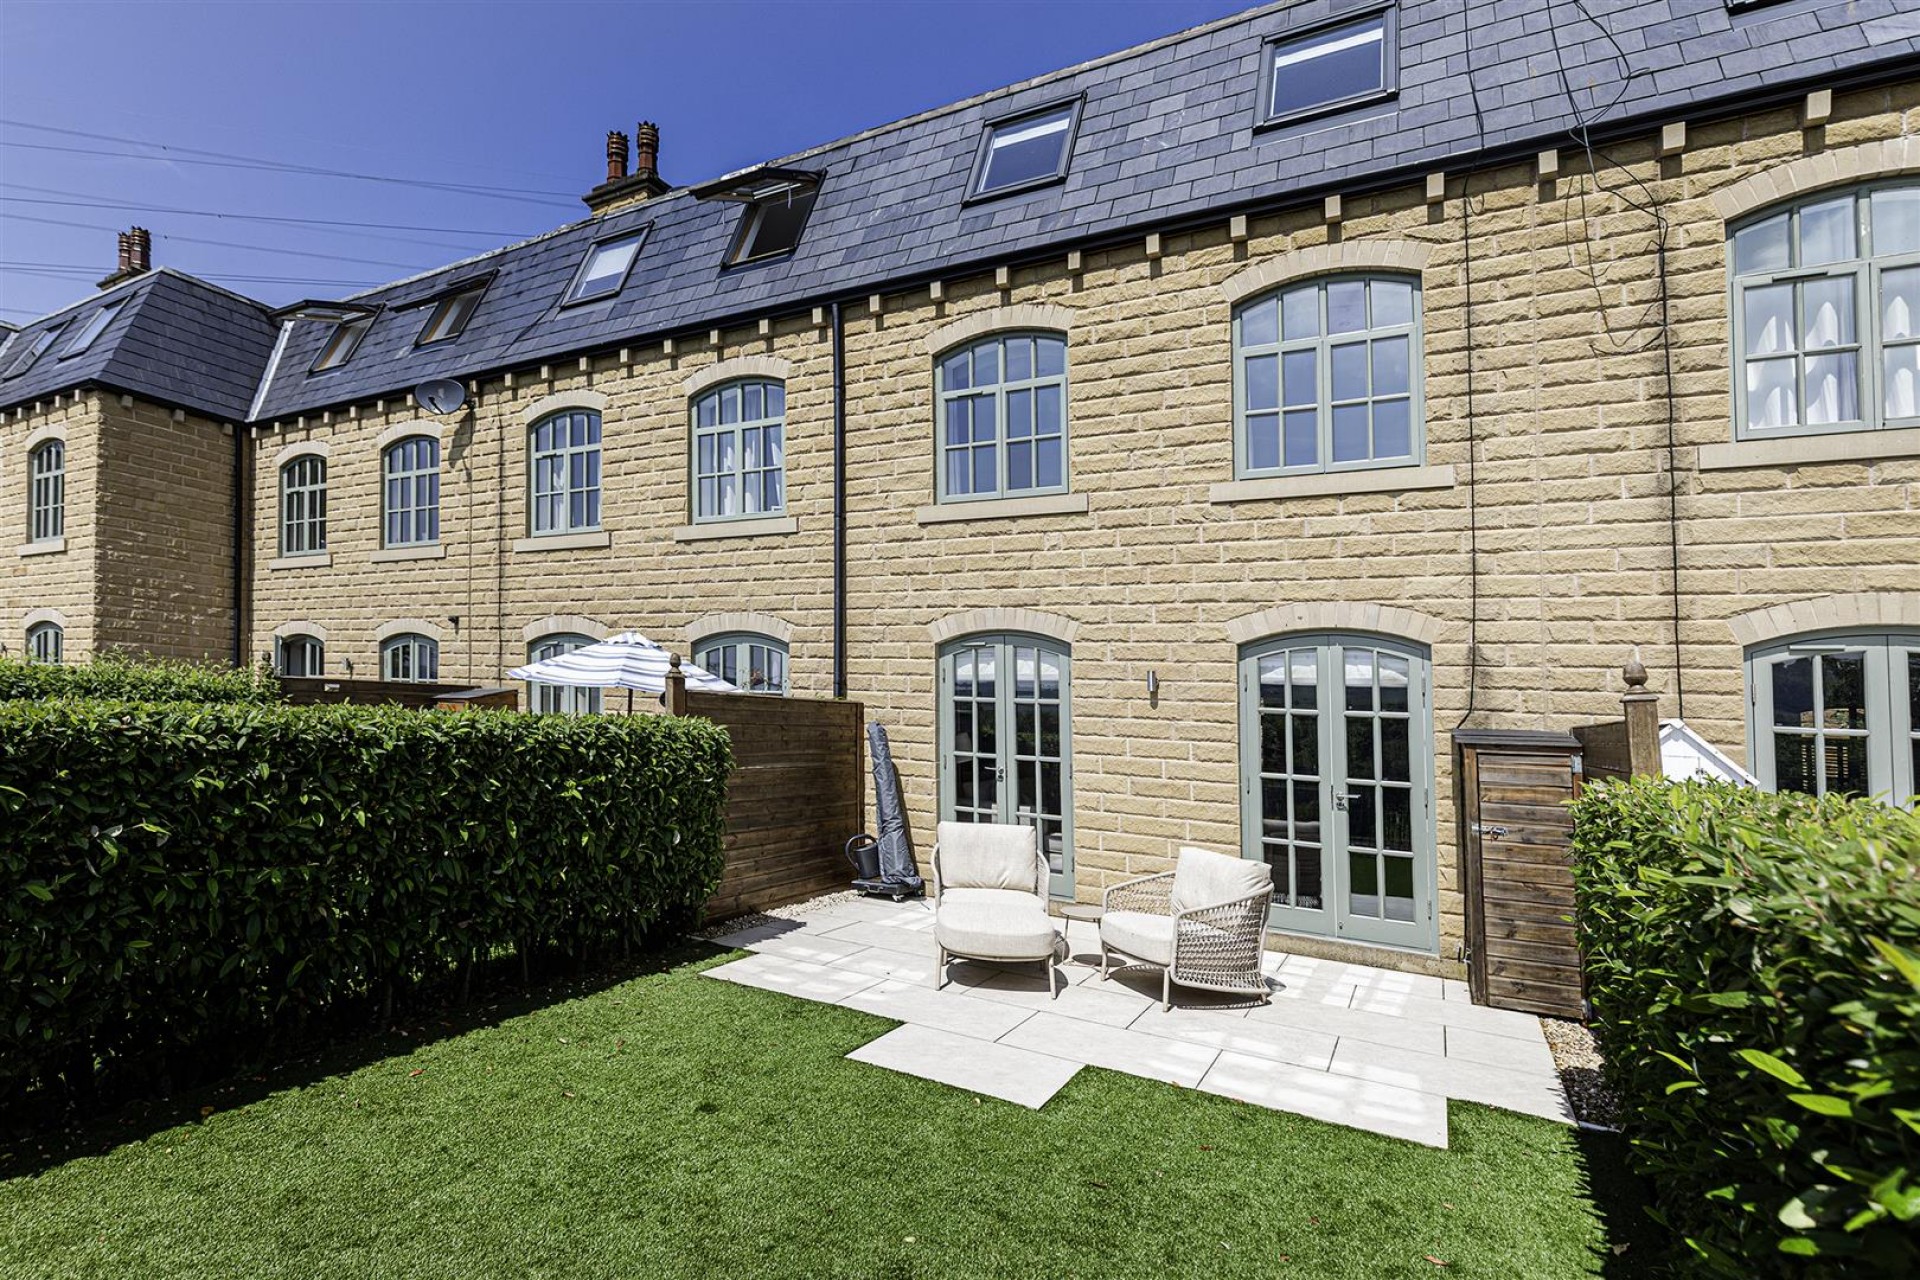
Situated within the highly sought after Ashgrove Estate, this impressive 3 bedroomed townhouse forms part of an exclusive courtyard development of just ten properties surrounded by mature woodland and approximately 40 acres of beautifully maintained parkland. Upgraded by the current owners to a high specification, the property offers stylish and spacious accommodation ideally suited to modern living. A particular feature is the superb open plan living dining kitchen which has been refitted with a quality contemporary kitchen and provides an excellent entertaining space with direct access to the rear garden. The property has three well proportioned bedrooms, including an impressive principal suite occupying the entire first floor with stylish dressing area and spacious ensuite bathroom, creating a luxurious retreat with a boutique feel. Externally, there is a paved courtyard garden to the front and an enclosed rear garden with artificial lawn and tiled patio seating area enjoying far reaching views. The property also benefits from an allocated garage and additional parking space. Enjoying a peaceful semi-rural setting whilst remaining conveniently positioned for access to the M62 motorway network, Leeds and Manchester, and convenient for direct rail links to London from Brighouse railway station. This is a rare opportunity to acquire a beautifully presented home within this prestigious development.
Accessed via an entrance door opening into a welcoming reception hallway with staircase rising to the first floor level.
A stunning open plan living area enjoying an abundance of natural light via two sets of arched French doors opening directly onto the south facing rear garden and taking full advantage of the far reaching views across the surrounding parkland and countryside. Designed with both entertaining and everyday living in mind, the space flows seamlessly into the dining kitchen and features a media wall with contemporary built-in living flame gas fire together with luxury wood effect vinyl flooring extending throughout.
The kitchen has been fitted with an impressive range of contemporary Nolte units complemented by Dekton working surfaces and matching splashbacks. A large centre island incorporates a fixed dining table creating a superb social and entertaining space. Integrated appliances include a Bora induction hob with downdraft extractor, Siemens self cleaning oven together with separate self cleaning combination microwave oven above, integrated fridge freezer and Quooker boiling water tap. With integrated dishwasher and washer dryer. The kitchen is finished with luxury wood effect vinyl flooring, ceiling spotlights and led cupboard lighting, creating a sleek and high specification finish. Arched window to front.
With built in cupboard housing the hot water cylinder.
Positioned to the south elevation, the impressive principal bedroom enjoys stunning panoramic views across the grounds, canal and surrounding countryside. Having feature lighting, inset ceiling spotlights, media wall and 2 arched windows.
A luxurious walk-in dressing room fitted with bespoke wardrobes to both sides incorporating a combination of hanging space and shelving finished to a high specification throughout. A hidden fitted dressing table area further enhances the space, creating a stylish and highly functional dressing area with access through to the ensuite.
Beautifully appointed with a five piece suite comprising freestanding bath, walk-in shower, low flush WC and twin wash hand basins with waterfall taps. Contemporary tiling with illuminated inset shelving creates a stylish and luxurious finish throughout.
A well proportioned double bedroom enjoying fantastic far reaching views via two Velux windows and benefiting from fitted sliding mirrored wardrobes together with inset ceiling spotlights.
Currently presented as a stylish home office, this versatile room features bespoke contemporary fitted office furniture together with built-in storage cupboards. A Velux window provides excellent natural light whilst inset ceiling spotlights complete the modern finish. The room could easily be utilised as a third bedroom if required.
Furnished with a modern three piece suite incorporating panelled bath with shower over, wash hand basin and low flush WC. The room is tastefully tiled and benefits from a heated towel rail together with skylight window allowing excellent natural light.
To the front of the property there is a paved seating area providing an ideal space for outdoor sitting and entertaining. To the rear is a good sized enclosed garden incorporating an artificial lawn together with a tiled patio seating area, all enjoying a pleasant outlook across the surrounding landscape.
Allocated garage situated within the garage block providing useful parking and storage space together with power supply, electric garage door and mezzanine storage level.
The boundaries and ownerships have not been checked on the title deeds for any discrepancies or rights of way. All prospective purchasers should make their own enquiries before proceeding to exchange of contracts.
Leasehold - Term: 999 years from 01/01/2017 Rent: £0
Please note, the rent shown is likely to be historic and we would therefore advise all prospective purchasers to clarify the amount with their solicitors prior to the completion of a sale.
Band D
Bramleys have partnered up with a small selection of independent mortgage brokers who can search the full range of mortgage deals available and provide whole of the market advice, ensuring the best deal for you. YOUR HOME IS AT RISK IF YOU DO NOT KEEP UP REPAYMENTS ON A MORTGAGE OR OTHER LOAN SECURED ON IT.
Available through Bramleys in conjunction with leading local firms of solicitors. No sale no legal fee guarantee (except for the cost of searches on a purchase) and so much more efficient. Ask a member of staff for details.
or call us on 01422 374 811

We are proud holders of various industry awards, giving you peace of mind that we work in your best interest.
































© 2026 Bramleys LLP Terms of Use | Privacy Policy & Notice | Complaints Procedure | CMP Certificate | Member Standards | Built by The Property Jungle
Bramleys are registered for VAT - 184974119