
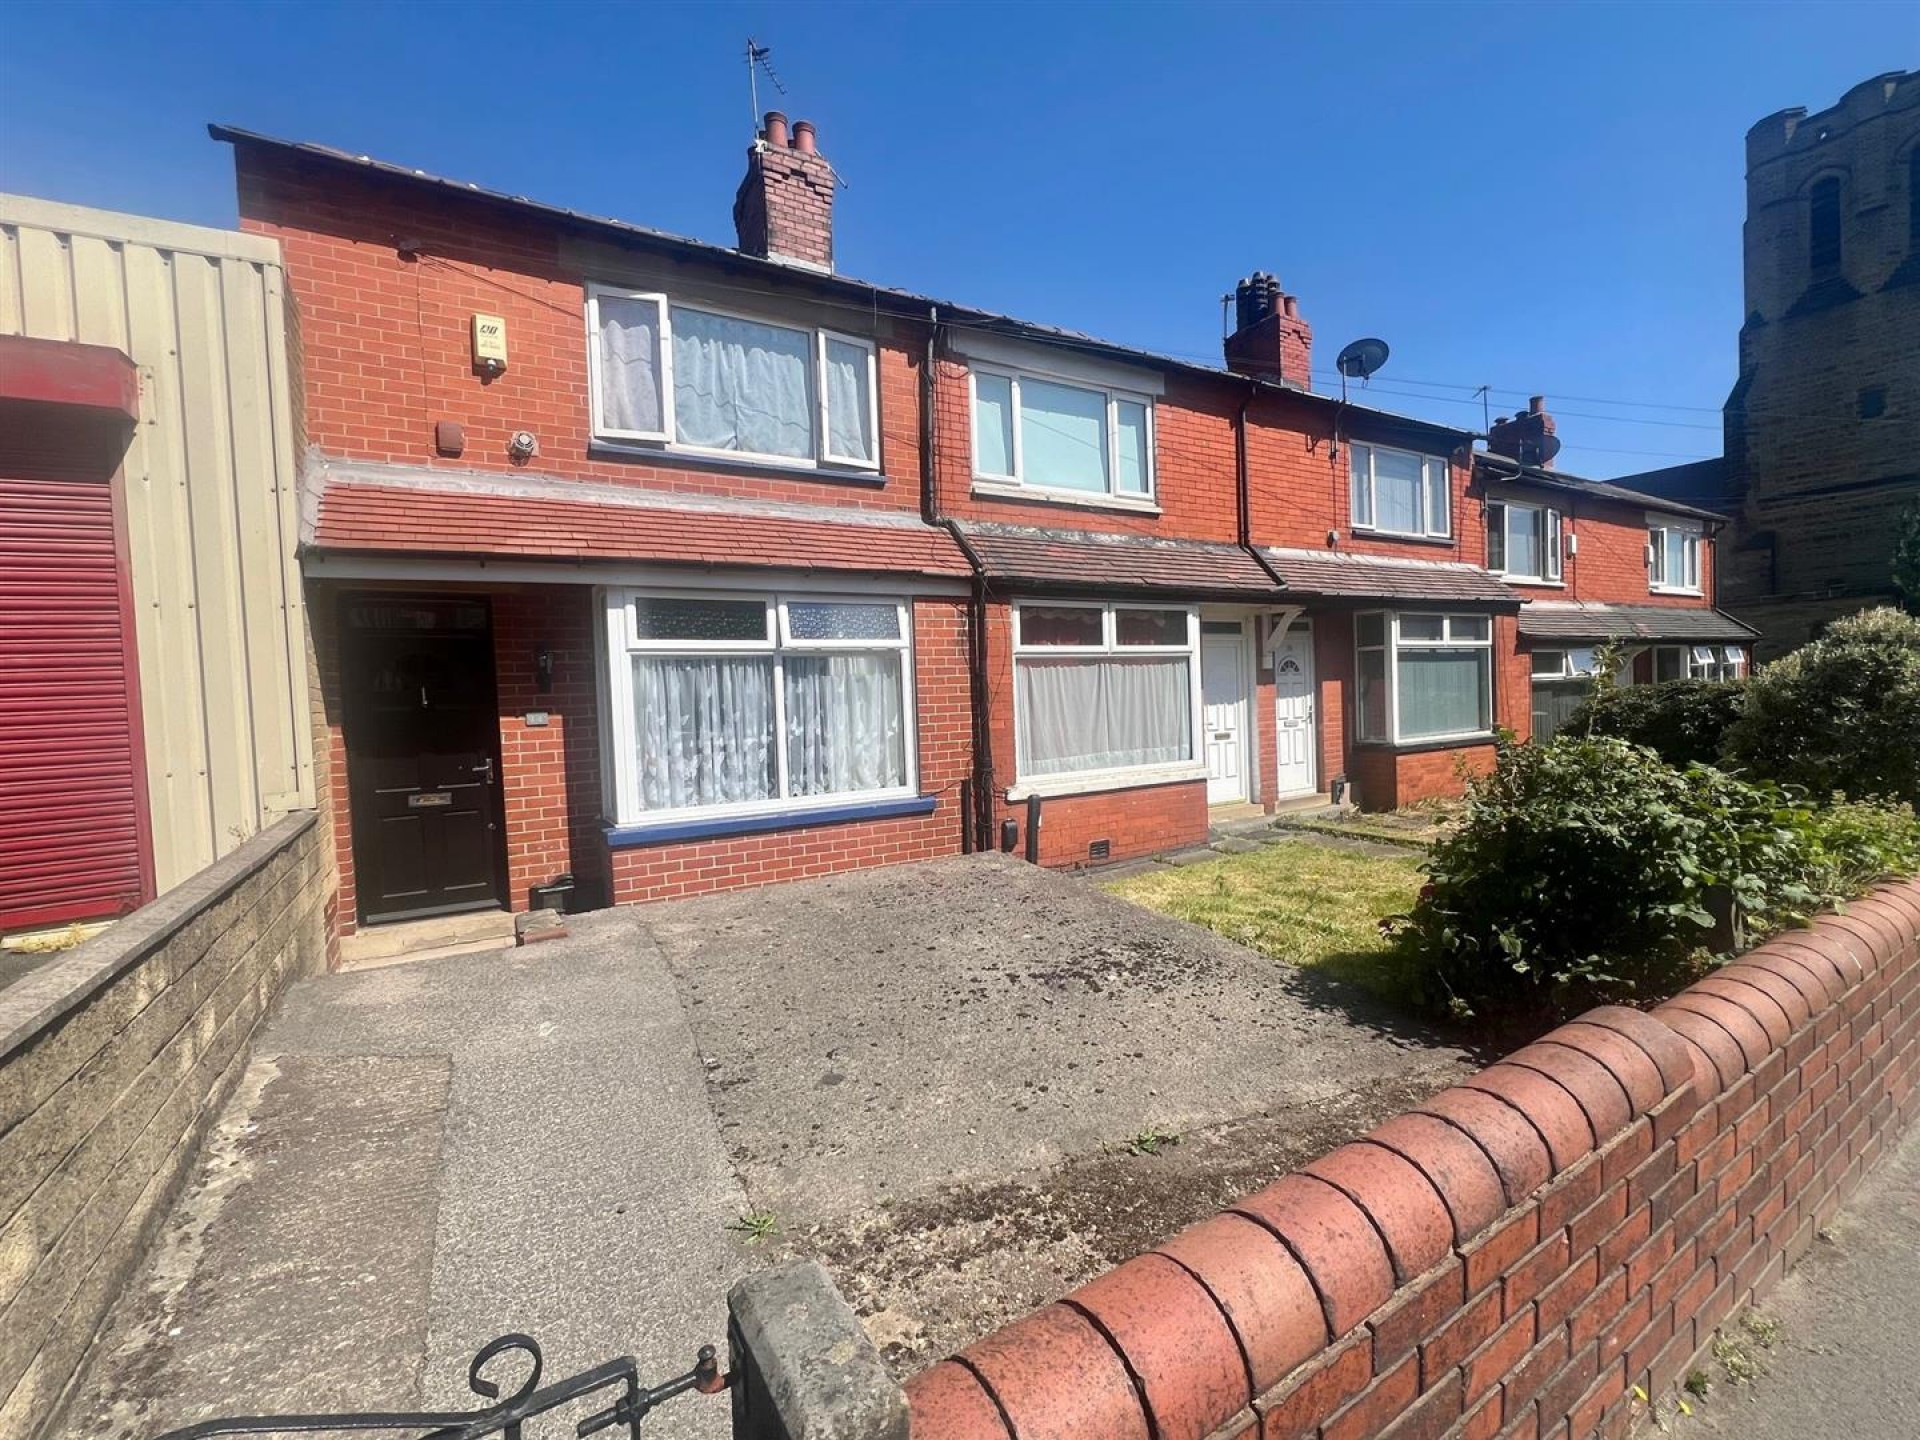
This 2 bedroomed end terrace property is situated in this popular residential area approximately 1 mile from Halifax town centre. The property has uPVC double glazing and has a spacious master bedroom which could be subdivided to create an additional bedroom if required (subject to building regulation approval). The property would make an ideal purchase for the investor buyer or a first time buyer alike. Most daily requirements can be satisfied in the shopping areas of Halifax or King Cross.
Enter the property via a timber and glazed entrance door into:-
Where there are wall mounted electric heater and an access door into the lounge.
There is a uPVC double glazed bay window to the front, there is a gas and coal effect living flame fire set into fire surround and mantel and having ceiling coving.
Base and wall cupboards, a Belfast sink with mixer taps and side drainer, uPVC double glazed window and timber rear access door. There is also quarry tiled flooring and plumbing for a washing machine.
Peacefully situated to the rear of the property and having a uPVC double glazed window, matching modern high gloss floor and wall units with laminated working surfaces, gas cooking point, part tiling to the walls and uPVC double glazed window.
There is a wall mounted electric heater and uPVC double glazing.
Situated to the front of the property and having uPVC double glazed window and a gas wall heater.
Peacefully situated to the rear of the property and having uPVC double glazed window.
Fully tiled to the walls and having a 3 piece white suite comprising low flush toilet, pedestal wash basin and panel bath with overhead Mira shower and shower rail. There is also a uPVC double glazed window and wall mounted electric heater.
The property has gardens to the front and further enclosed gardens to the rear with twin wrought iron gates and concrete parking space.
The boundaries and ownerships have not been checked on the title deeds for any discrepancies or rights of way. All prospective purchasers should make their own enquiries before proceeding to exchange of contracts.
From our Elland office on Victoria Road, head on to Southgate and turn left at the roundabout onto Elland Riorges Link (B6114) and take the second exit straight ahead at the next roundabout and continue along Elland Riorges Link as it leads to Calderdale Way (A629) and stay on this road for approximately 3.5 miles. Turn left at Calderdale Hospital onto Dryclough Lane which will become Skircoat Moor Road heading straight ahead at the mini roundabout and turn right onto Aachen Way. Take the next left onto Queens Road and the property can be found after a short distance on the right hand side clearly identified by the Bramleys for sale board.
Freehold
Band A
Bramleys have partnered up with a small selection of independent mortgage brokers who can search the full range of mortgage deals available and provide whole of the market advice, ensuring the best deal for you. YOUR HOME IS AT RISK IF YOU DO NOT KEEP UP REPAYMENTS ON A MORTGAGE OR OTHER LOAN SECURED ON IT.
Available through Bramleys in conjunction with leading local firms of solicitors. No sale no legal fee guarantee (except for the cost of searches on a purchase) and so much more efficient. Ask a member of staff for details.
or call us on 01422 374 811

We are proud holders of various industry awards, giving you peace of mind that we work in your best interest.

































© 2026 Bramleys LLP Terms of Use | Privacy Policy & Notice | Complaints Procedure | CMP Certificate | Member Standards | Built by The Property Jungle
Bramleys are registered for VAT - 184974119