
Ref: PSK/Elland
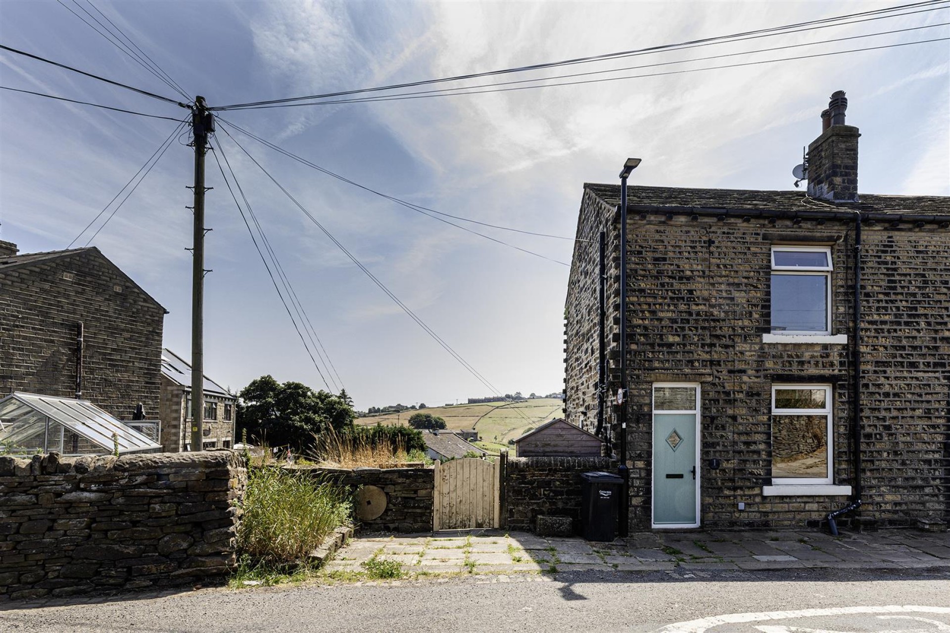
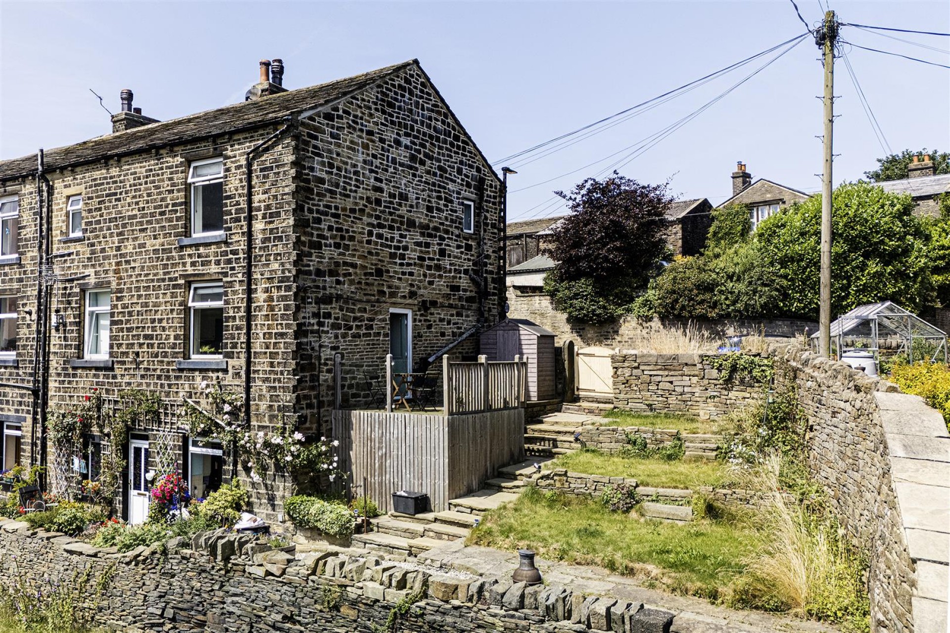
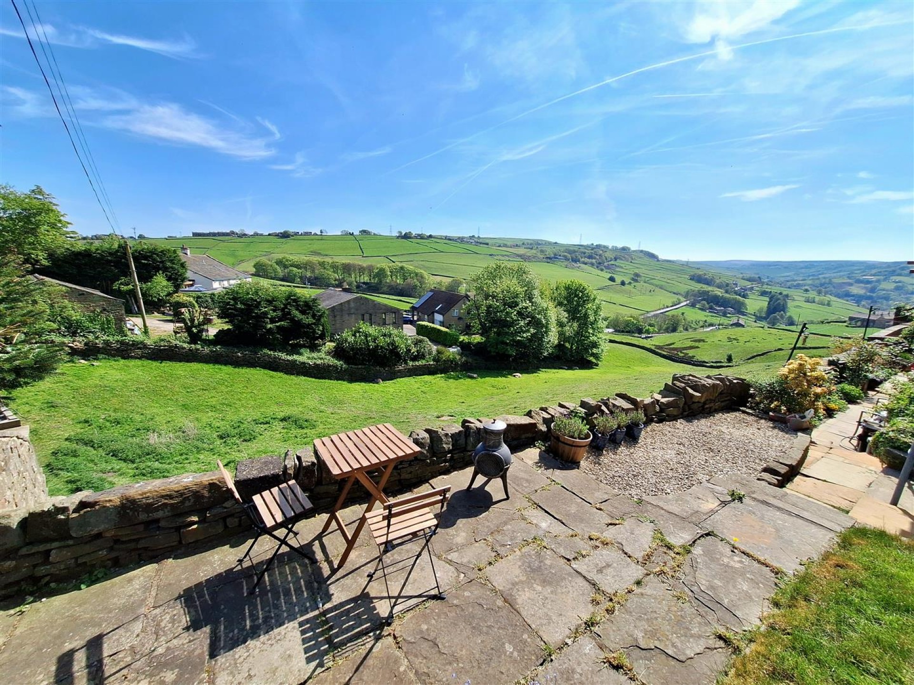
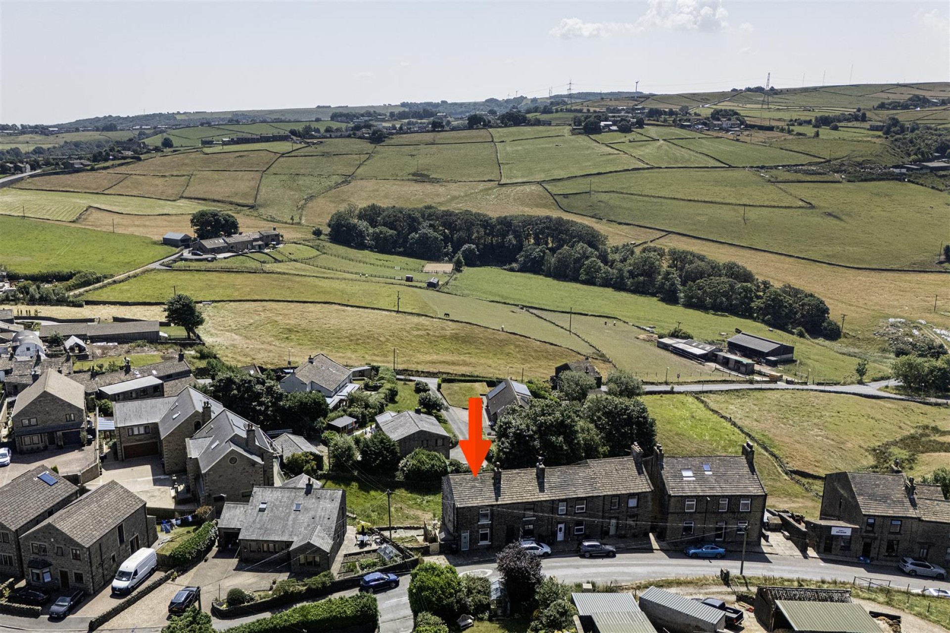
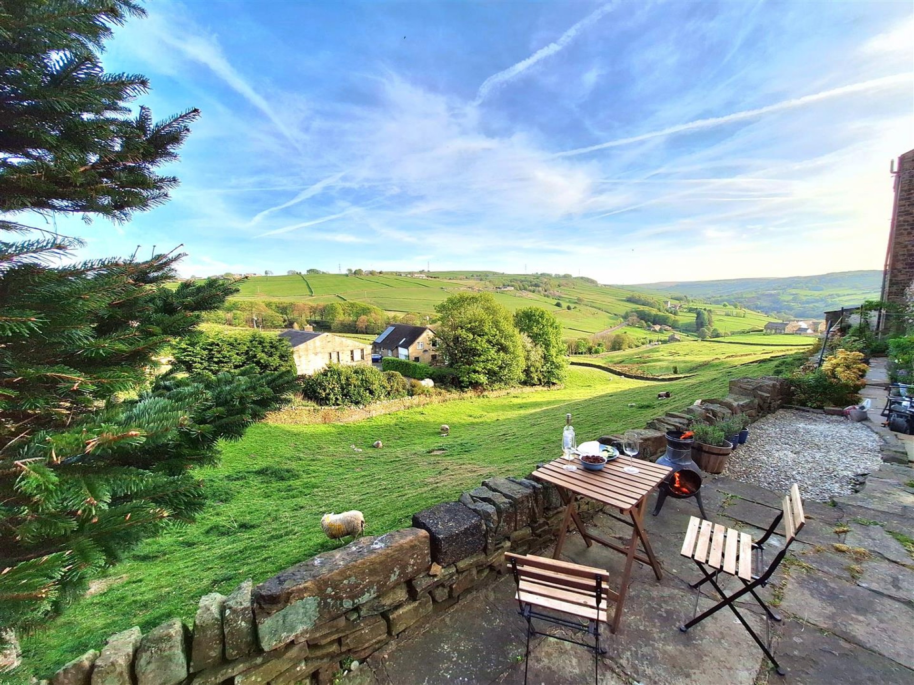
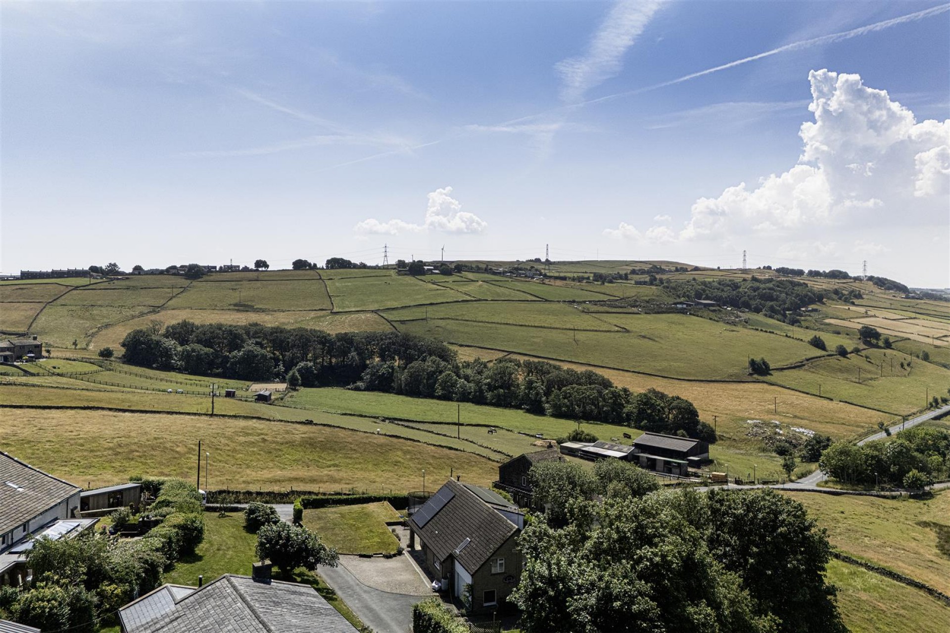
Having superb far-reaching views across the adjacent countryside to the rear is this stunning two-bedroom end-cottage property. Situated in the highly desirable village of Stainland, this attractive over-dwelling cottage occupies an elevated position and would make an ideal purchase for a professional couple, a young family, or those looking towards retirement. Beautifully presented throughout, the property boasts exposed stone flooring to the ground floor, an open fireplace with a wood-burning stove, a modern fitted kitchen, gas-fired central heating and uPVC double glazing. Only by personal inspection can the position, outstanding views and many character features of this delightful cottage truly be appreciated.
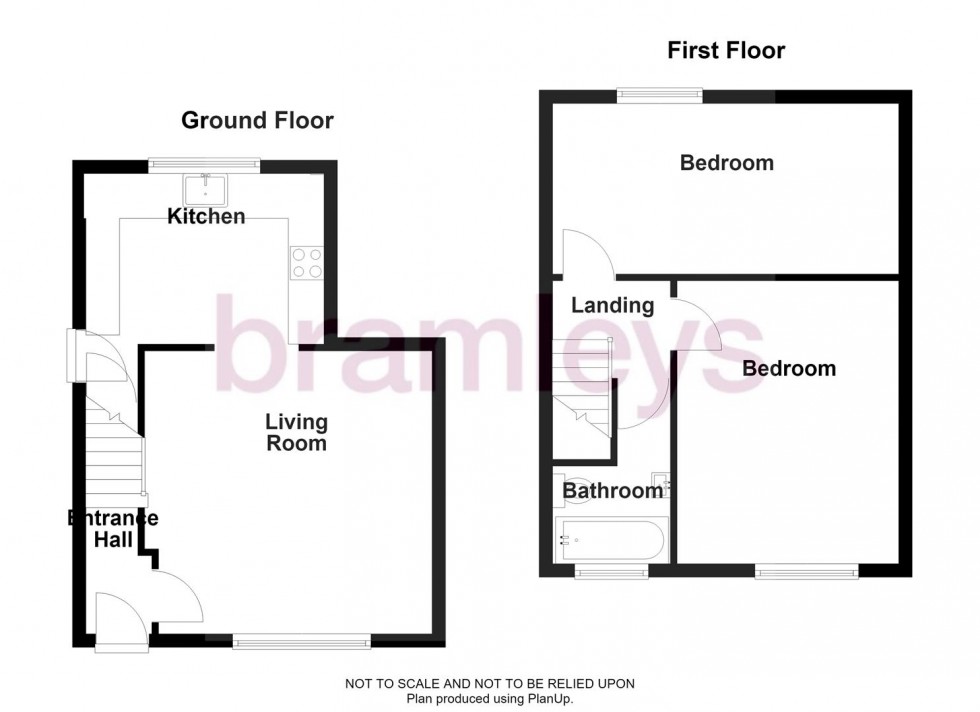
Enter the property through a composite external door with sealed unit, double glazed diamond shaped window.
With Yorkshire stone flagged flooring and an access door into the lounge.
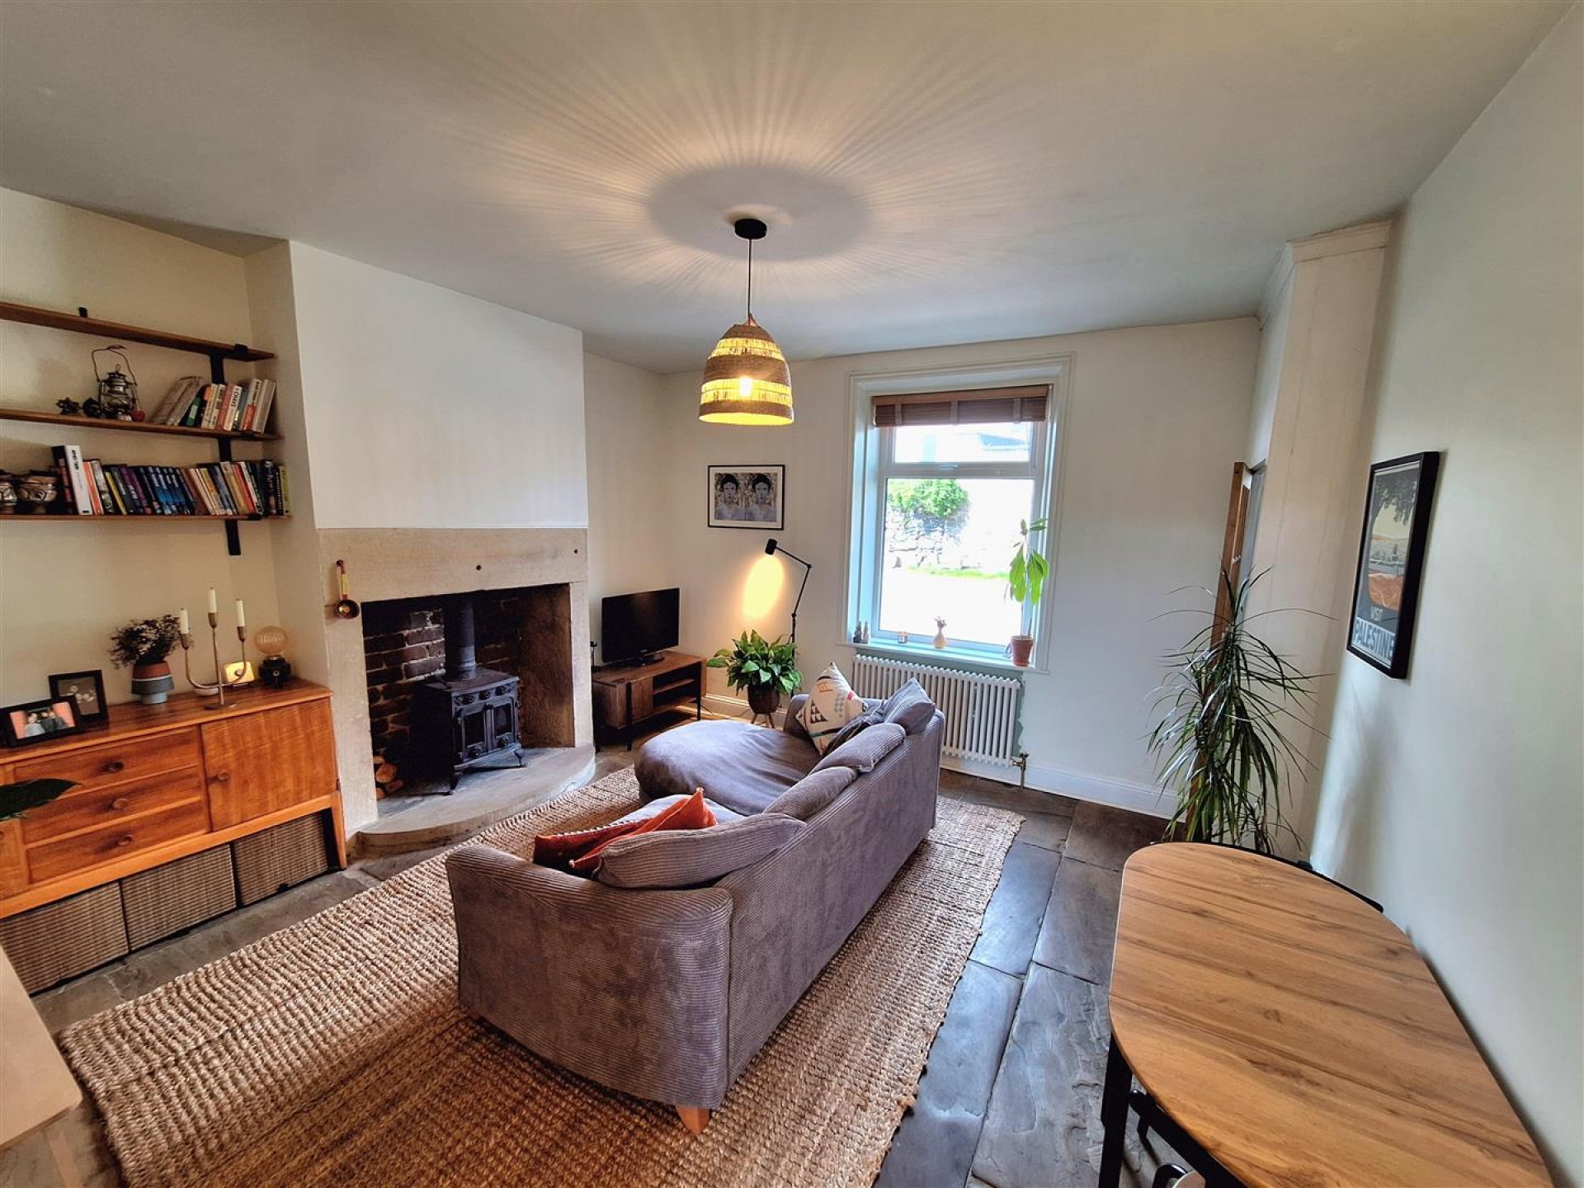
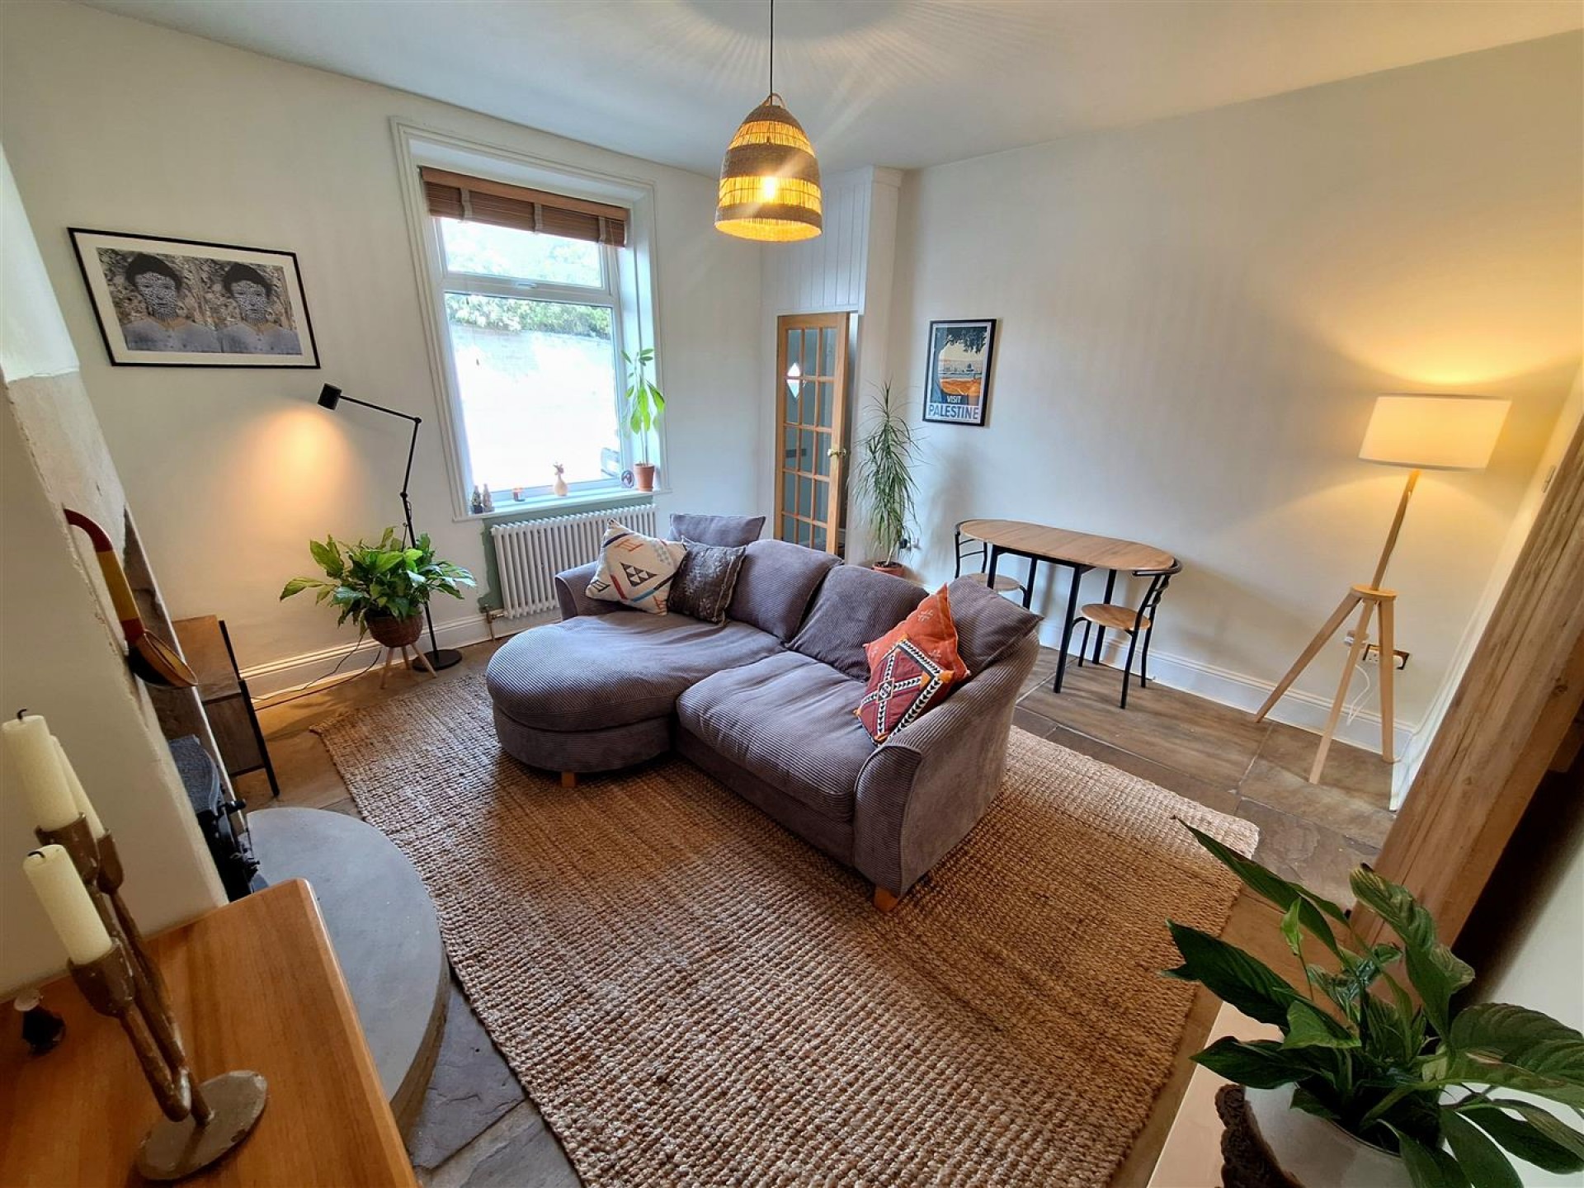
A most spacious living room, which has a magnificent fireplace with a solid fuel stove set on to a stone hearth, rustic brick backdrop, with heavy stone cheeks and mantel above. There is exposed stone flooring, a uPVC double glazed window and central heating radiator.
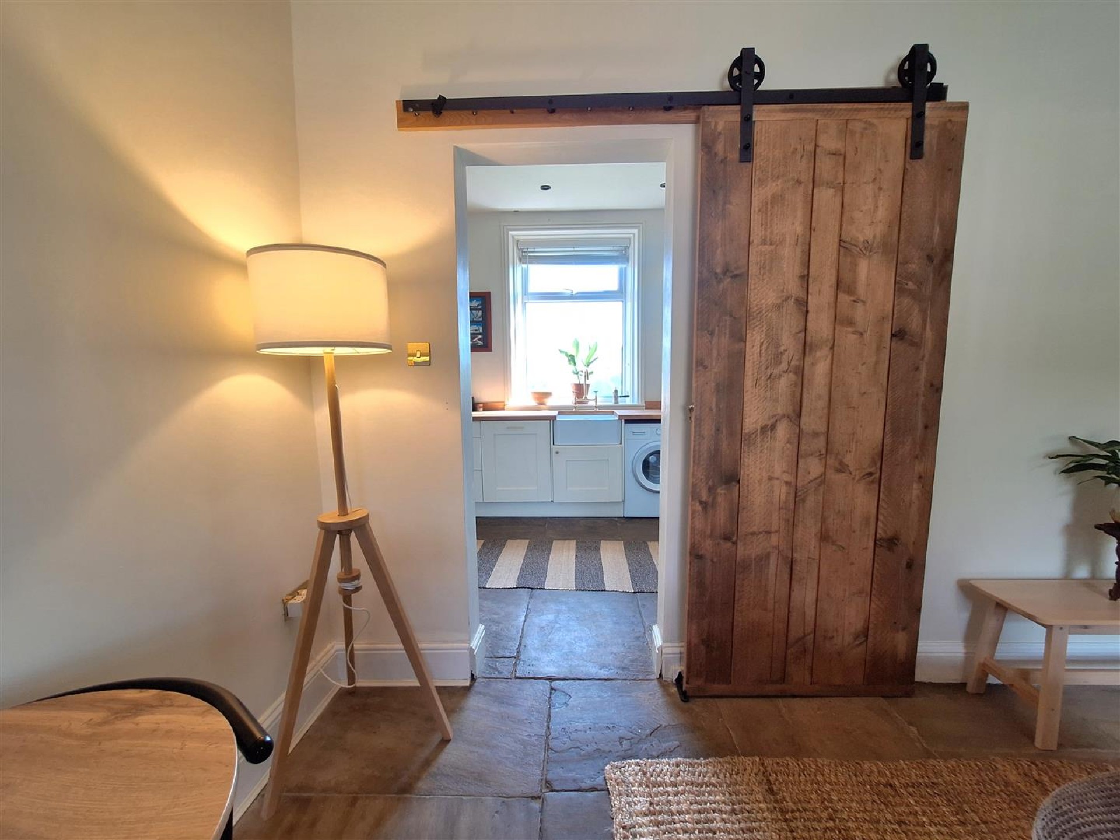
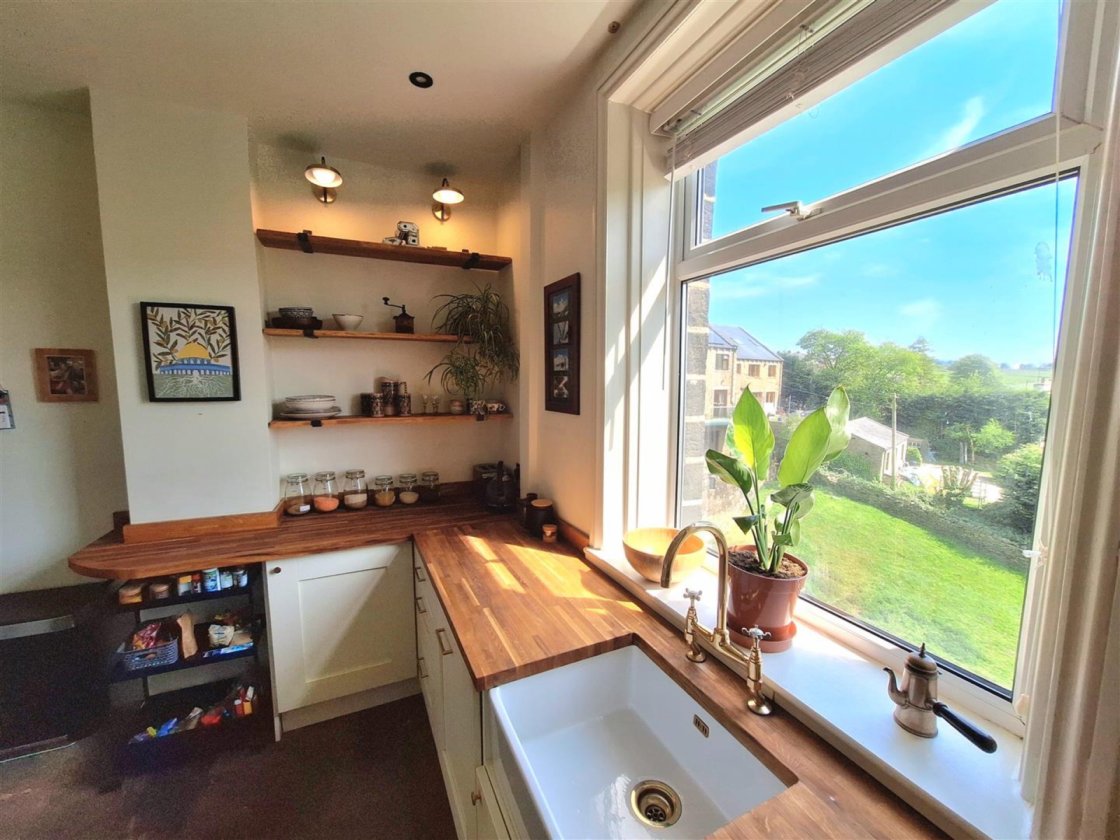
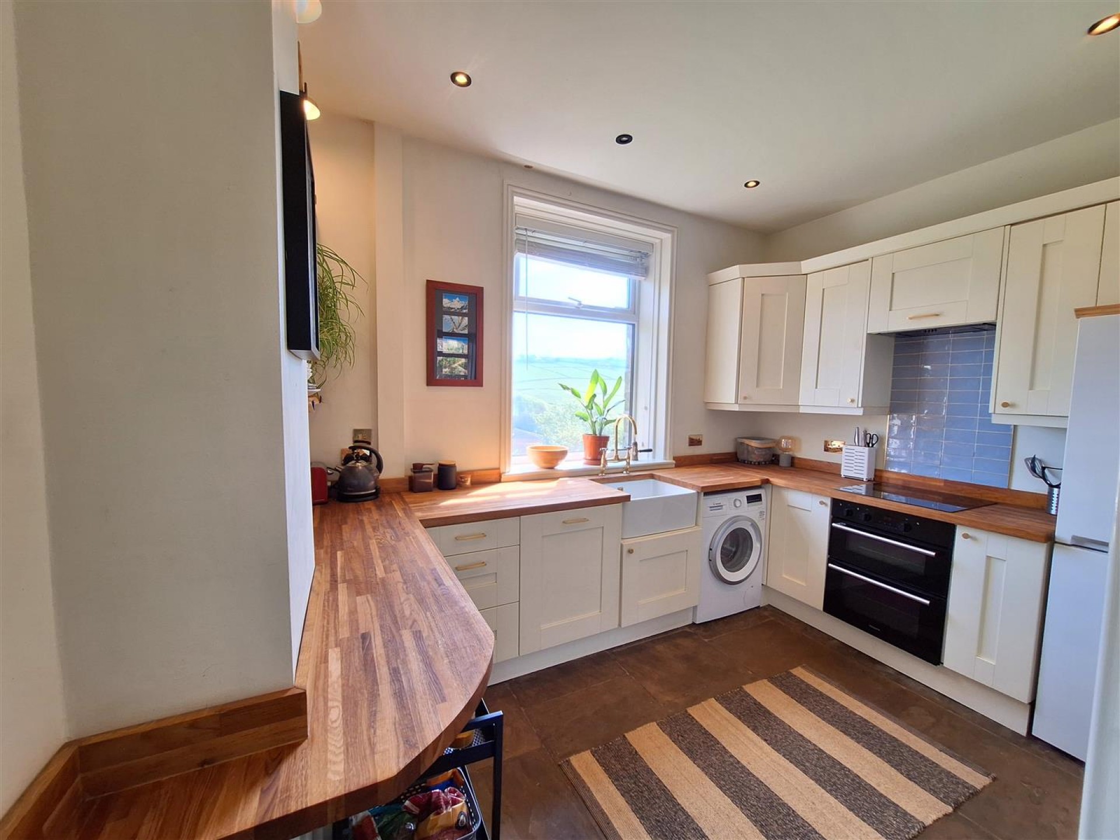
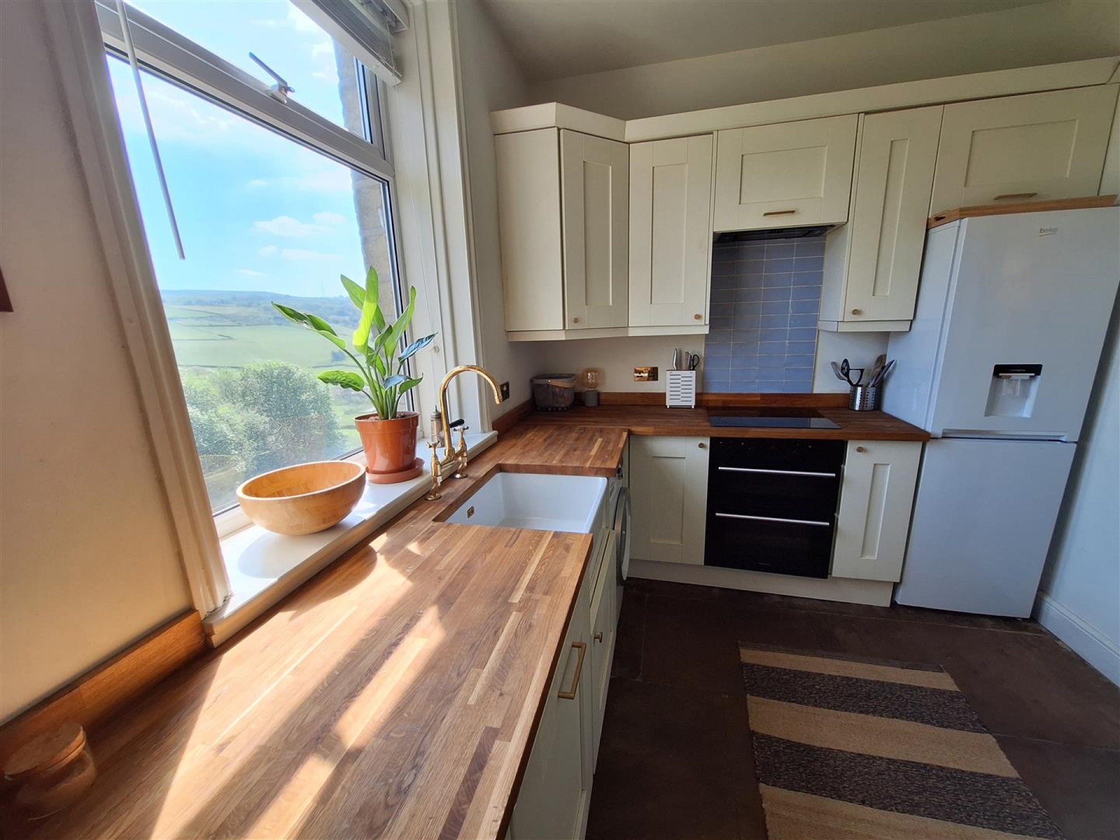
Peacefully situated to the rear of the property, with superb far reaching rural views over the adjacent countryside. There are a range of matching shaker style wall and base units, with wood block working surfaces and part tiled walls, 4 ring induction hob with overhead extractor fan and light, built-in oven and grill, plumbing for a washing machine, integral dishwasher, Belfast sink with mixer taps and side drainer, uPVC double glazed window, composite side entrance door and a Yorkshire stone flagged floor.
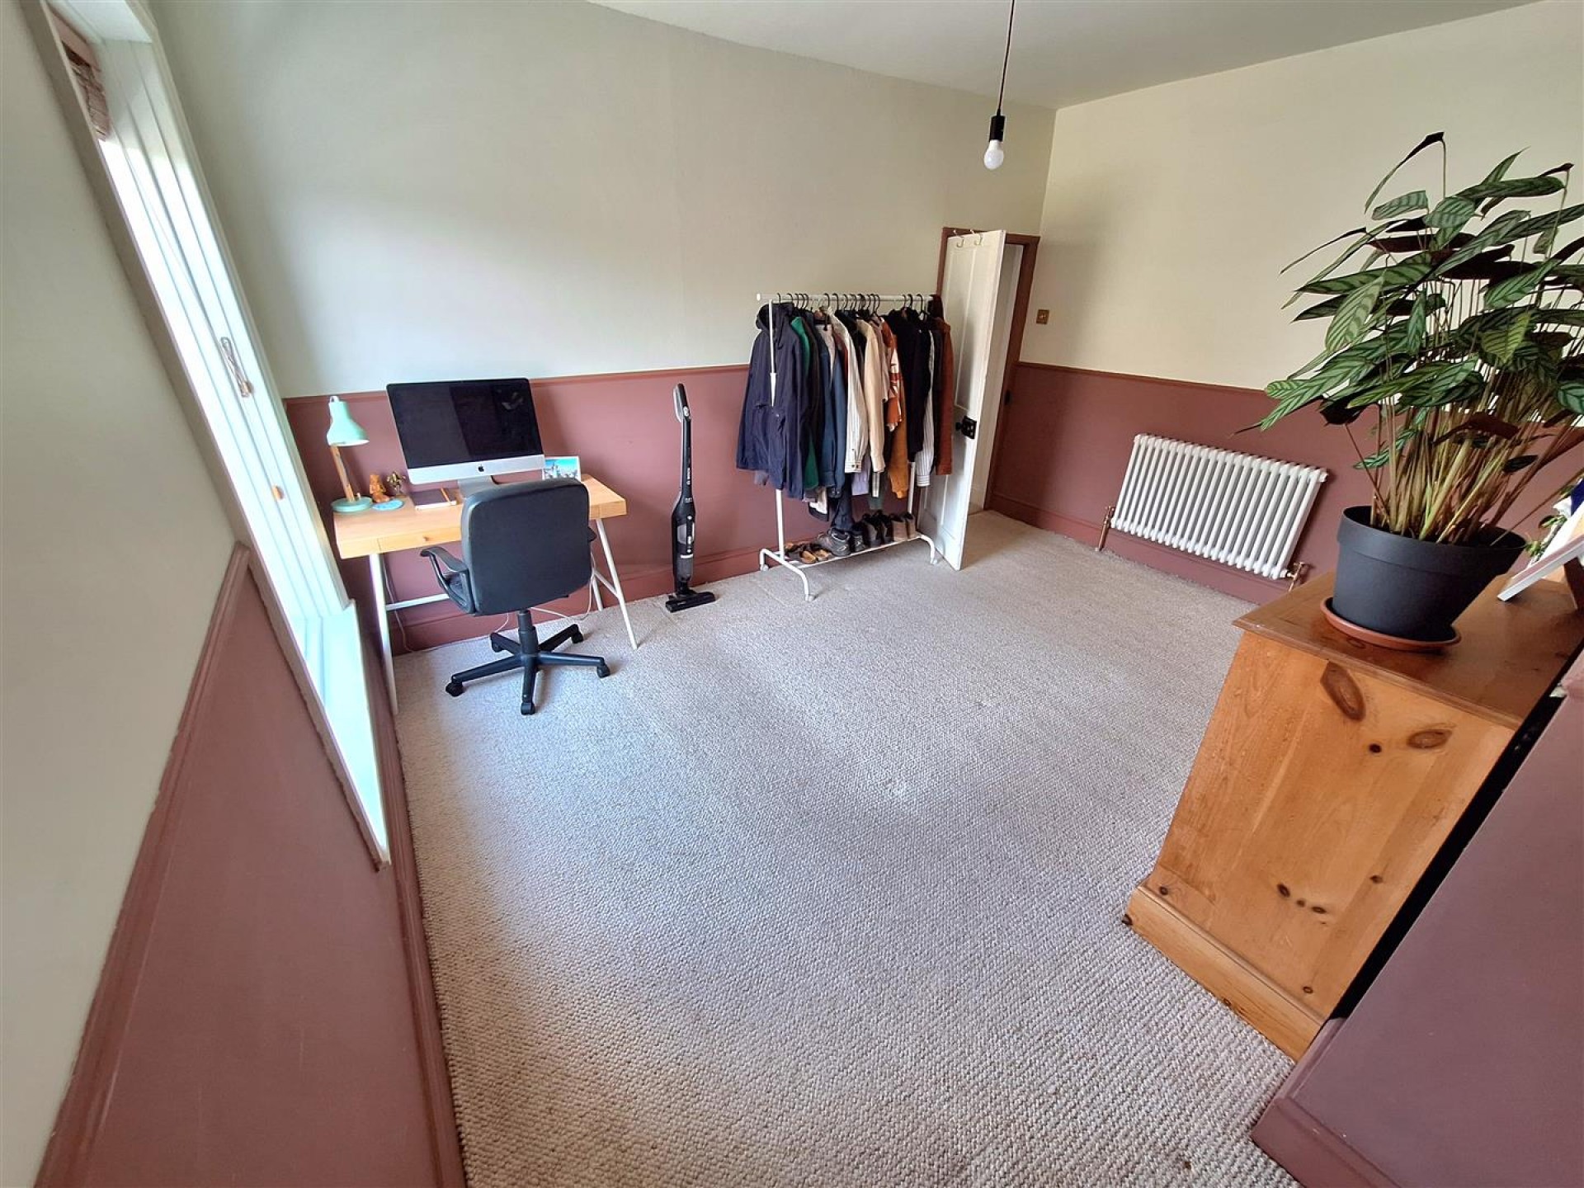
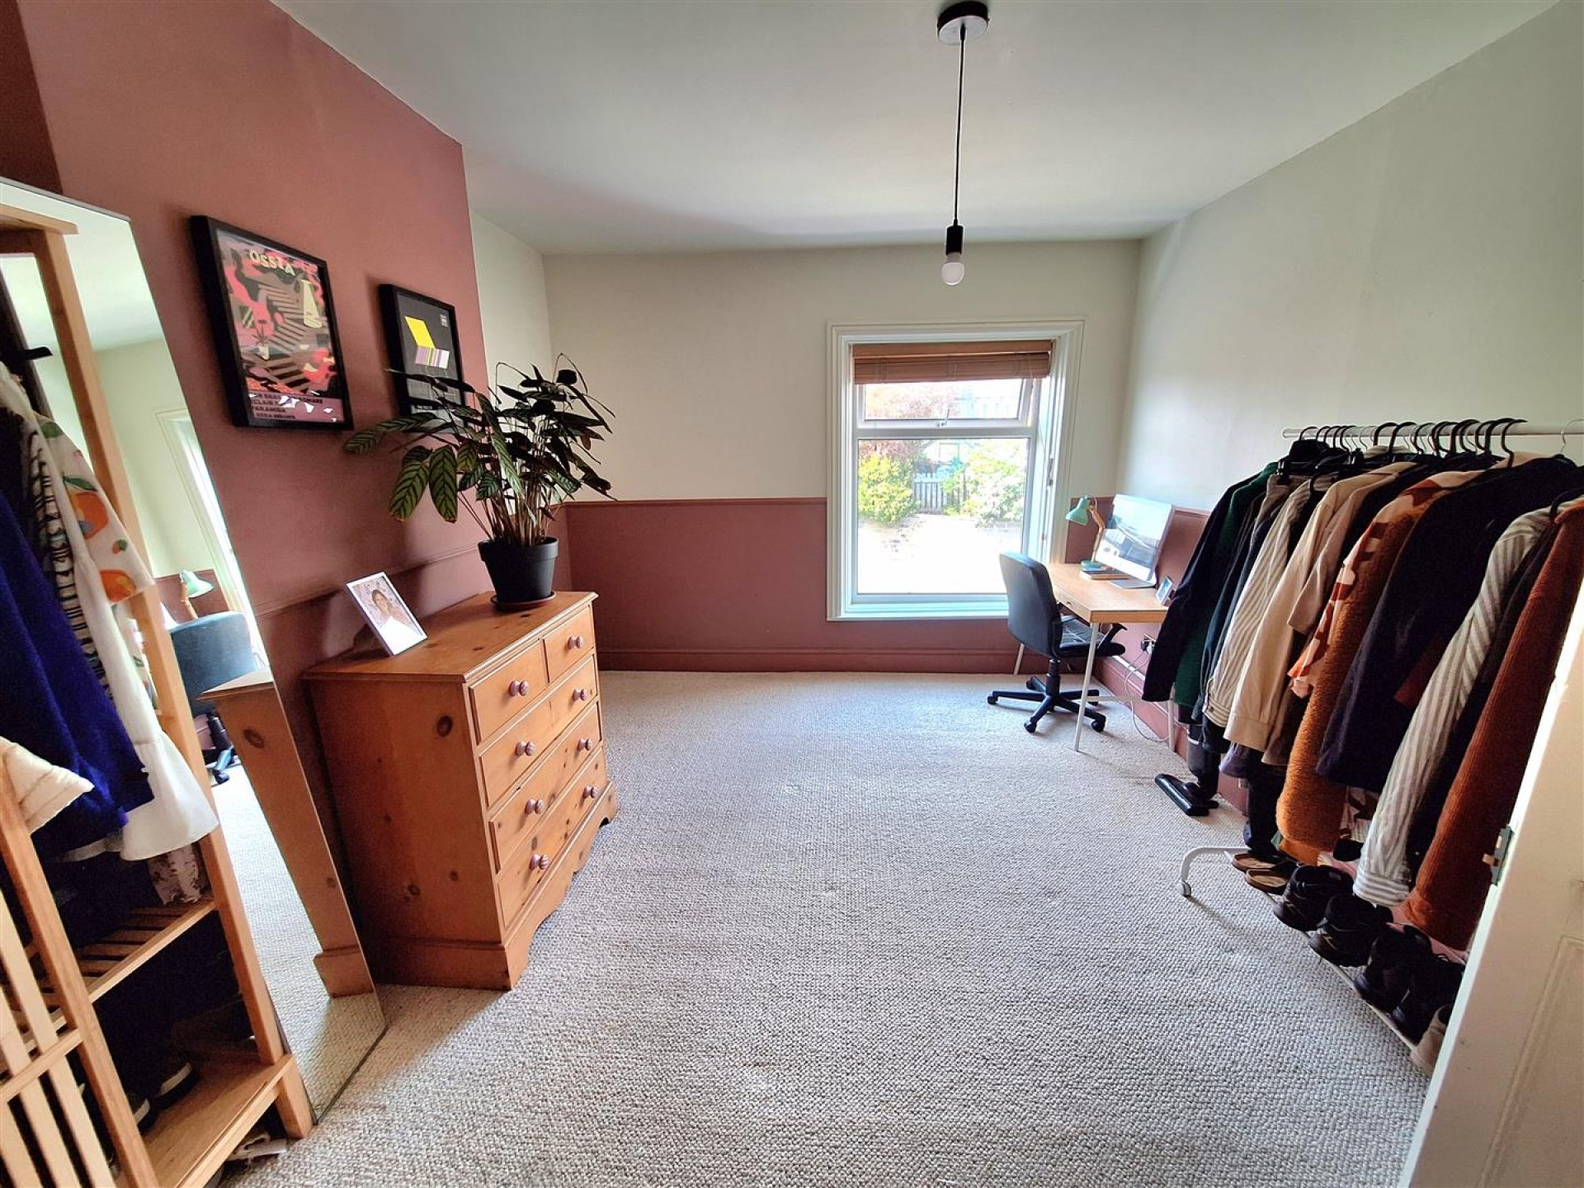
Situated to the front of the property, having a central heating radiator and uPVC double glazed window.
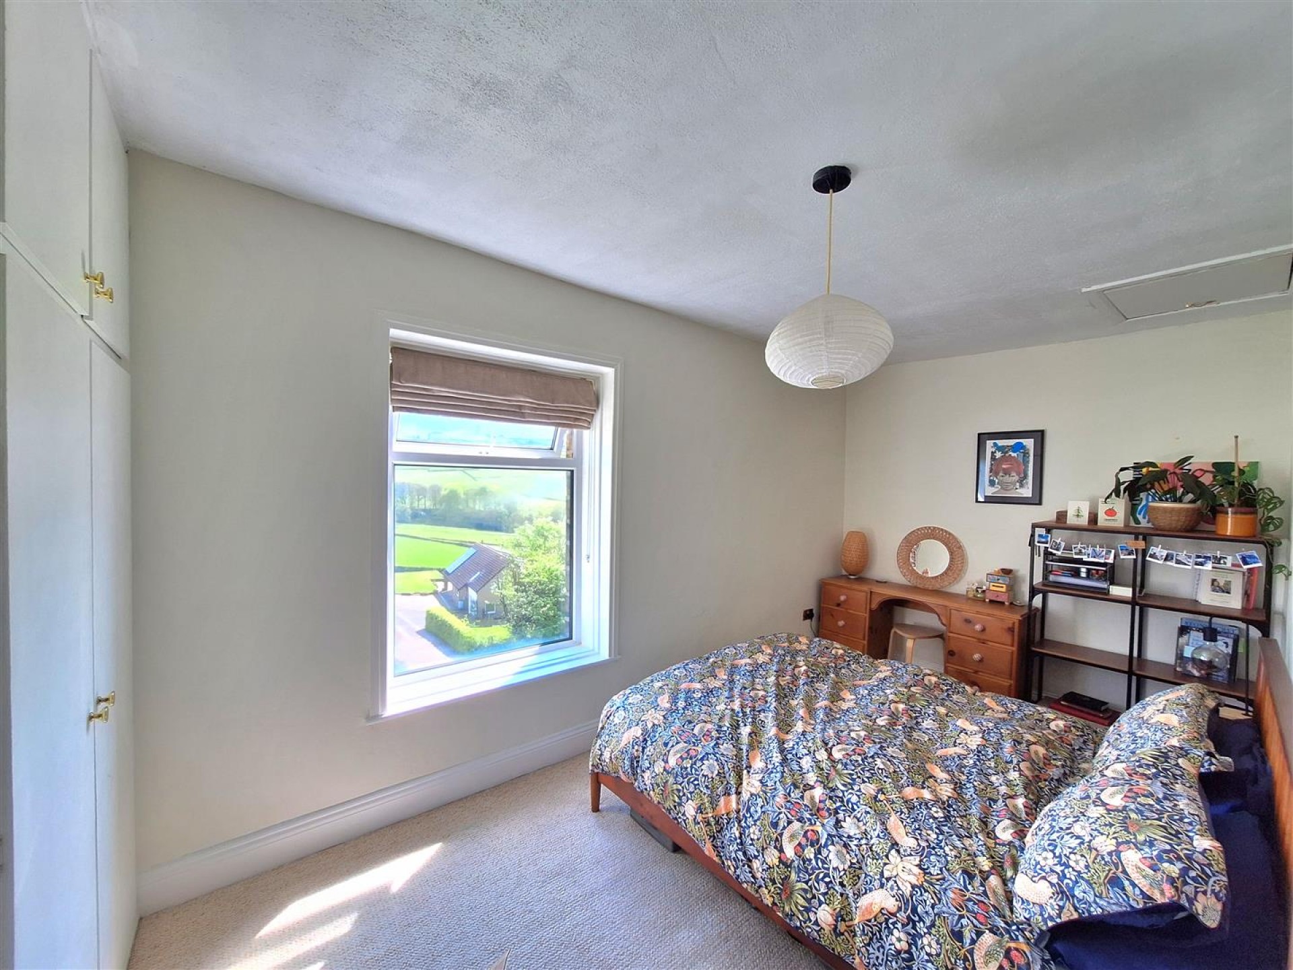
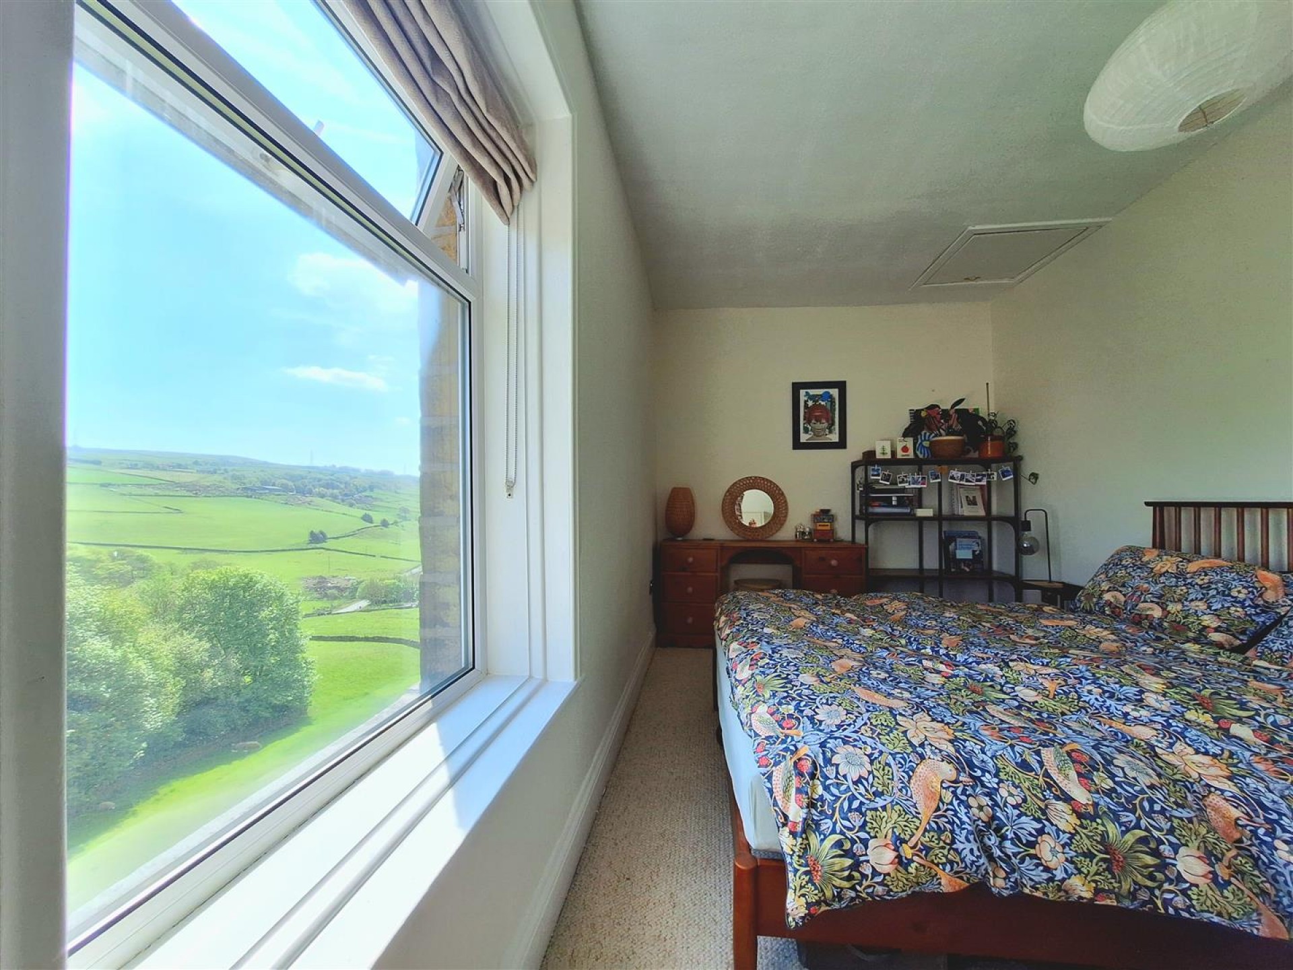
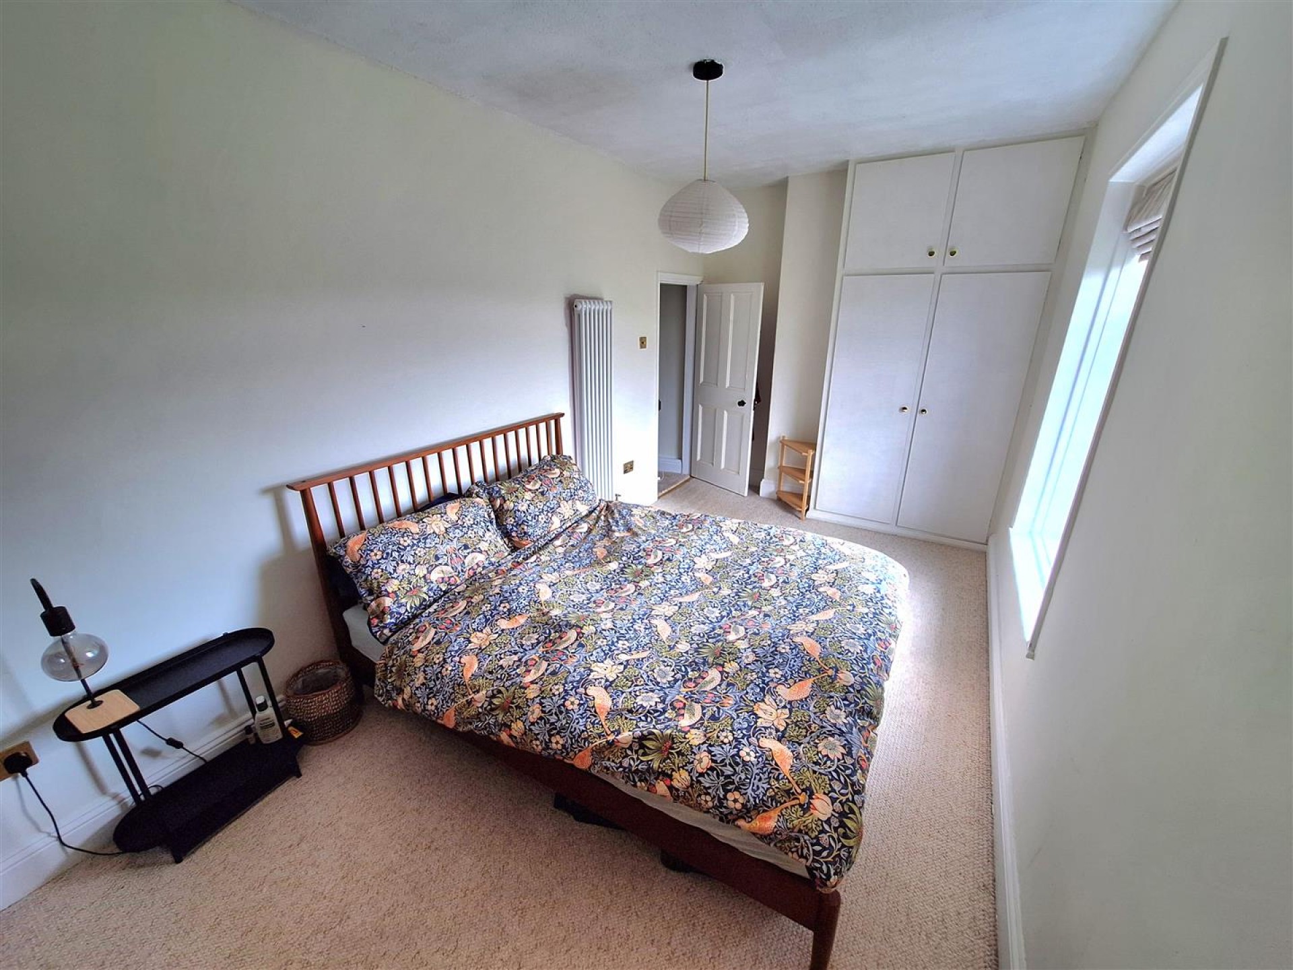
A most spacious second bedroom which is situated to the rear of the property, with stunning rural views through the uPVC double glazed window. There is also a central heating radiator and built-in wardrobes with overhead storage cupboards.
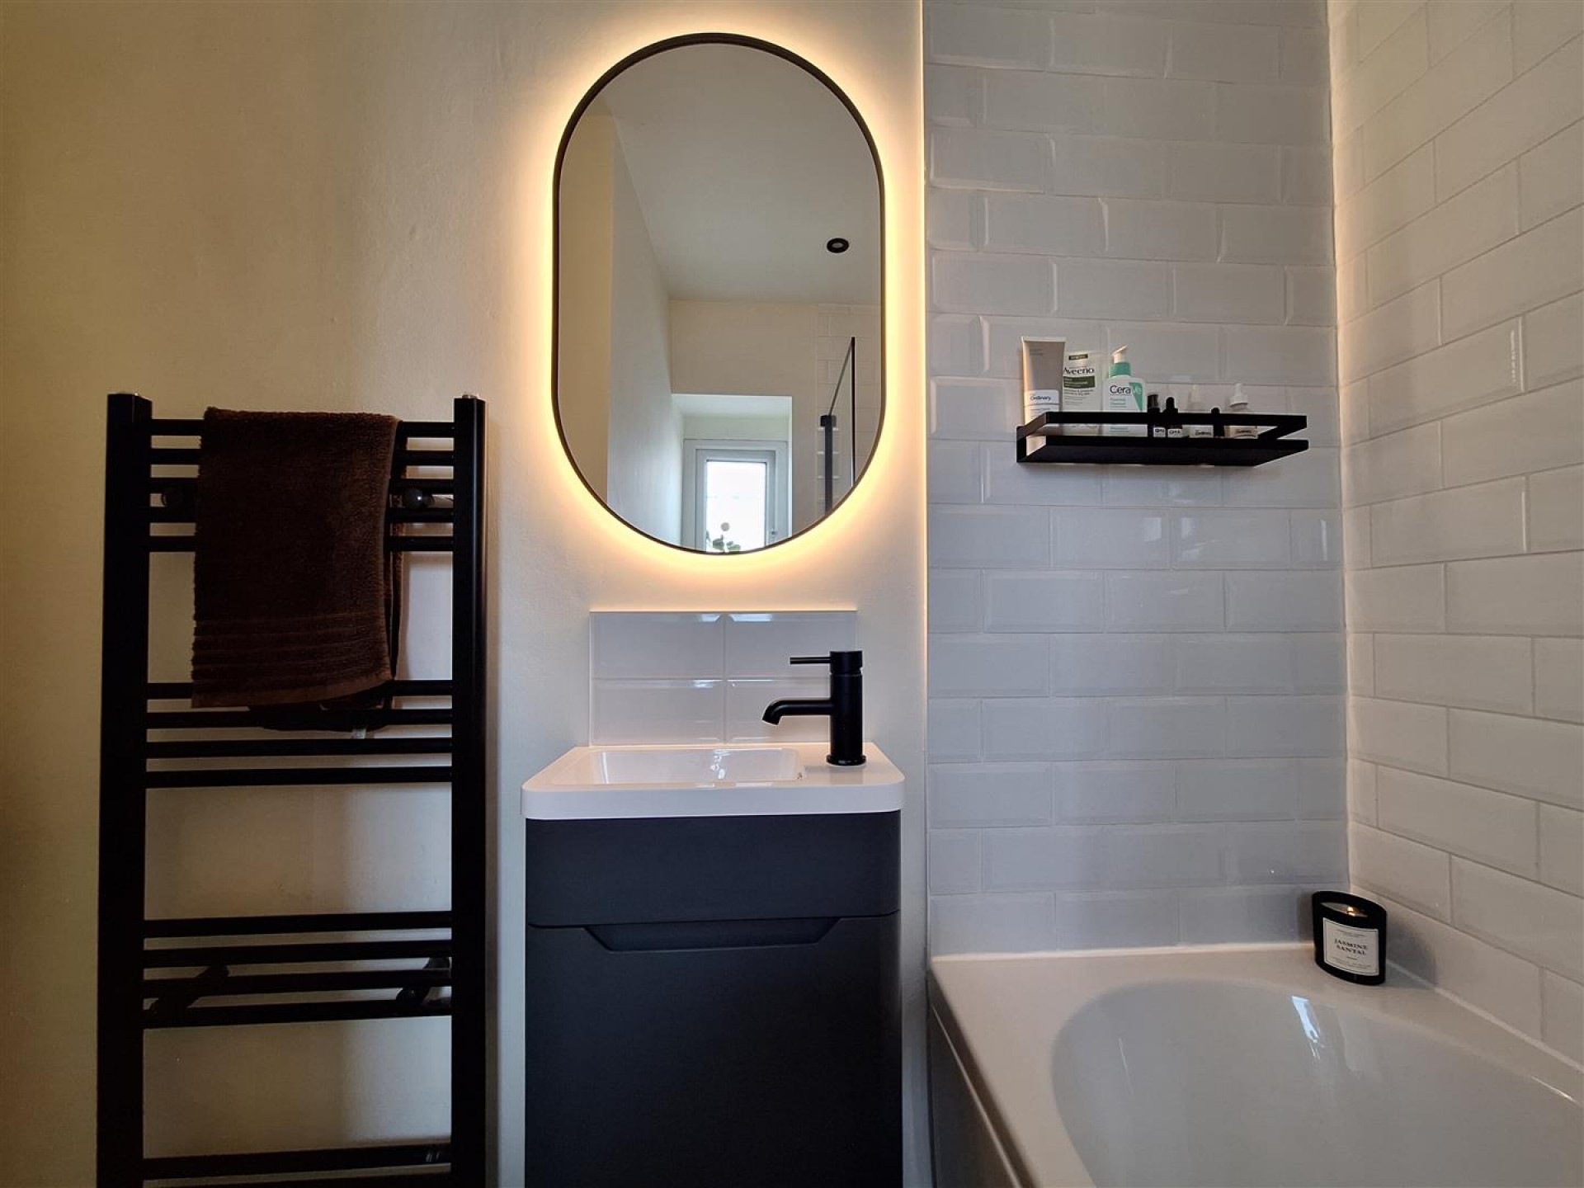
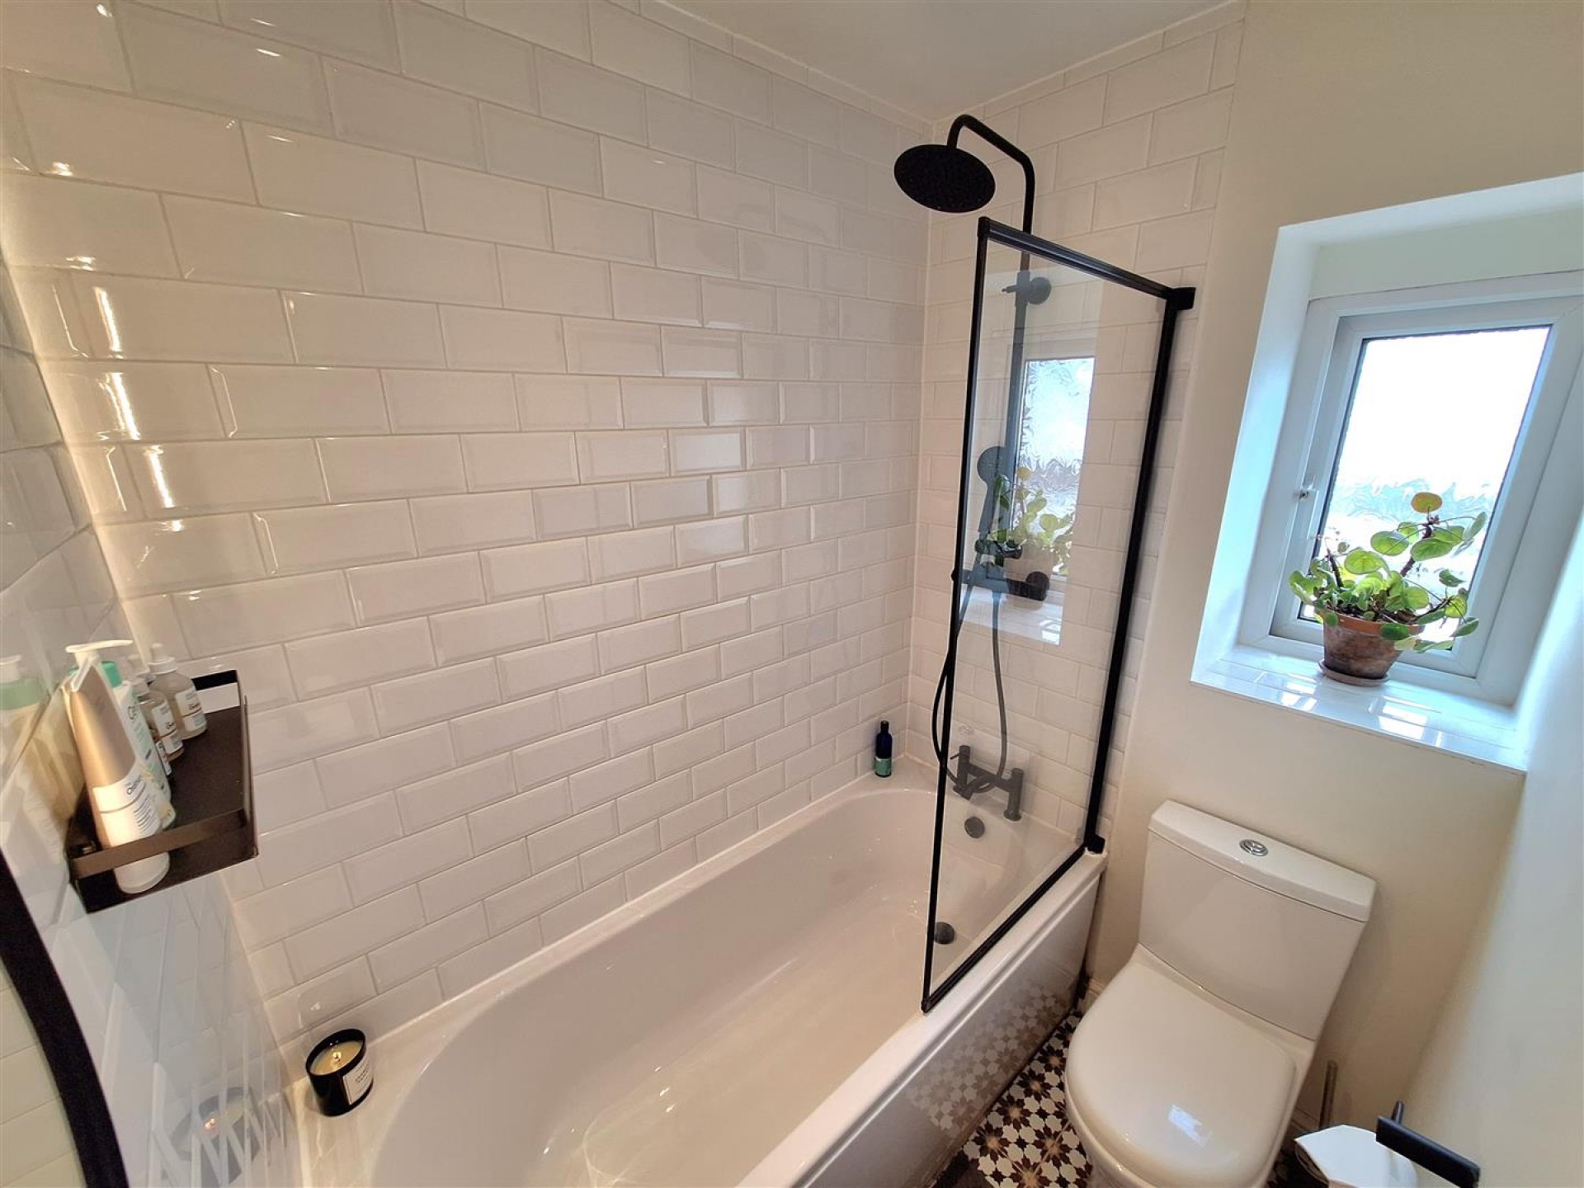
Being part tiled to the walls and having a 3 piece white suite comprising of a low flush WC, vanity wash basin with cupboards beneath and a panelled bath with overhead rainwater head and shower screen. There are matt black fittings, together with a matching ladder style radiator, sunken LED lighting and a uPVC double glazed window.
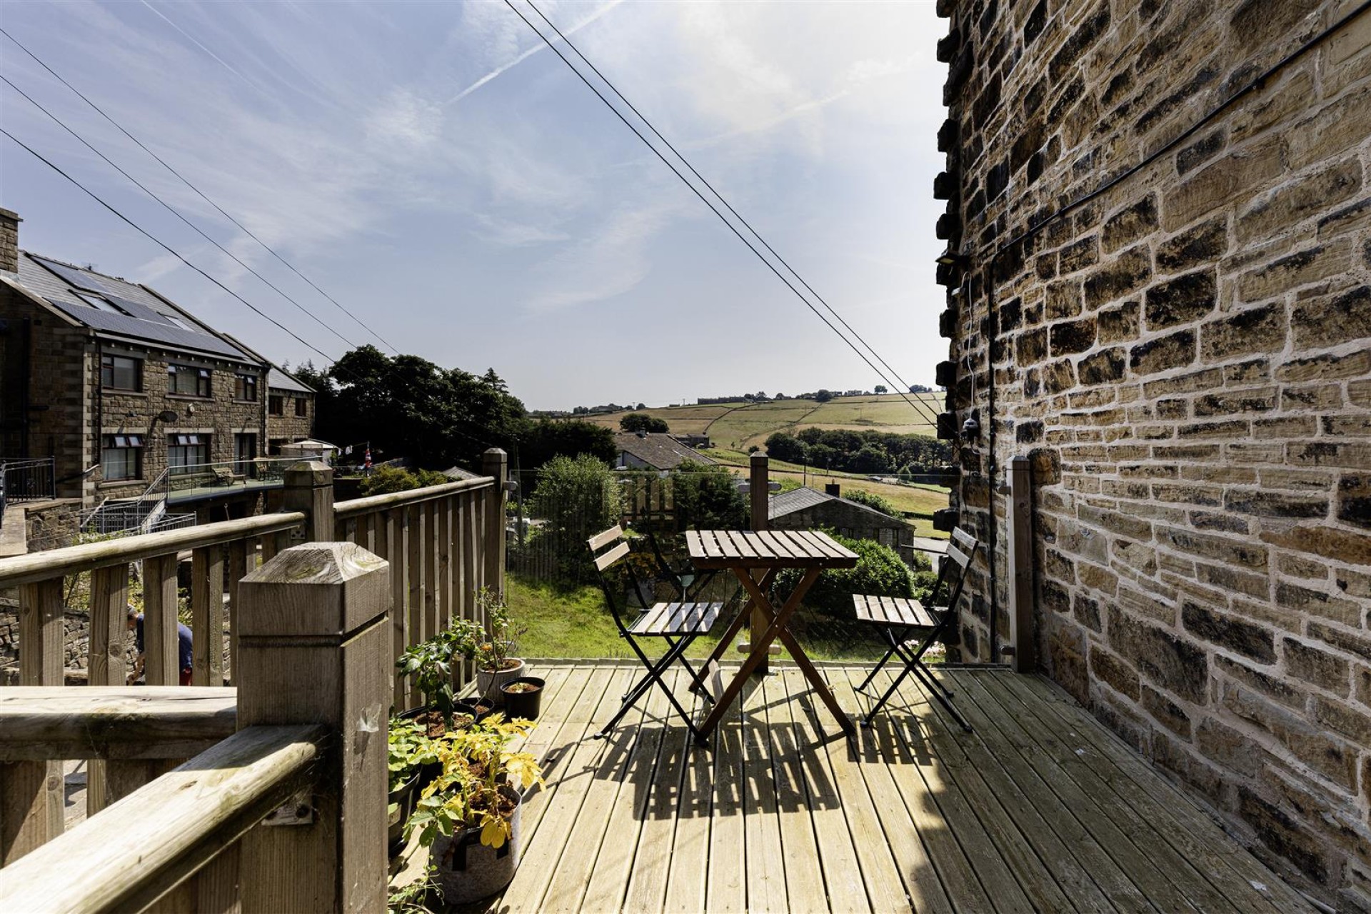
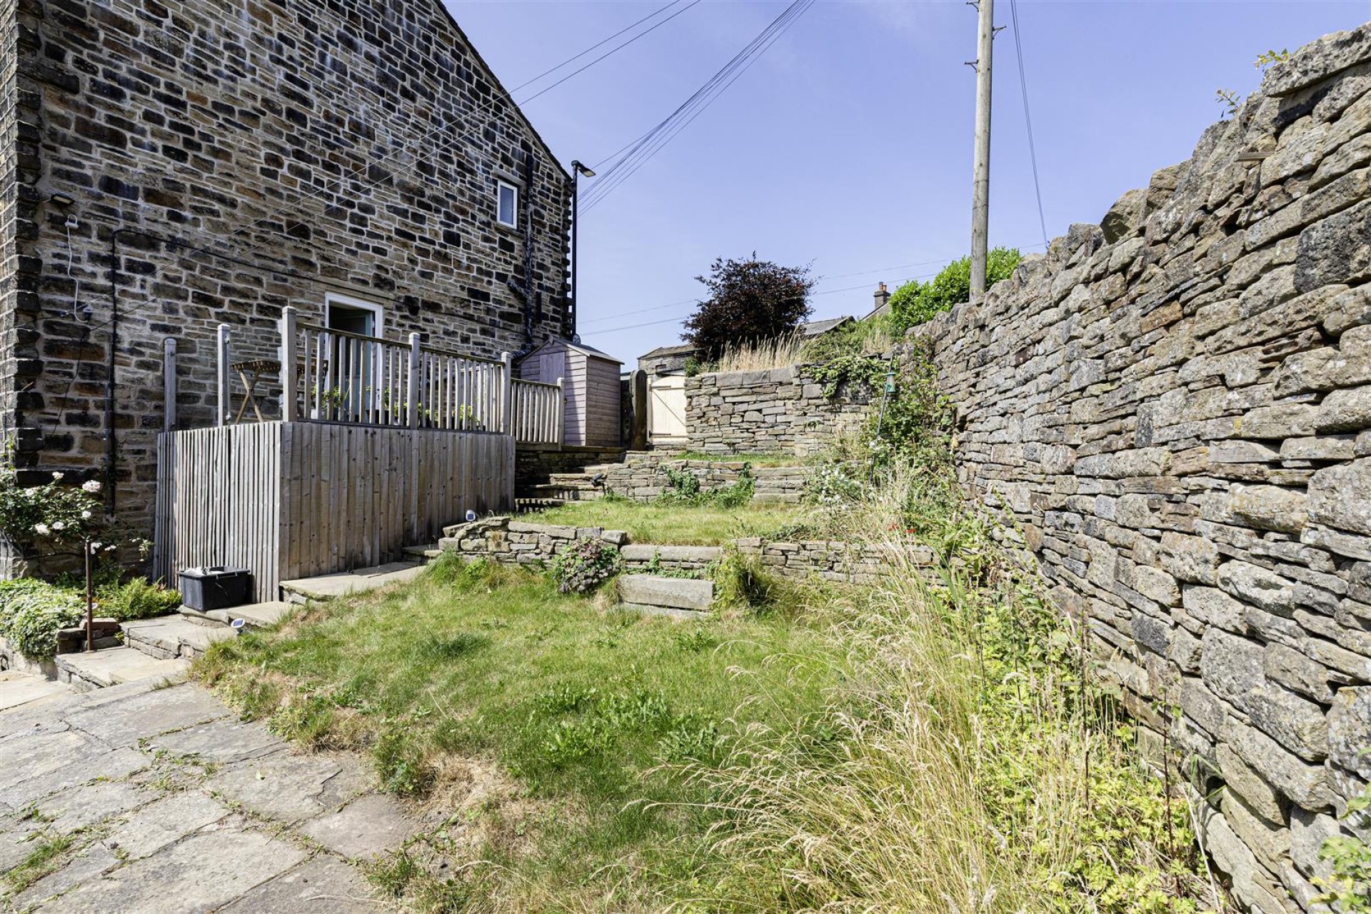
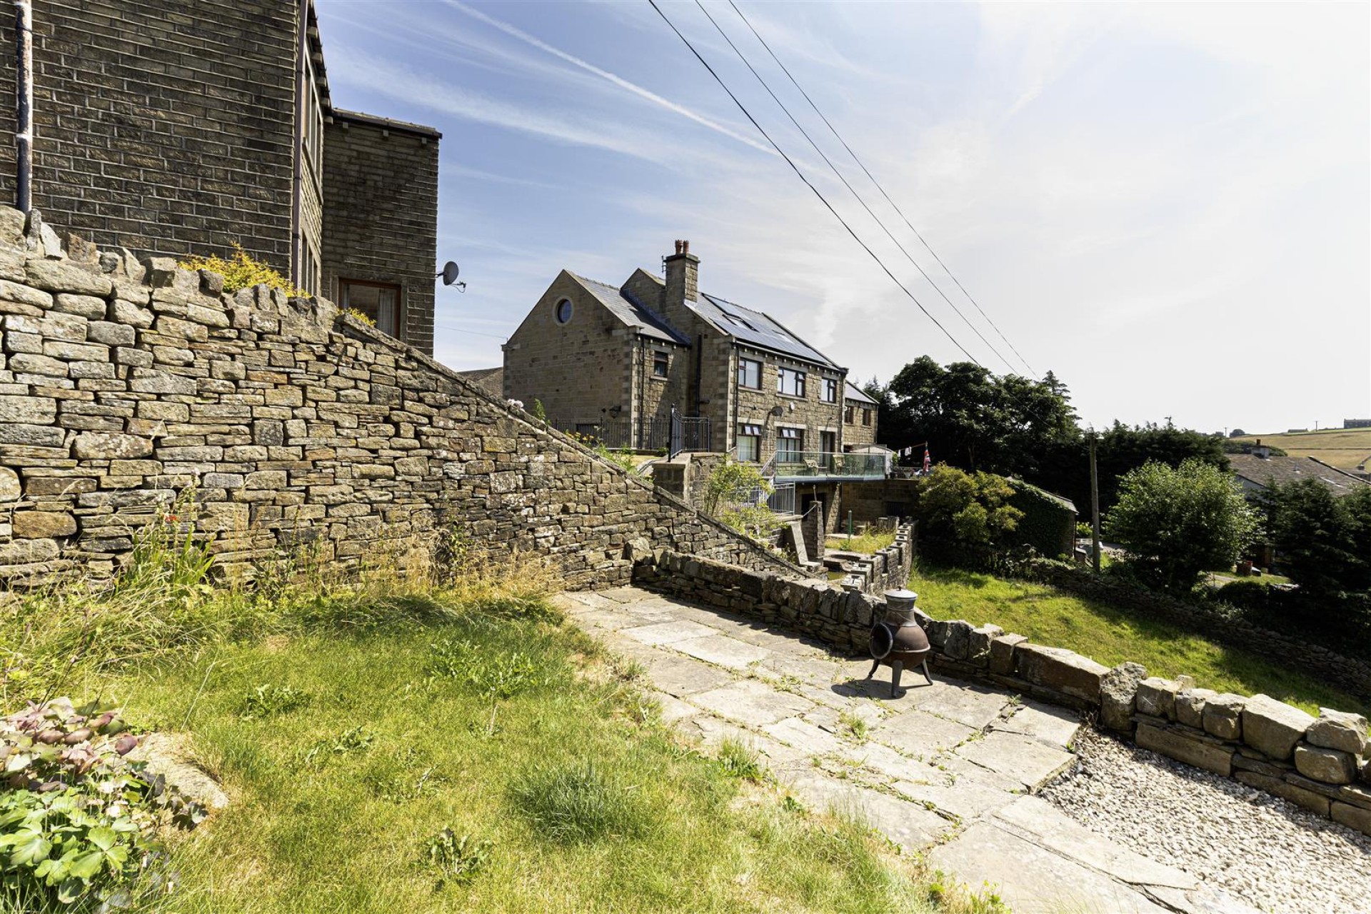
To the side of the property there are tiered lawned gardens with a decked seating area, with timber and glazed balcony which takes full advantage of the superb far reaching views.
The boundaries and ownerships have not been checked on the title deeds for any discrepancies or rights of way. All prospective purchasers should make their own enquiries before proceeding to exchange of contracts.
Freehold
A
Bramleys have partnered up with a small selection of independent mortgage brokers who can search the full range of mortgage deals available and provide whole of the market advice, ensuring the best deal for you. YOUR HOME IS AT RISK IF YOU DO NOT KEEP UP REPAYMENTS ON A MORTGAGE OR OTHER LOAN SECURED ON IT.
Available through Bramleys in conjunction with leading local firms of solicitors. No sale no legal fee guarantee (except for the cost of searches on a purchase) and so much more efficient. Ask a member of staff for details.
Please call our office to book a viewing on 01422 374811.
or call us on 01422 374 811

We are proud holders of various industry awards, giving you peace of mind that we work in your best interest.

































© 2026 Bramleys LLP Terms of Use | Privacy Policy & Notice | Complaints Procedure | CMP Certificate | Member Standards | Built by The Property Jungle
Bramleys are registered for VAT - 184974119