
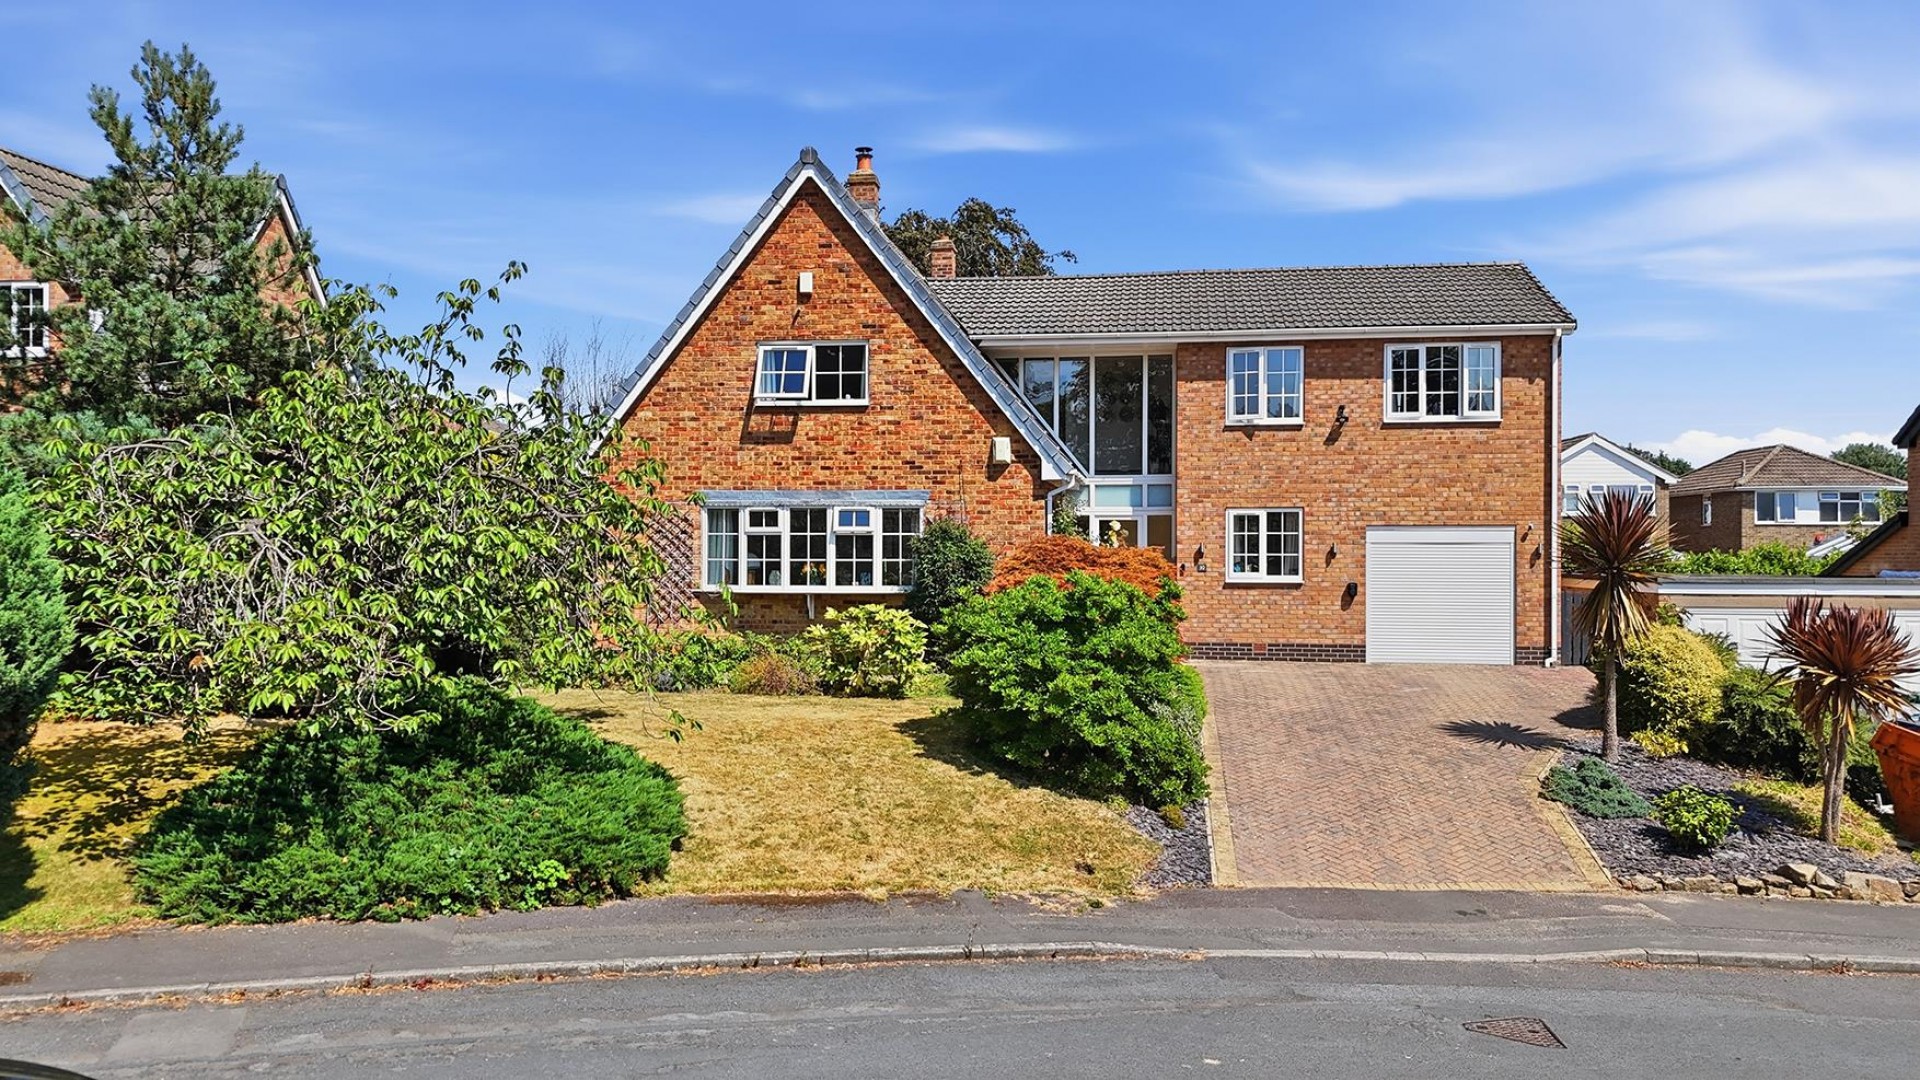
Bramleys are delighted to welcome to the market this beautiful example of an executive 4 bedroom detached property, which has been renovated to a high standard by the current owner. Situated in one of the most popular postcodes in Mirfield, the property would ideally suit those with a young and growing family, with access to well regarded local schooling, commuter links to nearby towns and cities, together with a short walk to Mirfield town centre where all daily requirements can be found. Features include uPVC double glazing, central heating, security alarm system and an accommodation layout briefly comprising:- entrance hall, lounge/dining room, dining kitchen, utility room, ground floor WC, study/playroom, first floor landing, master bedroom with en suite and walk-in wardrobe, guest bedroom with en suite, 2 further good sized bedrooms and family bathroom. Externally there are well stocked gardens to both front and rear elevations, together with a block paved driveway and a larger than average integral garage. An internal viewing is highly recommended to appreciate the size, position and potential this superb family home has to offer.
Enter the property via a uPVC double glazed external door, with floor to ceiling glazed windows to the side and above.
With 2 uPVC double glazed windows, this light and spacious hallway creates a wonderful entrance into this superb family home. A staircase provides access to the first floor and there is a useful understairs storage cupboard.
A most generous L-shaped reception room which is situated to the front of the property, having an abundance of natural light via the uPVC double glazed bow window to the front elevation, overlooking the garden. There is also a uPVC double glazed window to the side elevation, wood burner stove, 2 central heating radiators and a oak and glazed door which leads through to the dining kitchen.
Another light and bright room, which is fitted with uPVC double glazed windows to the rear elevation. Fitted with a range of wall and base units, with quartzite work surfaces and upstands, sink with drainer grooves and mixer tap, dishwasher, Neff electric oven, Neff electric induction hob, extractor hood, and fridge. There is wood effect flooring, complementary lighting, a central heating radiator, door accessing the inner hallway and a uPVC exterior door provides access to the garden.
With plumbing for a washing machine, space for a dryer and fridge freezer, ceiling mounted Creel, central heating radiator and a uPVC double glazed door which leads out to the rear.
Furnished with a 2 piece suite comprising of a low flush WC and wash hand basin.
This superb addition to the home, offering flexibility for a number of uses. Currently utilised as a study/playroom but could offer workspace for those operating a business from home, as the property has a uPVC double glazed window to the front elevation and a uPVC double glazed external door to the rear elevation, which provides individual access. There is also a central heating radiator.
The landing is of a generous size, having a wonderful feature of uPVC double glazed windows to the front of the property, which runs from floor to ceiling. storage cupboard and doors to all of the first floor accommodation. this area provides access to the loft which is boarded out with lighting and pull down loft ladder.
This L-shaped master suite has a walk-in wardrobe which provides ample hanging and storage space. To the front elevation there are 2 uPVC double glazed windows and to the rear of the room there is a further uPVC double glazed window. There are also 2 central heating radiators and a door accessing the en suite.
A contemporary wet room which is furnished with a 3 piece suite comprising of a low flush WC, vanity wash hand basin and walk-in shower with floor to ceiling glass shower screen. There is also a towel radiator and uPVC double glazed window to the rear elevation.
A second bedroom of double proportions, with fitted wardrobes to one wall, a uPVC double glazed window to the rear elevation, central heating radiator and door accessing the en suite shower room.
Furnished with a larger than average shower cubicle, low flush WC and vanity wash hand basin. There is also a central heating radiator.
Another bedroom of double proportions, having a uPVC double glazed window to the front elevation, a range of fitted wardrobes to one wall and a central heating radiator.
Having a uPVC double glazed window to the rear elevation and a central heating radiator.
Being part tiled and fitted with a 3 piece suite comprising a 'P' bath with dual shower over and curved glass shower screen, low flush W.C and and a pedestal wash hand basin. There is a uPVC double glazed window to the side elevation and a central heating radiator.
The property has a generous lawned garden to the front, with an abundance of mature plants and bushes. A block paved drive allows parking for a number of vehicles and leads to the integral garage with an electric vehicle charging point. A timber gate at one side of the property leads to the rear garden. To the rear there is a private garden, which is predominantly laid to lawn, with mature planted bushes and trees, and separate seating areas ideal for entertaining during the warmer months. To the other side of the property is a further garden area which connects to the front of the property. There is also an external power socket and water tap.
With an electric door, power and light. The central heating boiler is also housed here.
The boundaries and ownerships have not been checked on the title deeds for any discrepancies or rights of way. All prospective purchasers should make their own enquiries before proceeding to exchange of contracts.
Freehold
E
Bramleys have partnered up with a small selection of independent mortgage brokers who can search the full range of mortgage deals available and provide whole of the market advice, ensuring the best deal for you. YOUR HOME IS AT RISK IF YOU DO NOT KEEP UP REPAYMENTS ON A MORTGAGE OR OTHER LOAN SECURED ON IT.
Available through Bramleys in conjunction with leading local firms of solicitors. No sale no legal fee guarantee (except for the cost of searches on a purchase) and so much more efficient. Ask a member of staff for details.
Please call our office to book a viewing on 01924 495334.
or call us on 01924 495 334

We are proud holders of various industry awards, giving you peace of mind that we work in your best interest.
































© 2026 Bramleys LLP Terms of Use | Privacy Policy & Notice | Complaints Procedure | CMP Certificate | Member Standards | Built by The Property Jungle
Bramleys are registered for VAT - 184974119