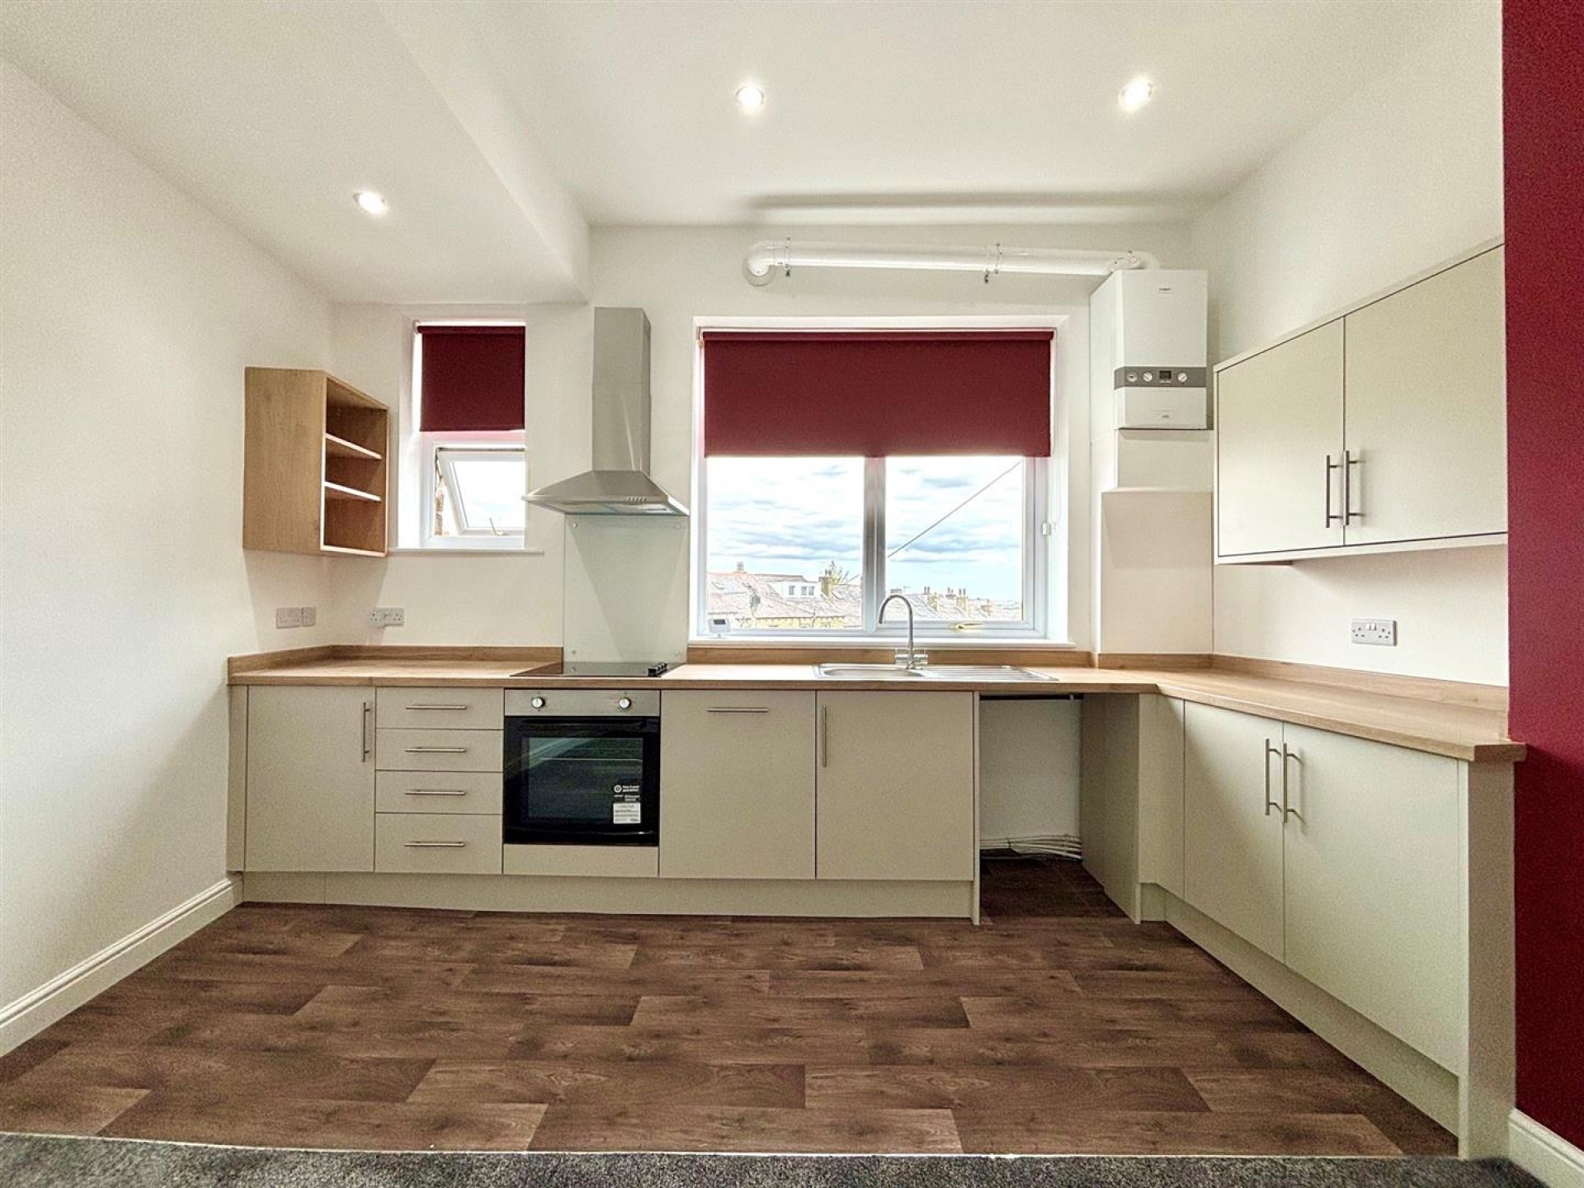
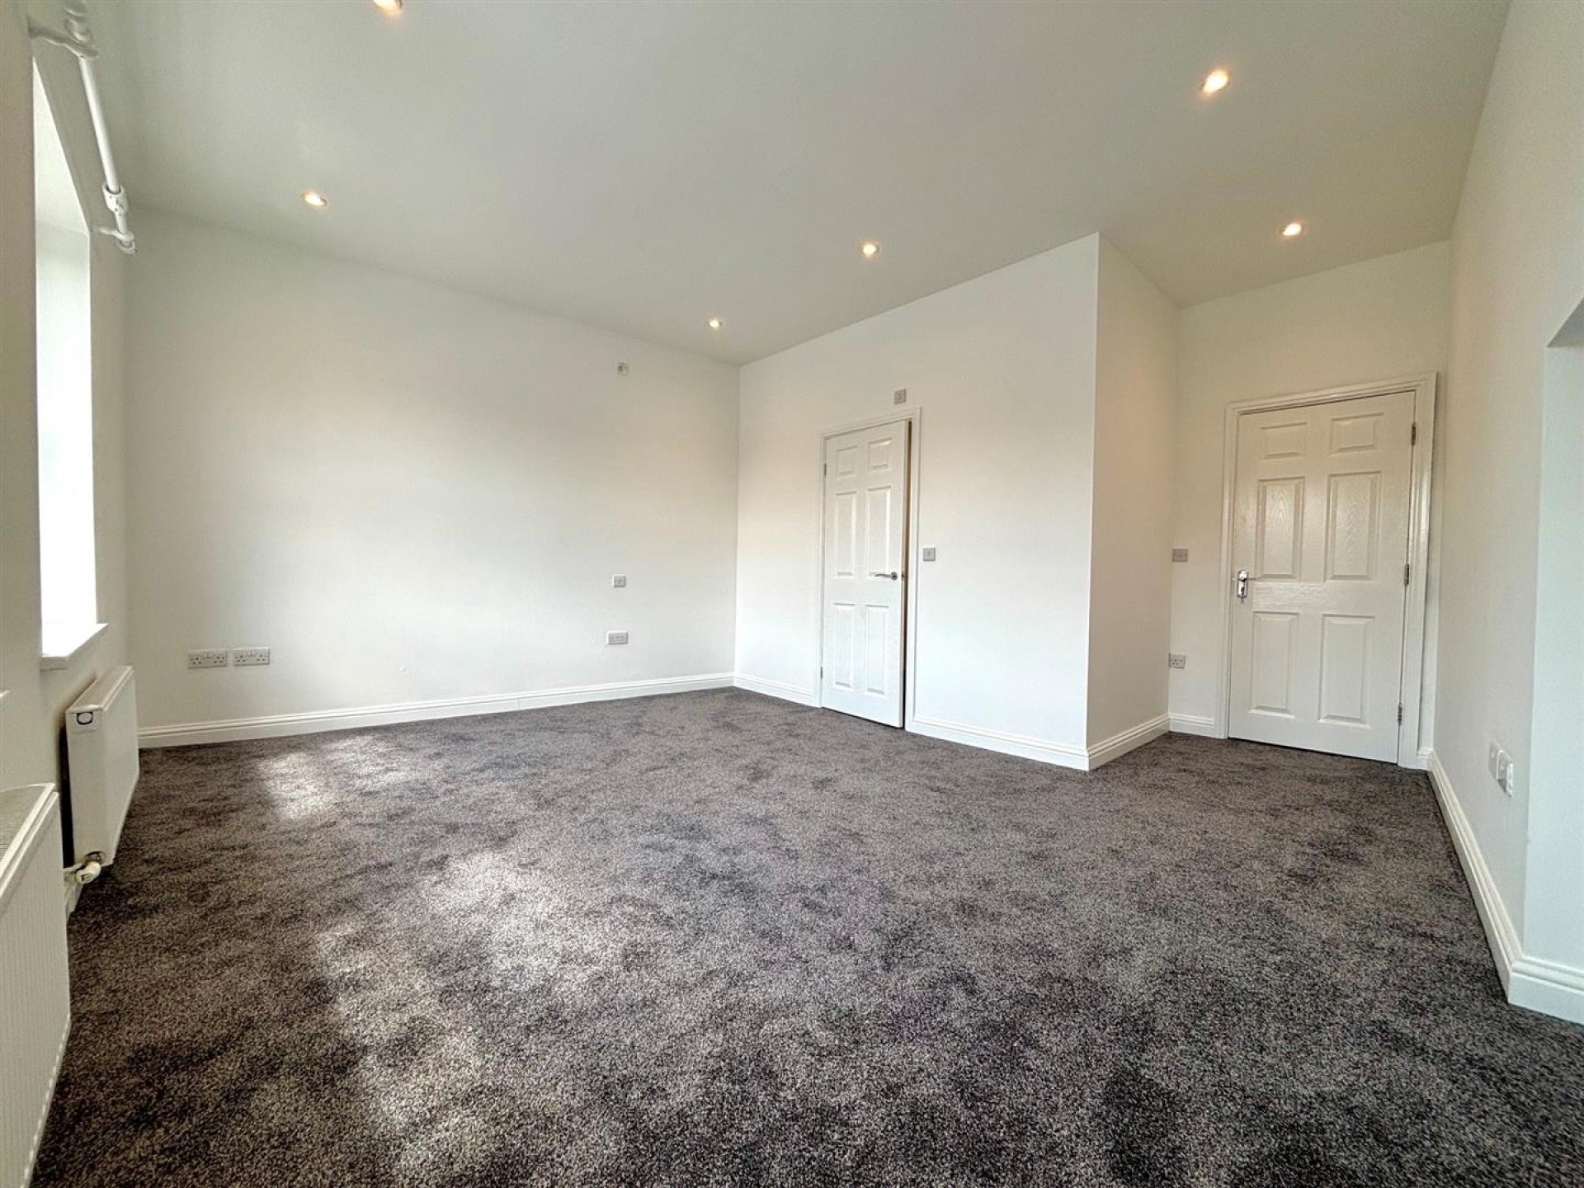
Situated in the highly sought-after area of Lindley, this well-presented two-storey apartment offers spacious accommodation across the first and second floors. Offered on an unfurnished basis, the property features a modern open-plan kitchen, living and dining area, along with two generous double bedrooms, each benefiting from its own en-suite shower room. Externally, there is a driveway to the rear providing tandem off-road parking for two vehicles. Ideally located close to Lindley Village, Huddersfield town centre, Huddersfield Royal Infirmary, well-regarded schools and the M62 motorway network, this property is perfectly suited to professionals or couples seeking convenient and comfortable living. Bond £980.00 Any applicants will be required to pay a holding deposit equivalent to one weeks rent should the landlord decide to proceed with their application.
With stairs rising to the first floor.
Having access to the bedroom, kitchen/living/diner and there are stairs rising to the second floor
Having wall, drawer and base units with wood effect laminate worksurfaces and matching upstands. There is an integrated electric hob, with oven and extractor hood and dishwasher, a central heating radiator and two uPVC double glazed windows to the front elevation
A generous sized bedroom with two central heating radiators and twin uPVC double glazed windows to the rear elevation. There is access to the en-suite shower room
A three-piece suite comprising a low flush W.C, wash hand basin with vanity unit under and a shower cubicle with a showerhead attachment and rainfall showerhead. There is panelling to the splashbacks and a heated towel rail.
Having access to the second bedroom and bathroom.
Another generous sized bedroom having two central heating radiators, and twin uPVC double glazed windows to the rear elevation, there is also a useful storage cupboard
A three-piece suite comprising of a low flush W.C, wash hand basin with vanity unit under, and a panelled bath with showerhead attachment, and a rainfall showerhead attachment. There is a heated towel rail and a Velux window.
Having a tandem driveway for two cars.
or call us on 01484 530 361

We are proud holders of various industry awards, giving you peace of mind that we work in your best interest.
































© 2026 Bramleys LLP Terms of Use | Privacy Policy & Notice | Complaints Procedure | CMP Certificate | Member Standards | Built by The Property Jungle
Bramleys are registered for VAT - 184974119