
Ref: LMP/SR
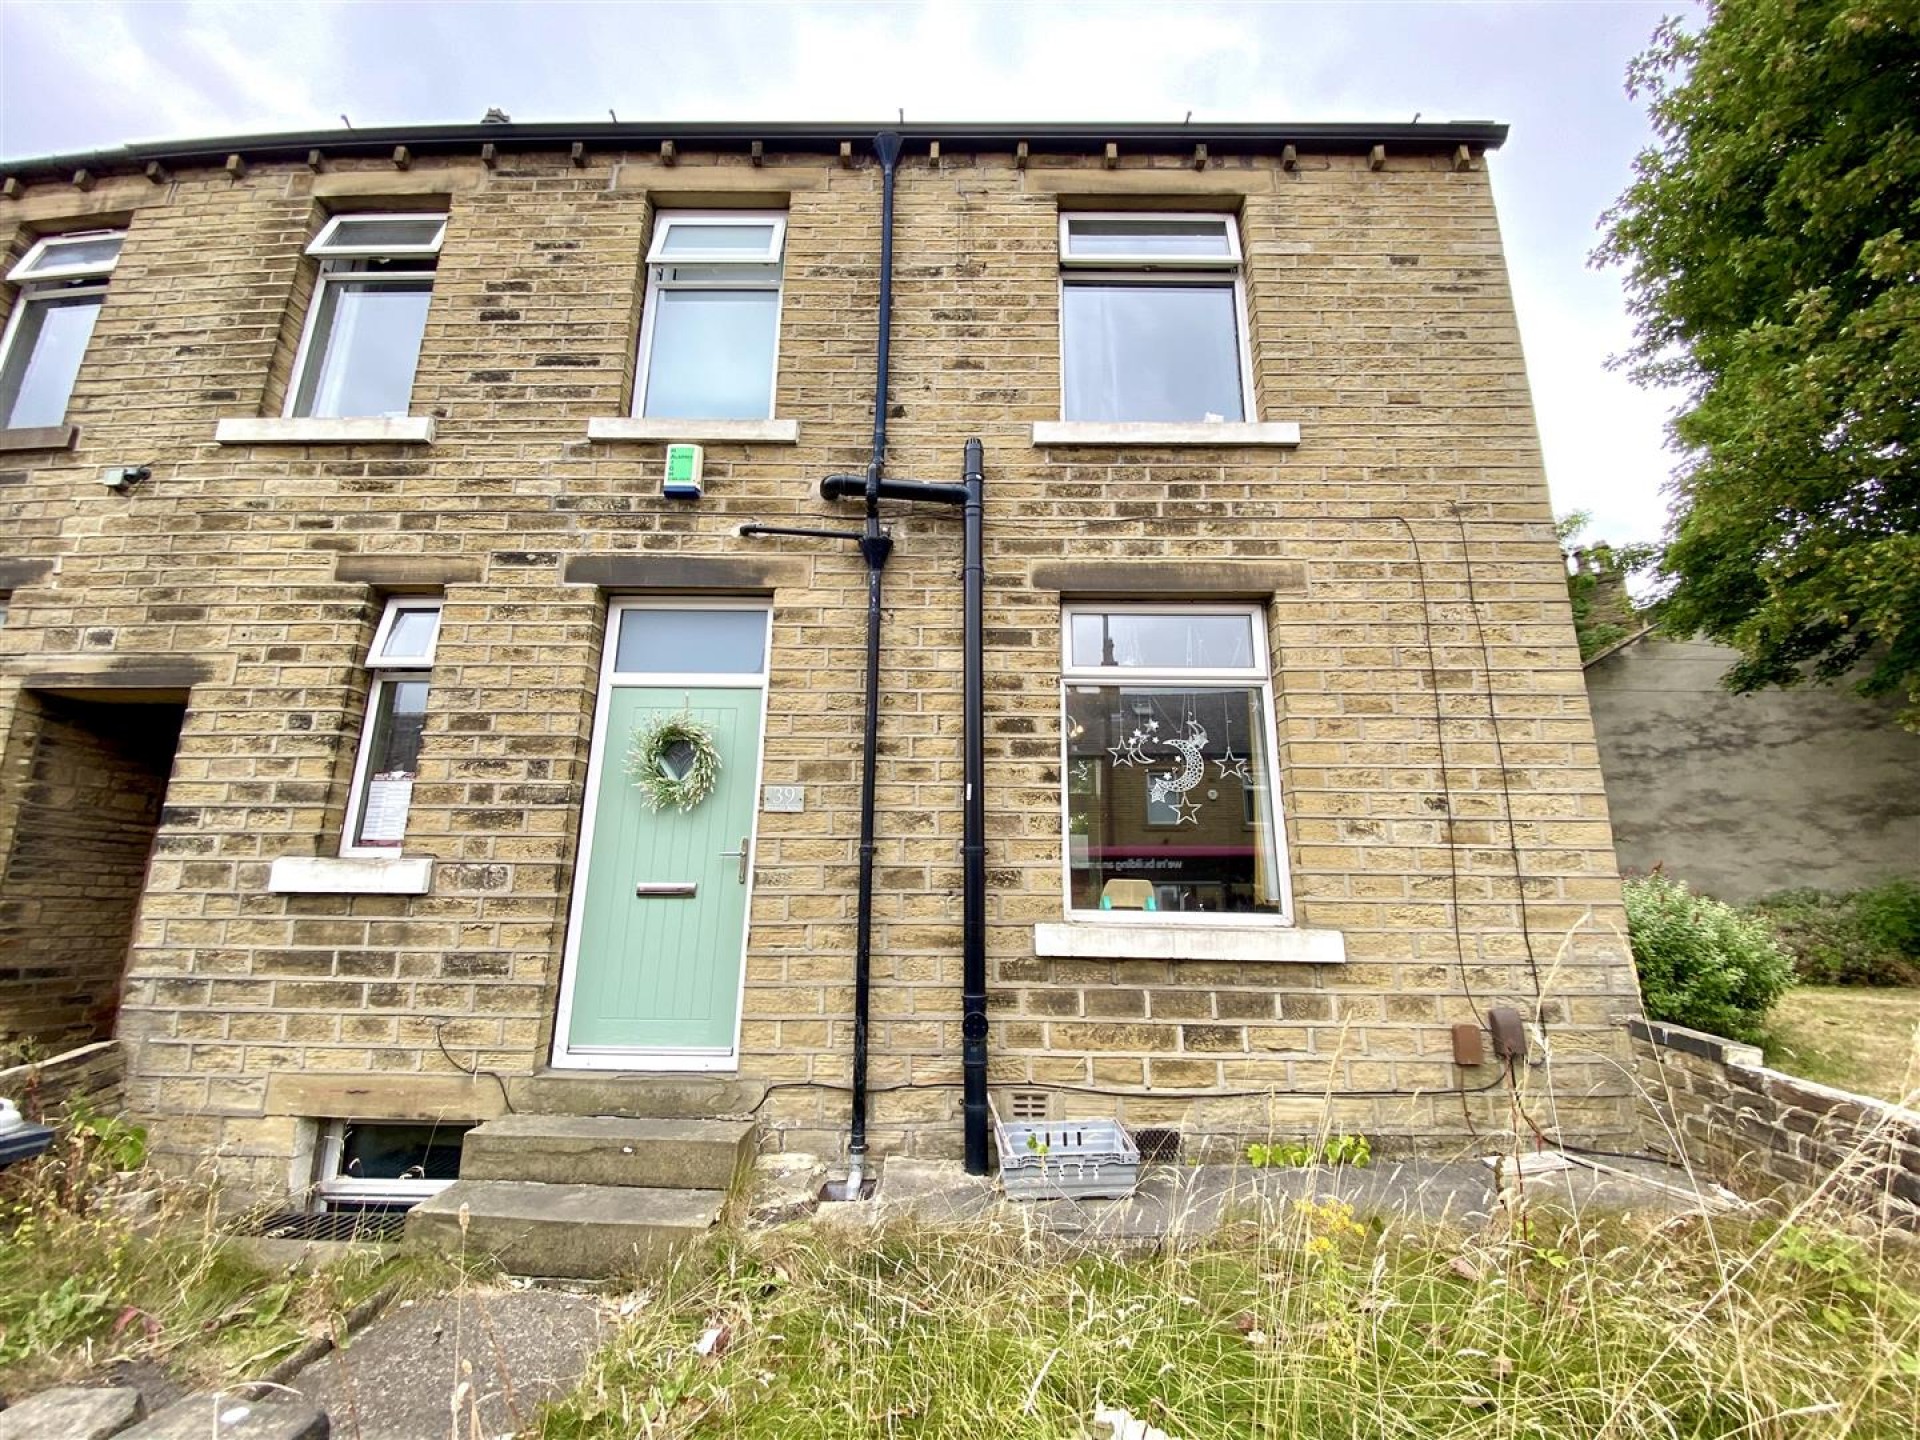
Situated in the popular residential area of Fartown is this two-bedroom semi-detached home, offering an excellent opportunity for first-time buyers and investors alike. Conveniently positioned for easy access to Huddersfield town centre, Brighouse and the M62 motorway network, the property is also within close proximity to local schools and everyday amenities. Internally, the accommodation is complemented by a useful cellar, providing valuable storage space, while externally there is a generous rear garden, ideal for outdoor entertaining or family enjoyment.
Enter the property via an external door into:-
With a central heating radiator and stairs leading up to the first floor landing.
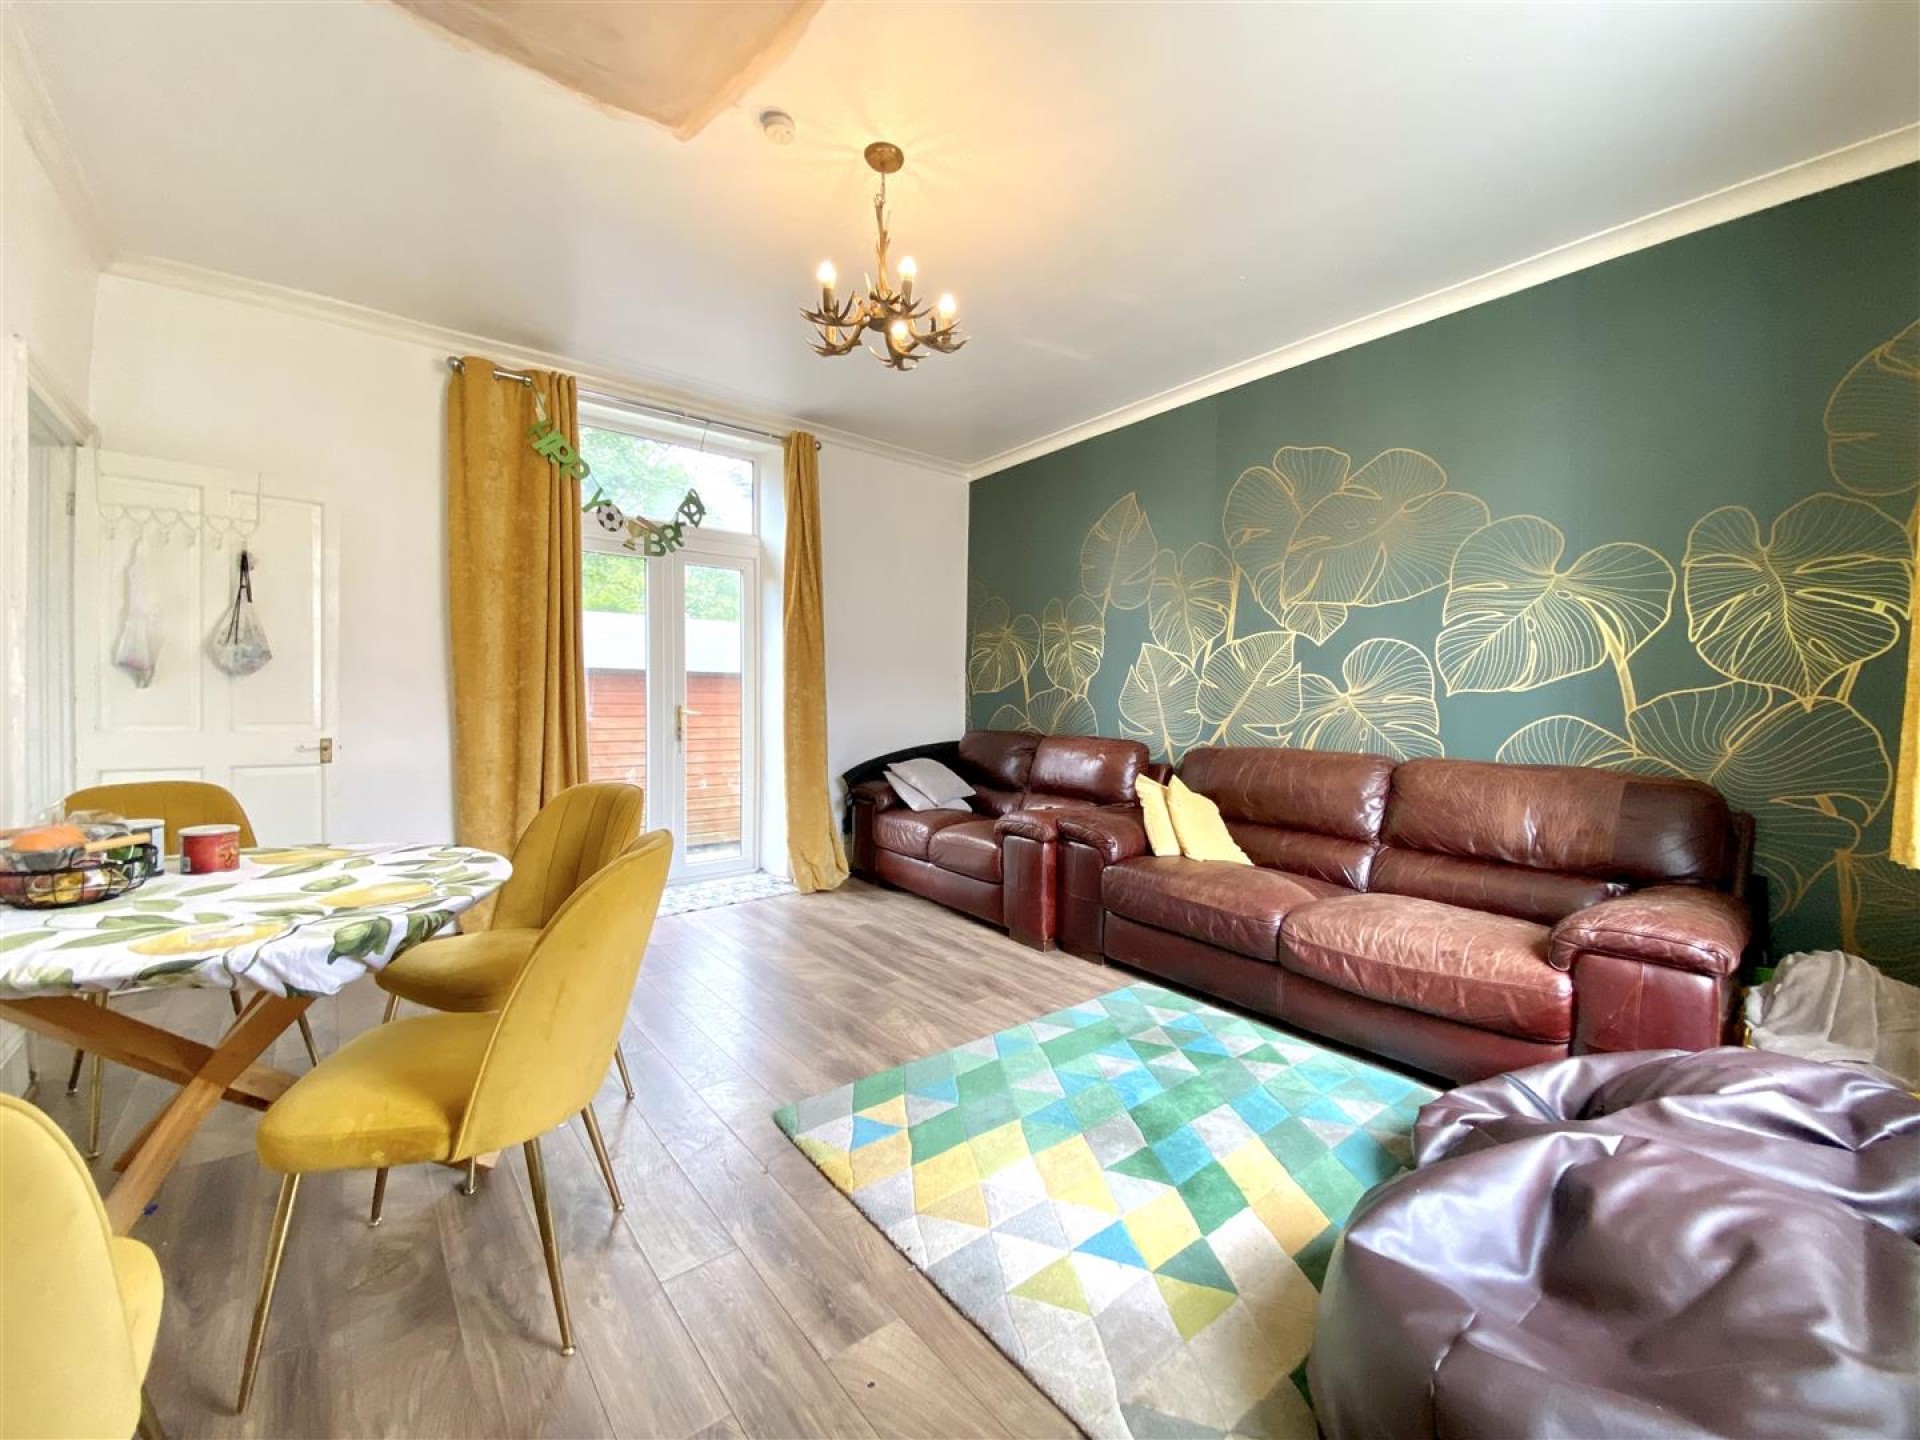
A good sized reception room which is fitted with a central heating radiator, uPVC double glazed window to the front elevation and uPVC double glazed French doors which lead out to the rear garden. There is also access to the kitchen.
Fitted with a range of wall, drawer and base units, wood effect work surfaces and a central heating radiator. Integral appliances include a 4 ring gas hob with extractor hood above, dishwasher, shoulder level built-in oven and microwave, and space for a fridge. There is also a sink and drainer unit, central heating radiator, uPVC double glazed window to the front, cupboard housing the boiler and a uPVC double glazed window to the rear. A staircase descends to the lower ground floor.
With a uPVC double glazed window to the front elevation and providing useful additional storage space.
Having a uPVC double glazed window to the rear elevation.
Having a useful built-in storage cupboard, central heating radiator and a uPVC double glazed window to the front elevation.
With a central heating radiator and a uPVC double glazed window to the front elevation.
Furnished with a 3 piece suite comprising of a low flush WC, wash hand basin and panelled bath with shower attachment and rainwater shower head. There are aqua panels to the splashbacks, heated towel rail, useful storage cupboard and a uPVC double glazed window to the front elevation.
To the front of the property there is a flagged pathway which provides access to the front door and adjacent garden area with walled boundaries. To the rear of the property there is a flagged patio area and garden which is laid predominantly laid to lawn. There is also a shed with hardstanding and the property has fenced boundaries.
The boundaries and ownerships have not been checked on the title deeds for any discrepancies or rights of way. All prospective purchasers should make their own enquiries before proceeding to exchange of contracts.
Leasehold - Term: 999 years from 25 March 1898
Ground Rent: In 1950 the rent was apportioned to £1.10s.0
Please note, the rent shown is historic and we would therefore advise all prospective purchasers to clarify the amount with their solicitors prior to the completion of a sale.
A
Bramleys have partnered up with a small selection of independent mortgage brokers who can search the full range of mortgage deals available and provide whole of the market advice, ensuring the best deal for you. YOUR HOME IS AT RISK IF YOU DO NOT KEEP UP REPAYMENTS ON A MORTGAGE OR OTHER LOAN SECURED ON IT.
Available through Bramleys in conjunction with leading local firms of solicitors. No sale no legal fee guarantee (except for the cost of searches on a purchase) and so much more efficient. Ask a member of staff for details.
Please call our office to book a viewing on 01484 530361.
or call us on 01484 530 361

We are proud holders of various industry awards, giving you peace of mind that we work in your best interest.
































© 2026 Bramleys LLP Terms of Use | Privacy Policy & Notice | Complaints Procedure | CMP Certificate | Member Standards | Built by The Property Jungle
Bramleys are registered for VAT - 184974119