
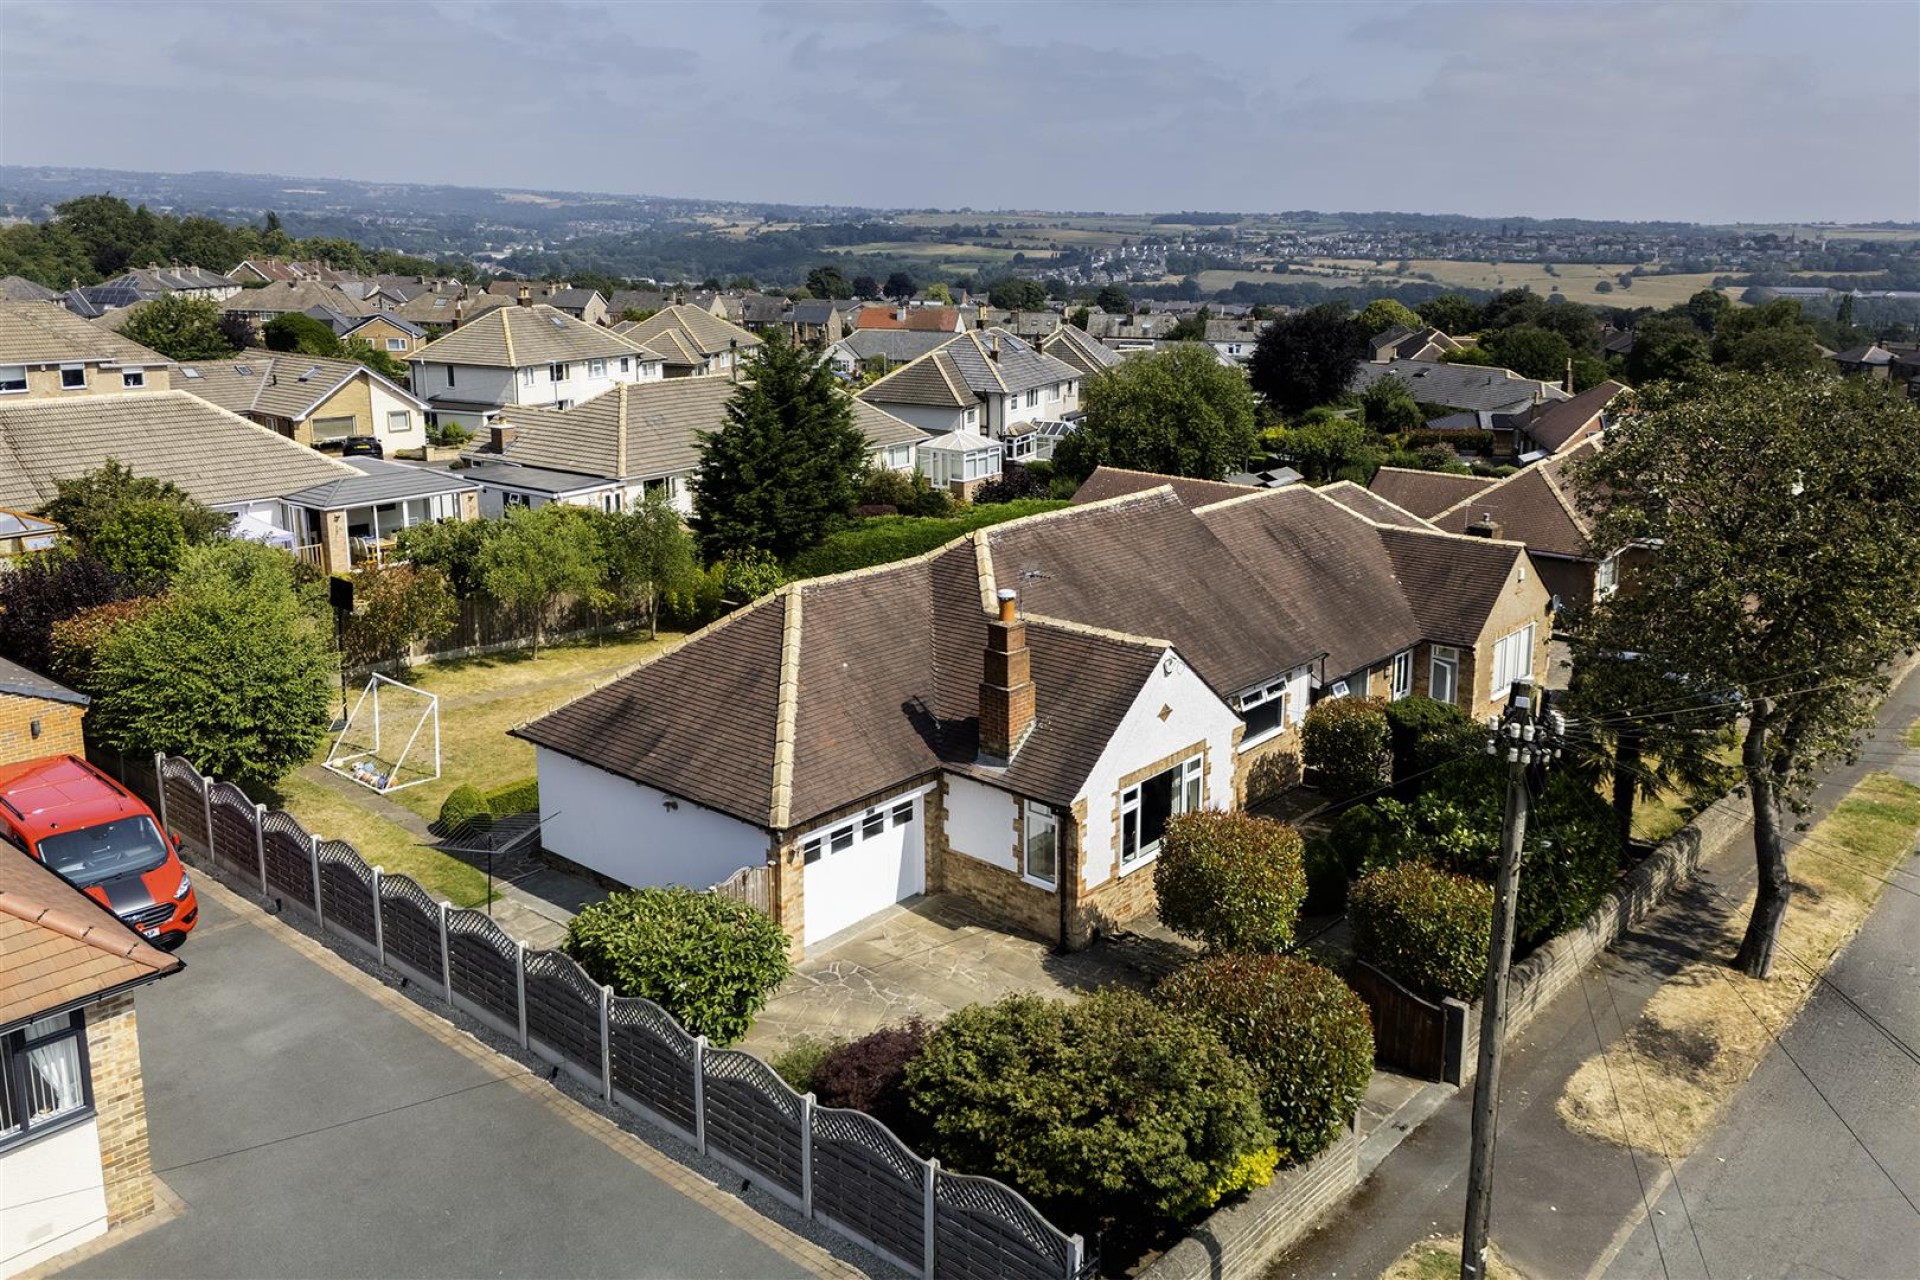
Situated on the highly sought-after Woodhouse Lane in Brighouse, this well-presented two-bedroom semi-detached bungalow, built by the highly regarded Jagger builders, offers an exciting opportunity to acquire a home with both immediate appeal and exceptional future potential. Whether you're a first-time buyer, professional couple, downsizer, growing family, or investor, this property provides the flexibility to suit a wide range of lifestyles and requirements. The bungalow offers spacious and well-proportioned accommodation throughout, complemented by a generous rear garden, ideal for relaxing and entertaining, together with a driveway providing off-street parking and an attached garage. Occupying a convenient location within easy reach of Brighouse and Huddersfield town centres, excellent commuter links, and well-regarded local schools, the property combines comfort with everyday convenience. A significant advantage is that full planning permission has already been granted for the conversion of the existing garage, the construction of a side extension, the addition of front and rear dormers, and the installation of raised decking to the rear. This gives prospective purchasers the opportunity to create a substantially larger and more versatile home, adding both valuable living space and long-term value, without the uncertainty of obtaining planning consent. Offering an ideal blend of comfortable living, development potential, and a prime residential location, this is a rare opportunity to secure a home that can adapt to your needs both now and in the future. Early viewing is highly recommended.
Enter the property through an entrance porch.
With further door providing access into the property.
With a central heating radiator, useful storage cupboard and access to the loft.
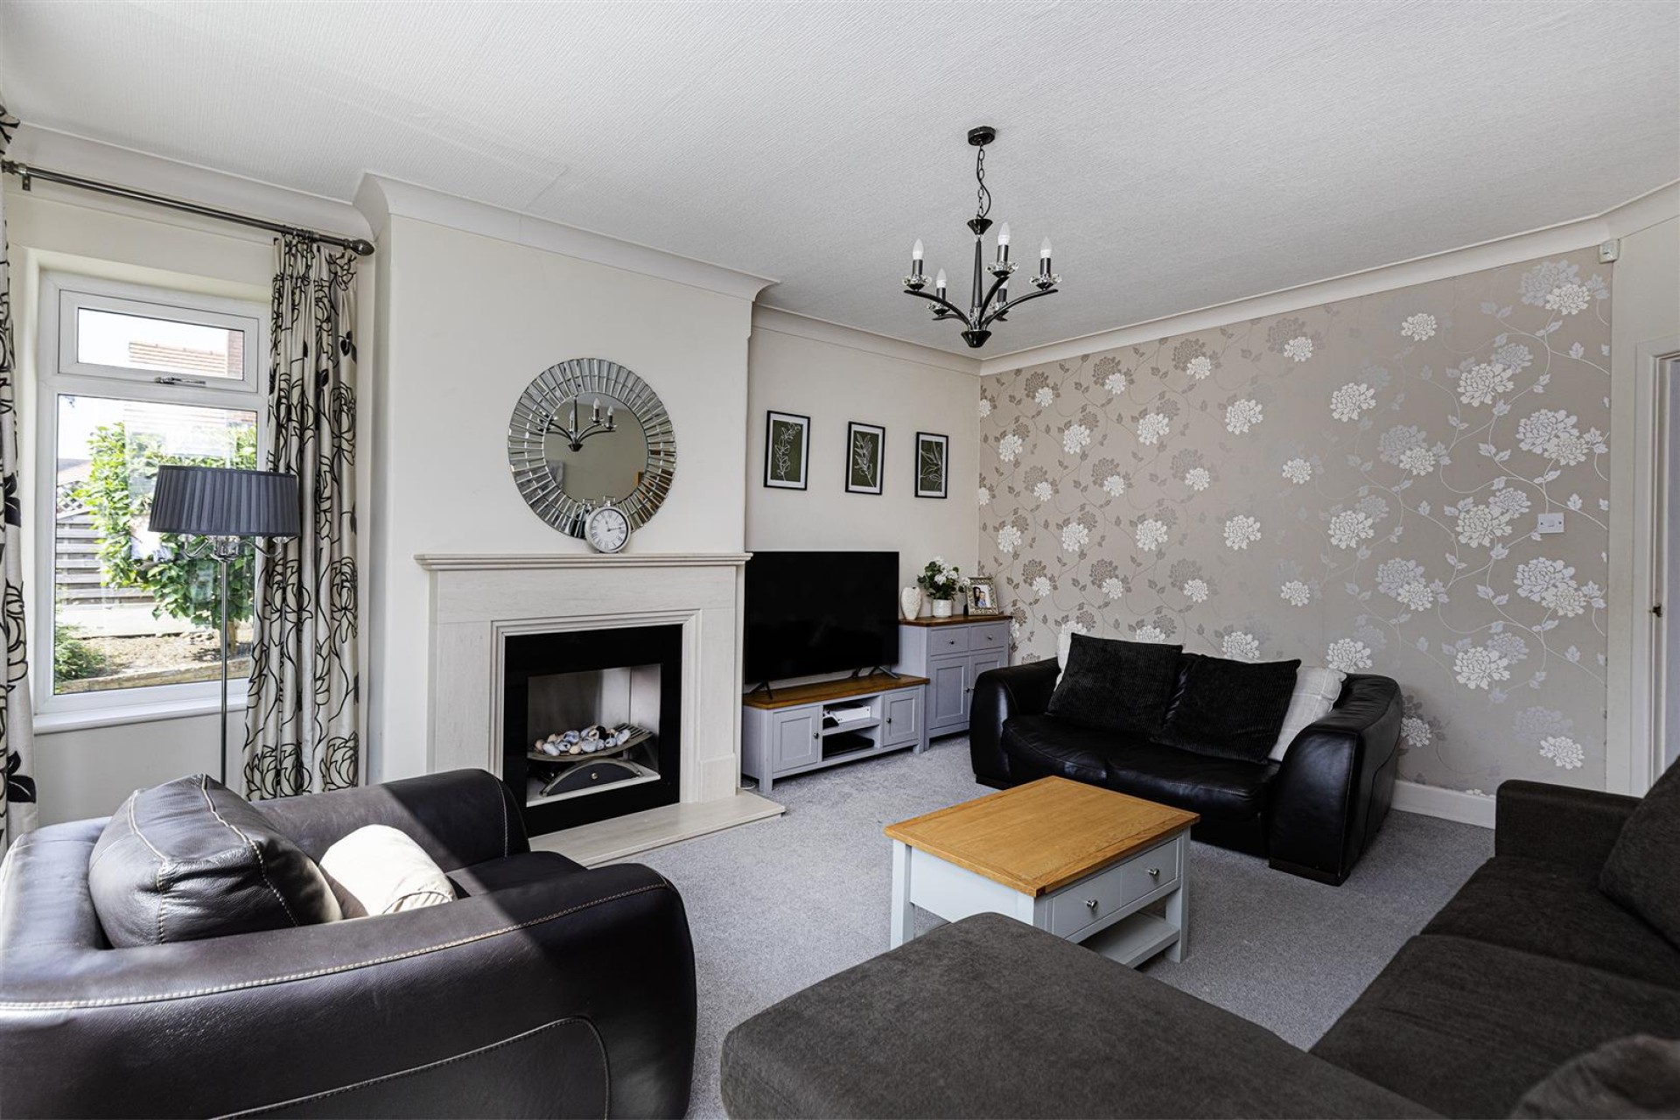
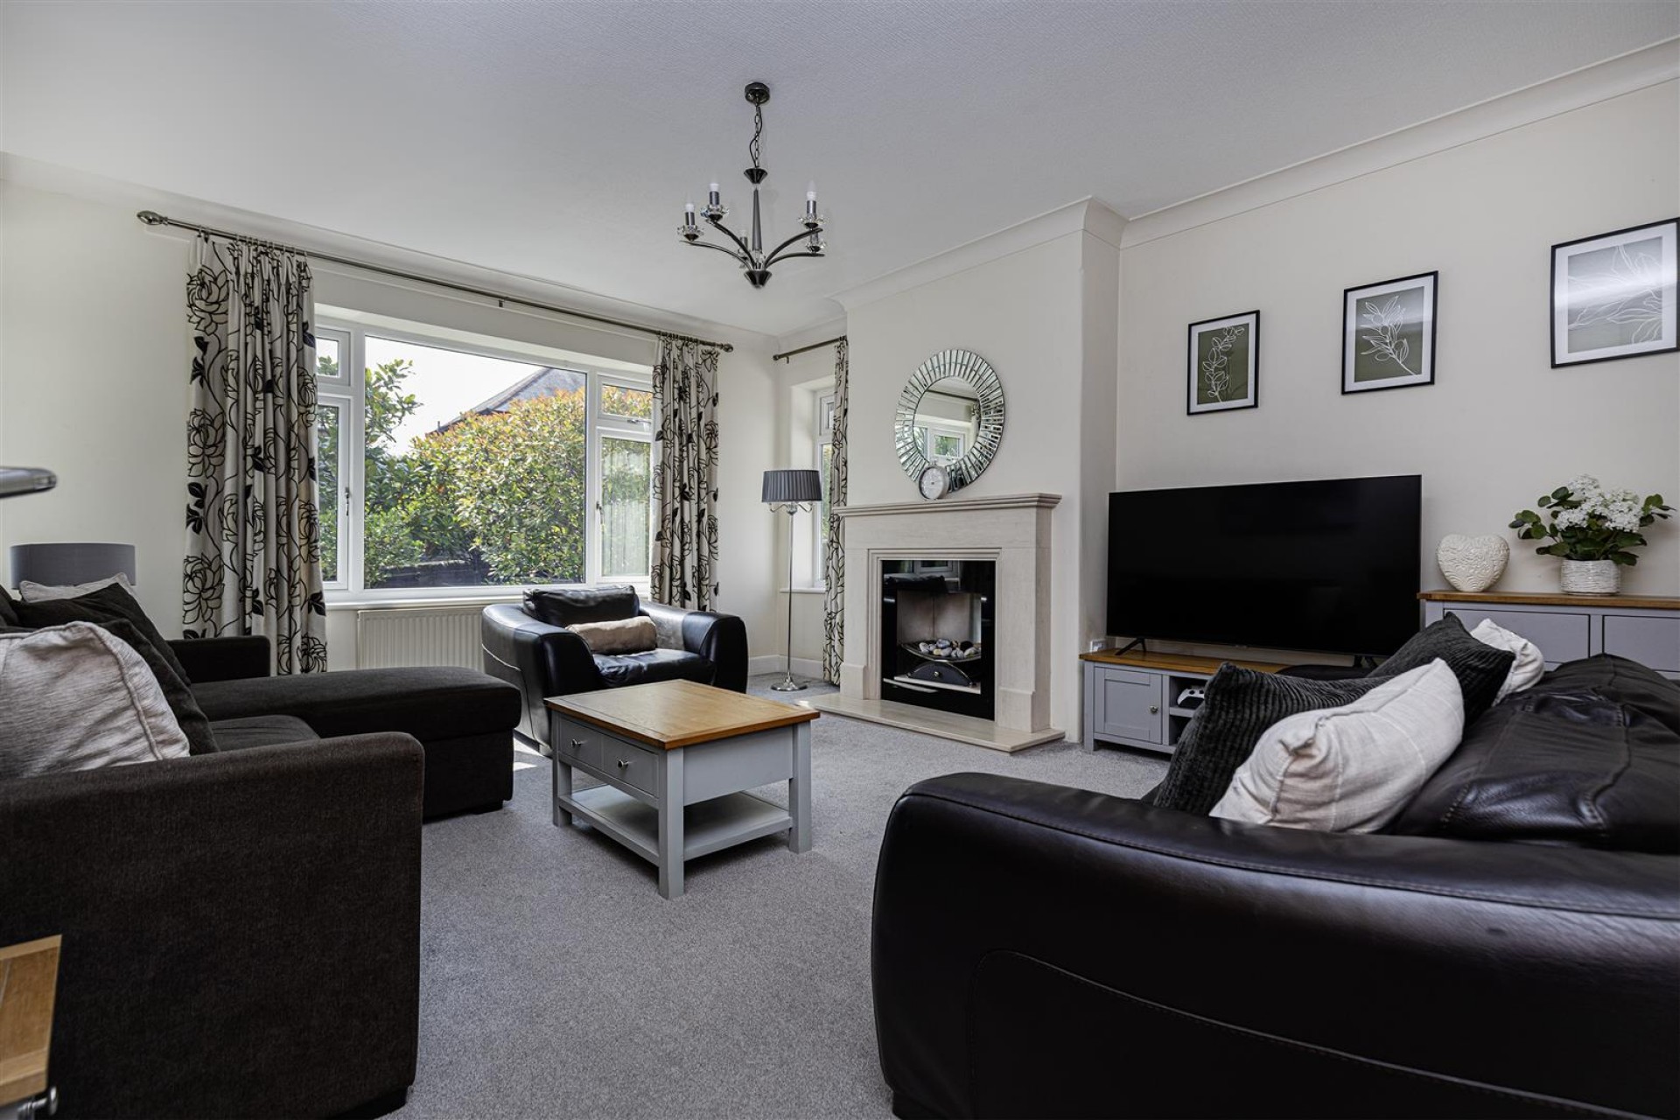
Featuring an gas fire with decorative mantel and surround, 2 central heating radiators and 3 uPVC double glazed windows to the front and side elevations.
Furnished with a 3 piece suite comprising of a low flush WC, twin wash hand basin with vanity unit beneath and a panelled bath with a rainwater showerhead attachment and handheld shower attachment. There is tiling to the full ceiling height, uPVC double glazed window to the rear and a heated towel rail.
Fitted with a range of solid wood wall, drawer and base units with granite work surfaces above. There is a stainless steel sink with inset drainer, central heating radiator and a uPVC double glazed window to the rear elevation. Integral appliances include a dishwasher, fridge freezer, shoulder level oven and space for a 5 ring gas hob and extractor hood. There is access to the rear entrance hall.
Providing external access to the garden, storage room and garage.
Having a central heating radiator and uPVC double glazed window to the front elevation.
With a central heating radiator and a uPVC double glazed window to the rear elevation.
To the front of the property there is a stone flagged driveway which provides access to the garage and a low maintenance front garden, which has stone flags and shrub borders. The driveway leads down the side of the property, to the rear which has a lawned garden, with fenced boundaries and a flagged patio seating area. To the other side of the property there is a further flagged patio seating area.
App 17/00225/HSE planning permission has been granted for the conversion of existing garage and the addition of a side extension dormers to front and rear and raised decking to rear. Comments and plans can be viewed through Calderdale Councils planning portal:- https://portal.calderdale.gov.uk/online-applications/applicationDetails.do?activeTab=documents&keyVal=OLSBDZDWM4300.
The boundaries and ownerships have not been checked on the title deeds for any discrepancies or rights of way. All prospective purchasers should make their own enquiries before proceeding to exchange of contracts.
Freehold
D
Bramleys have partnered up with a small selection of independent mortgage brokers who can search the full range of mortgage deals available and provide whole of the market advice, ensuring the best deal for you. YOUR HOME IS AT RISK IF YOU DO NOT KEEP UP REPAYMENTS ON A MORTGAGE OR OTHER LOAN SECURED ON IT.
Available through Bramleys in conjunction with leading local firms of solicitors. No sale no legal fee guarantee (except for the cost of searches on a purchase) and so much more efficient. Ask a member of staff for details.
Please call our office to book a viewing on 01484 530361.
or call us on 01422 374 811

We are proud holders of various industry awards, giving you peace of mind that we work in your best interest.
































© 2026 Bramleys LLP Terms of Use | Privacy Policy & Notice | Complaints Procedure | CMP Certificate | Member Standards | Built by The Property Jungle
Bramleys are registered for VAT - 184974119