
Ref: PSK/DA
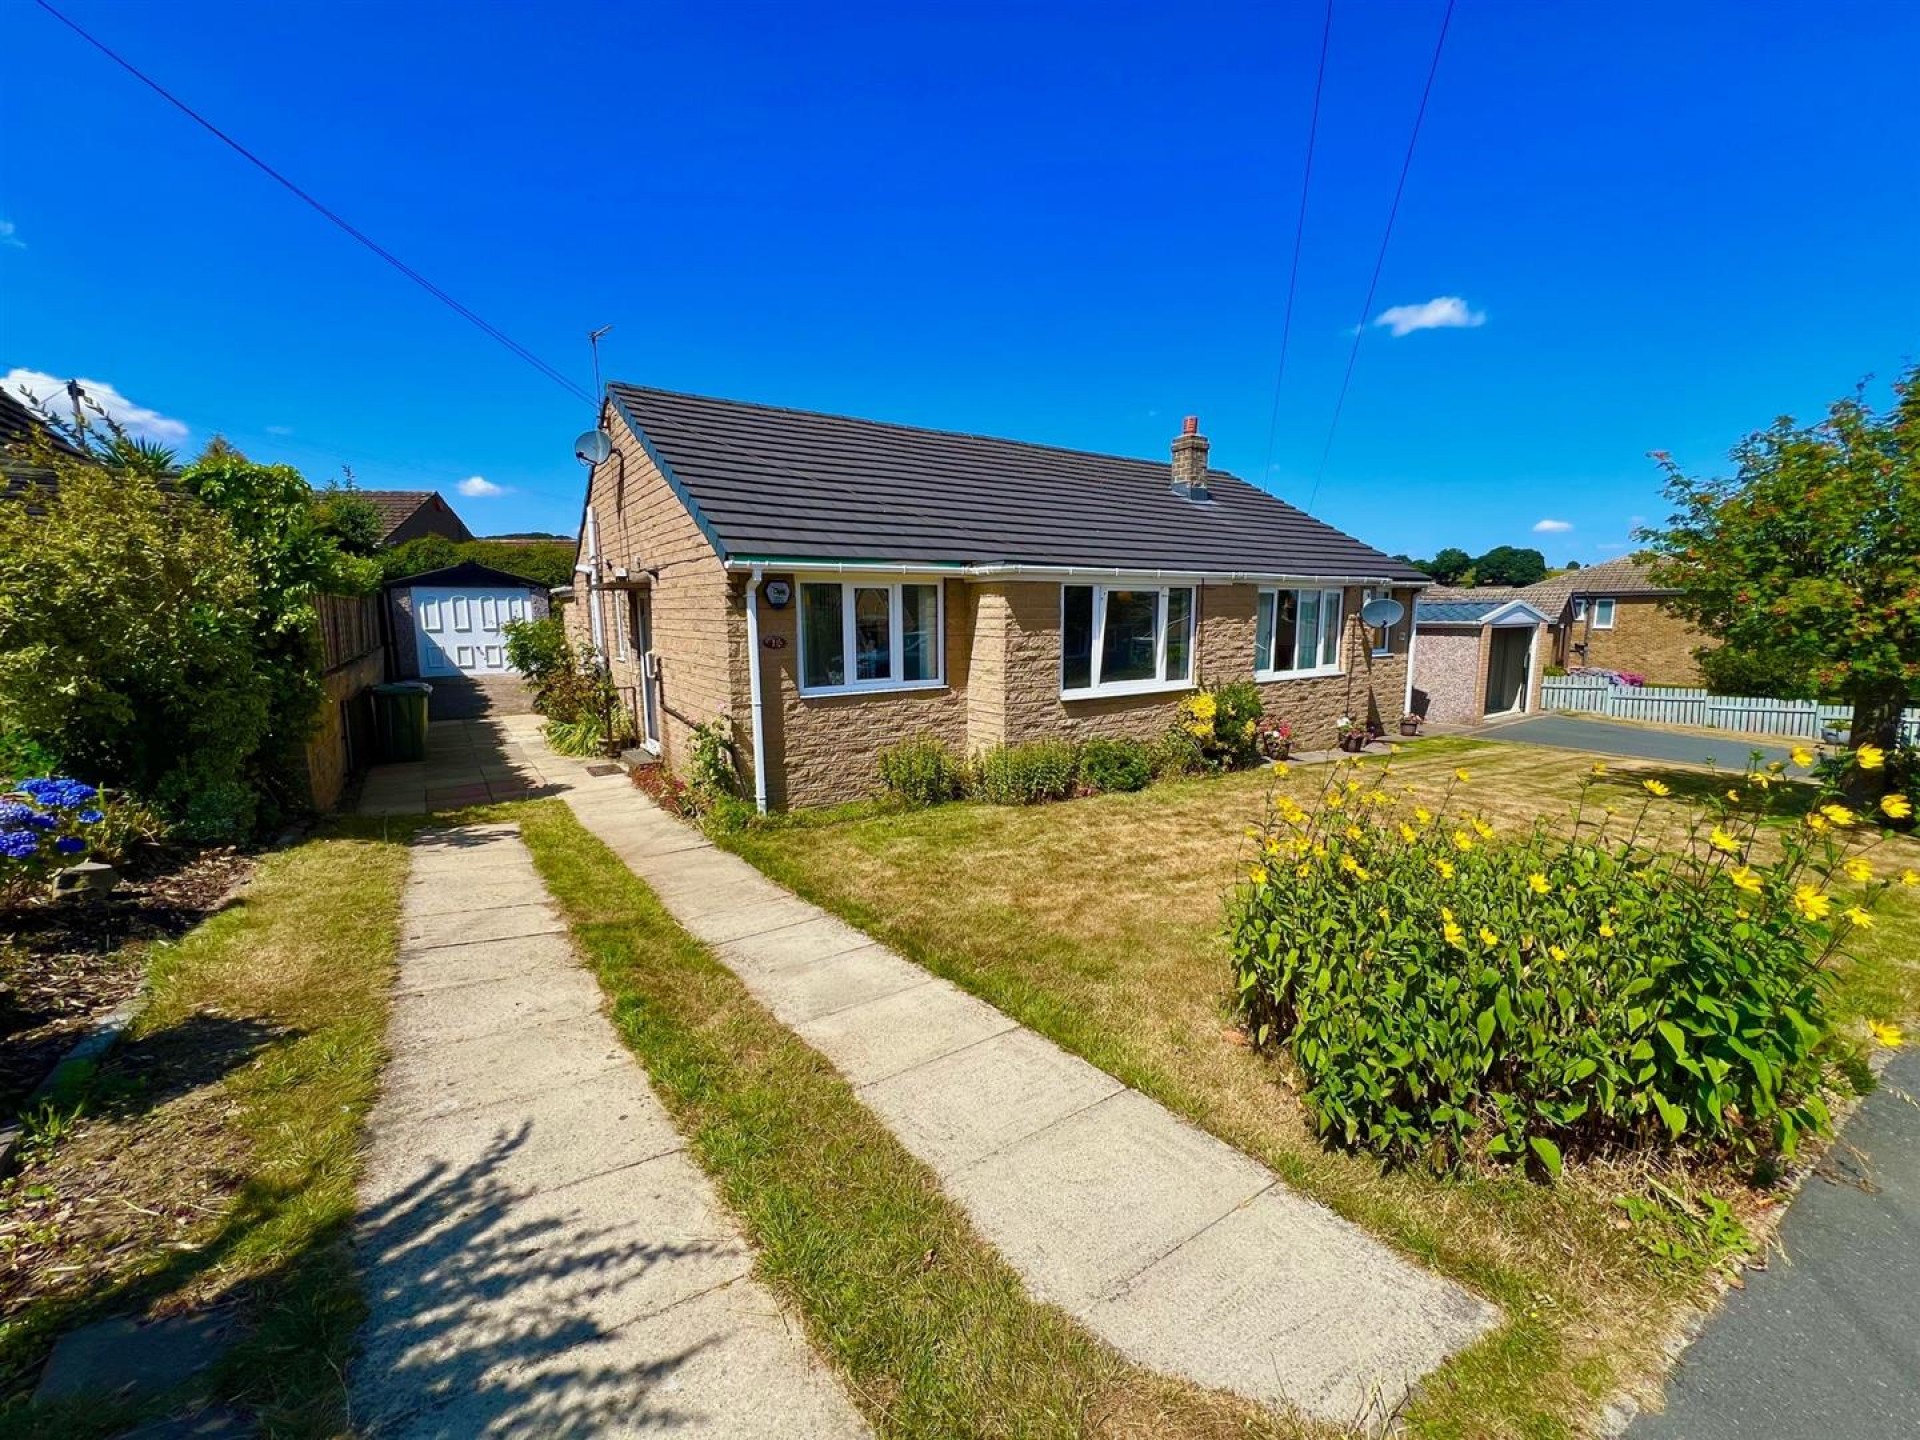
NO UPPER CHAIN This 3 bedroom, semi-detached dormer bungalow is situated in this popular and highly desirable semi-rural village of Netherthong. Having a modern fitted kitchen and bathroom, the property provides versatile accommodation in the fact that it has a ground floor bedroom, in addition to two first floor bedrooms. Situated in the Holme Valley, the property is located equidistant to both Honley and Holmfirth, where most daily requirements can be satisfied. Forming an ideal purchase for those looking for a more peaceful, rural existance. With gas fired central heating and uPVC double glazing, the property is further enhanced by gardens to both front and rear, side driveway and detached single garage.
Enter the property via a composite external door into:-
With a central heating radiator.
Situated to the front of the property, having a uPVC double glazed window, 2 central heating radiators and 2 wall light points.
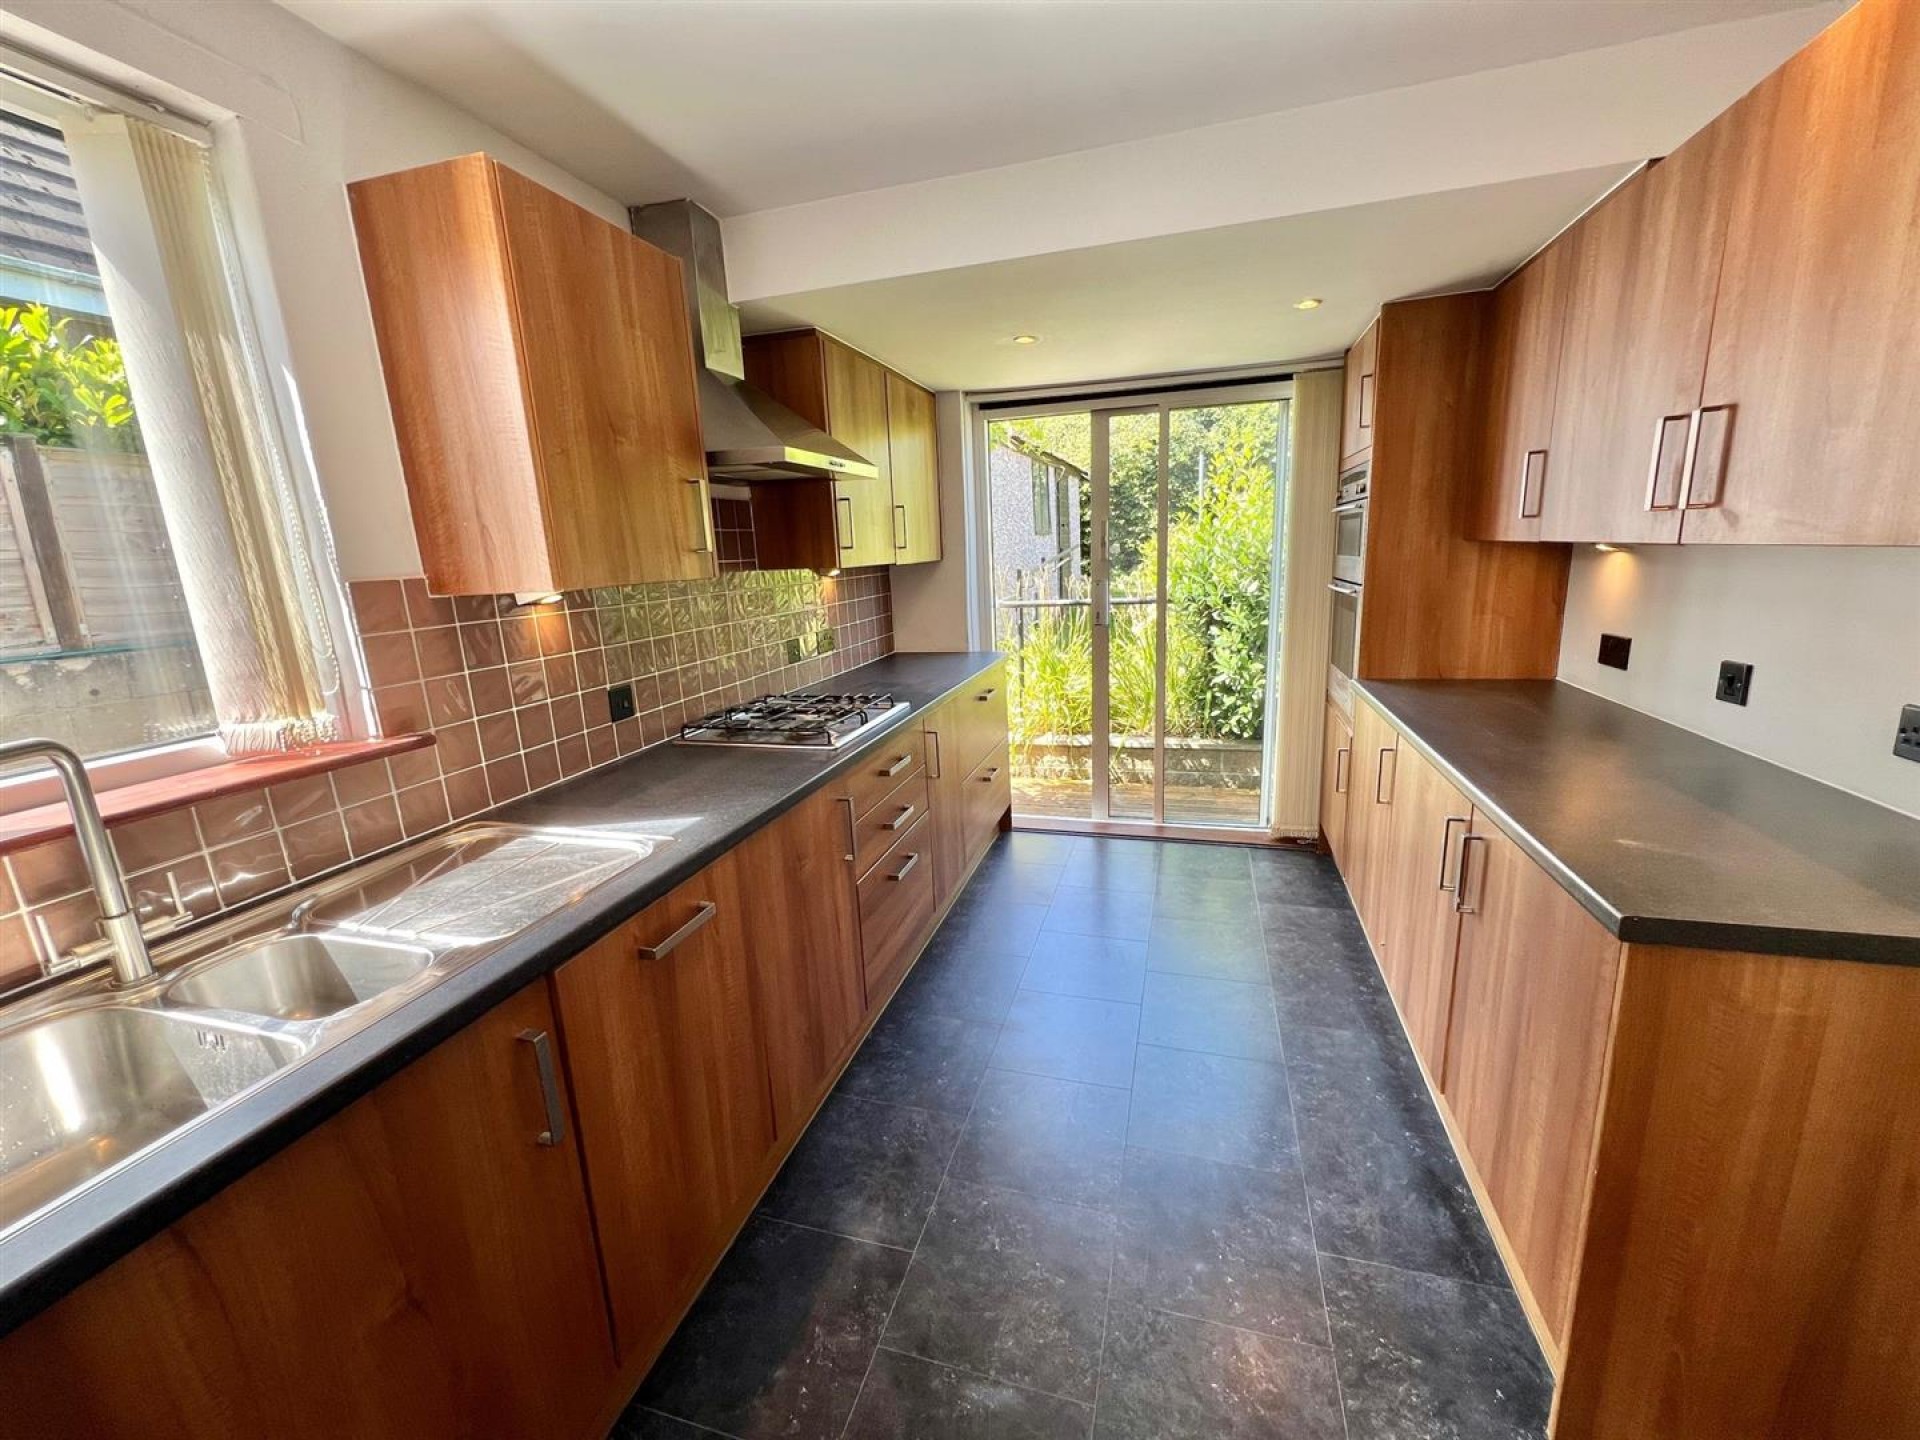
Peacefully situated to the rear of the property, having a range of matching modern wall and base units with laminated work surfaces, 1.5 bowl stainless steel Franke sink unit with mixer taps and side drainer, sunken LED lighting and part tiled walls. There is a 4 ring gas hob with overhead extractor fan and light, split level double oven and grill, dishwasher, washing machine, grill, fridge and freezer. The kitchen is also fitted with a central heating radiator and sliding double glazed patio doors which lead into the rear garden.
Peacefully situated to the rear of the property, having a uPVC double glazed window and central heating radiator.
Being fully tiled to the walls and furnished with a 3 piece white suite comprising of a low flush WC, pedestal wash basin and walk-in shower cubicle which houses the Mira shower. There is a central heating radiator and uPVC double glazed window.
With built-in cupboards, a central heating radiator and uPVC double glazed window.
A spindlerail balustrade staircase rises to the first floor landing.
Having a central heating radiator, built-in storage cupboards, Velux window and additional eaves storage facilities.
Please note, there is partial restricted roof height.
With a Velux window and central heating radiator.
To the front there is a lawned garden, with twin flagged driveway to the side, which in turn leads to the single detached garage. To the rear there is a lawned garden with mature shrubs, flowerbeds and hedgerow.
With up and over door, and private side access door.
The boundaries and ownerships have not been checked on the title deeds for any discrepancies or rights of way. All prospective purchasers should make their own enquiries before proceeding to exchange of contracts.
Freehold
C
Bramleys have partnered up with a small selection of independent mortgage brokers who can search the full range of mortgage deals available and provide whole of the market advice, ensuring the best deal for you. YOUR HOME IS AT RISK IF YOU DO NOT KEEP UP REPAYMENTS ON A MORTGAGE OR OTHER LOAN SECURED ON IT.
Available through Bramleys in conjunction with leading local firms of solicitors. No sale no legal fee guarantee (except for the cost of searches on a purchase) and so much more efficient. Ask a member of staff for details.
Please call our office to book a viewing on 01484 530361.
or call us on 01484 530 361

We are proud holders of various industry awards, giving you peace of mind that we work in your best interest.
































© 2026 Bramleys LLP Terms of Use | Privacy Policy & Notice | Complaints Procedure | CMP Certificate | Member Standards | Built by The Property Jungle
Bramleys are registered for VAT - 184974119