Images for Arncliffe Court, Croft House Lane, Marsh
Video Tour

Ref: P1085

2 bed Flat - Purpose Built To Let
Arncliffe Court, Croft House Lane, Marsh

  • 2
  • 1
  • 1

PCM £825pcm

Description

  • CONVENIENTLY LOCATED FOR HUDDERSFIELD ROYAL INFIRMARY, LOCAL AMENITIES & M62 MOTORWAY NETWORK
  • SECOND FLOOR APARTMENT
  • LIVING ROOM
  • KITCHEN WITH OVEN, HOB, EXTRACTOR, INTEGRATED FRIDGE AND FREEZER
  • MASTER BEDROOM WITH FITTED WARDROBE AND DRAWERS
  • SECOND BEDROOM WITH BUILT IN CUPBOARDS
  • BATHROOM
  • GARAGE

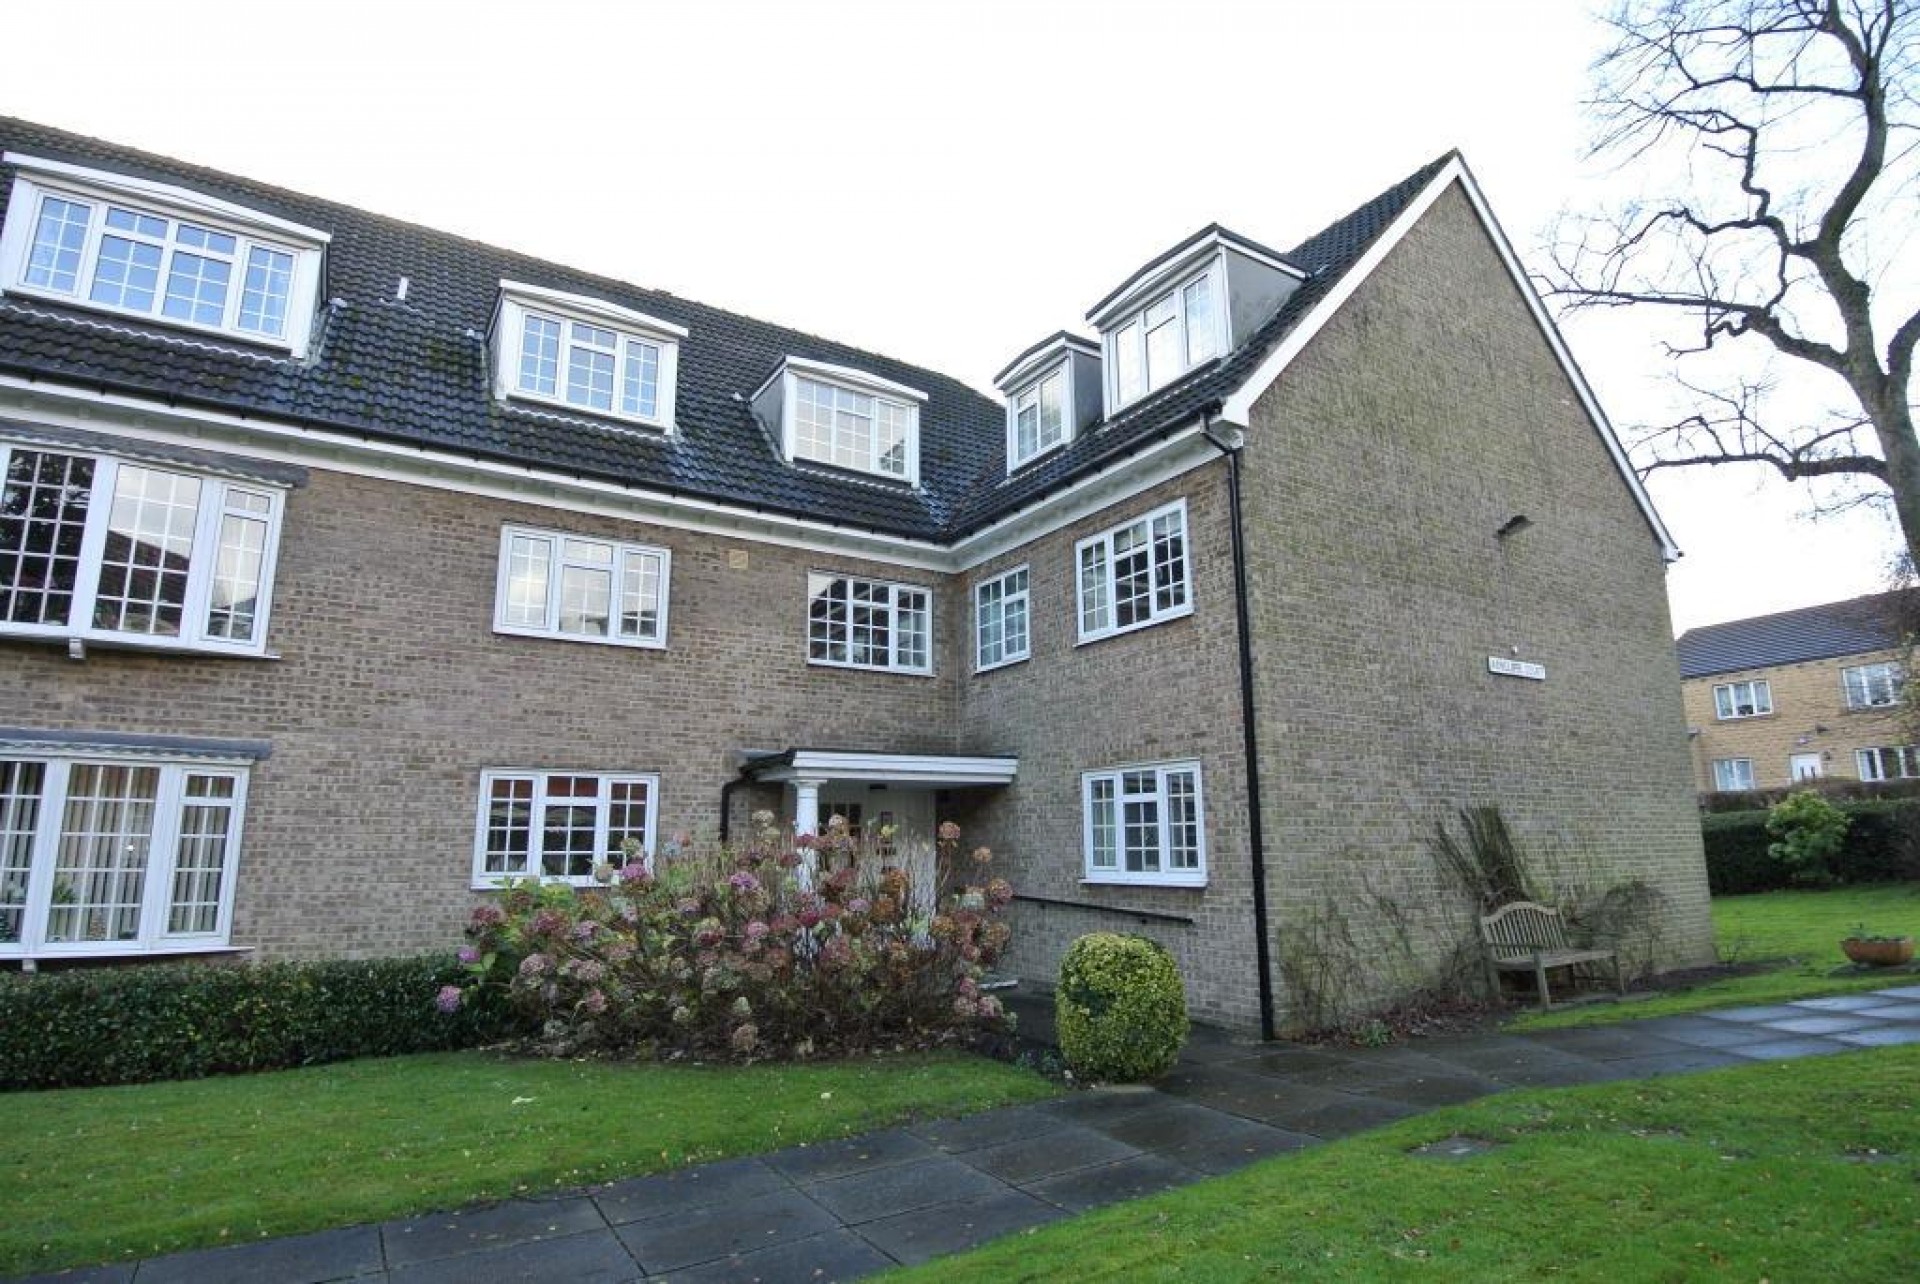
Located within this pleasant and well maintained development is this well presented two bedroom second floor apartment. Being conveniently located for the M62 motorway network and local amenities. Accommodation briefly comprises of entrance hallway, kitchen, living room, bathroom and two bedrooms. Externally there is a garage. Bond £950.00 Any applicants will be required to pay a holding deposit equivalent to one weeks rent should the landlord decide to proceed with their application.

Entrance Hallway

Having an intercom, electric heater and two storage cupboards, one of which houses the immersion tank

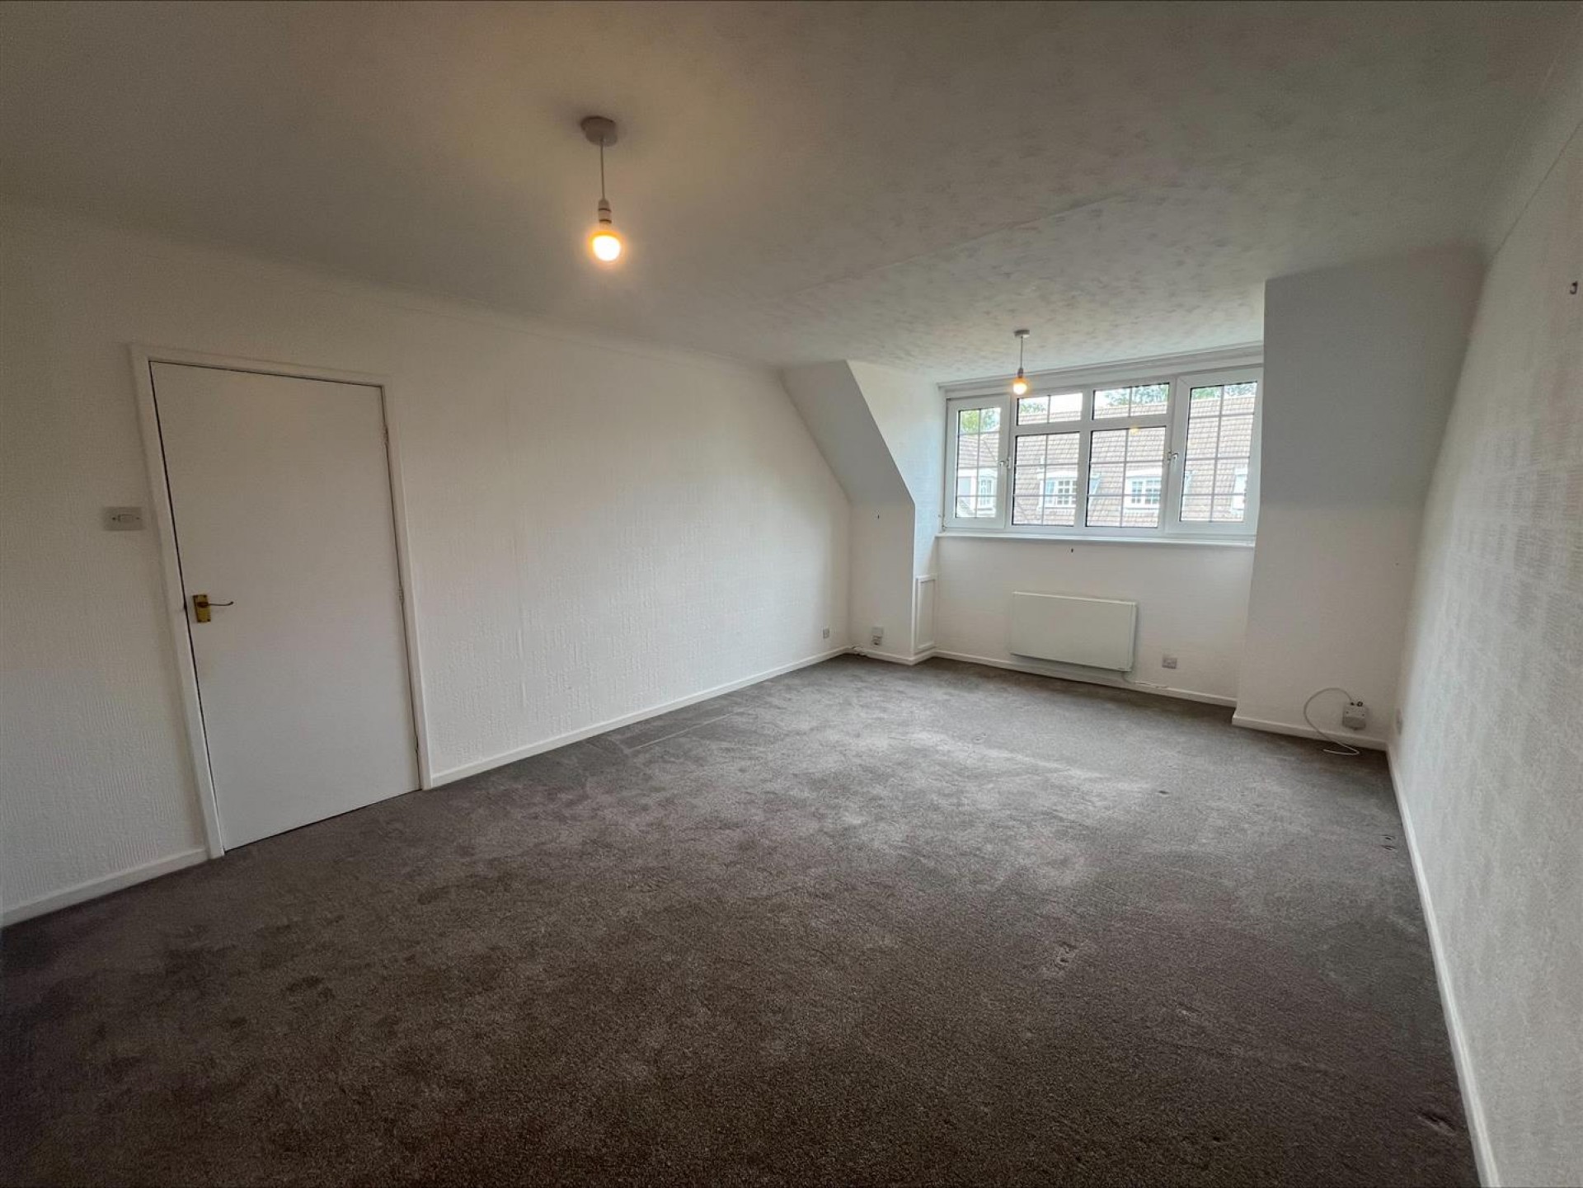
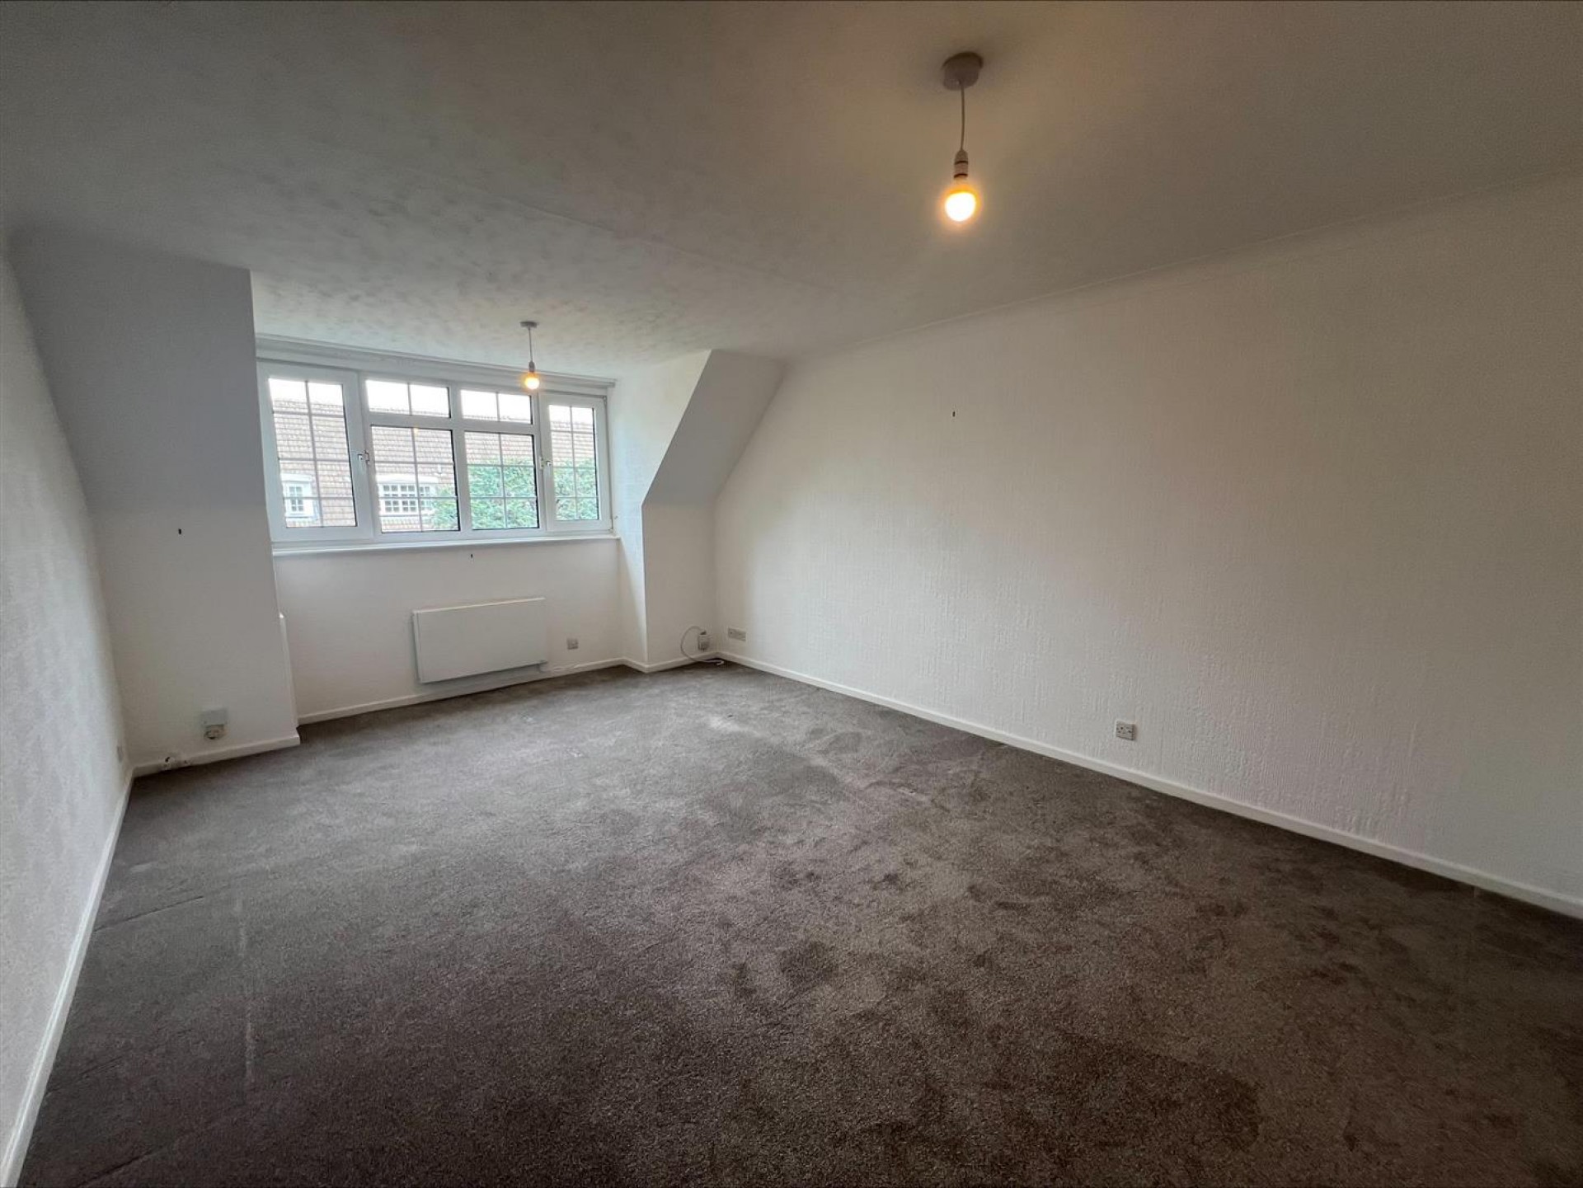
Lounge (5.56 x 3.78)

Having a upvc double glazed window and two electric heaters.

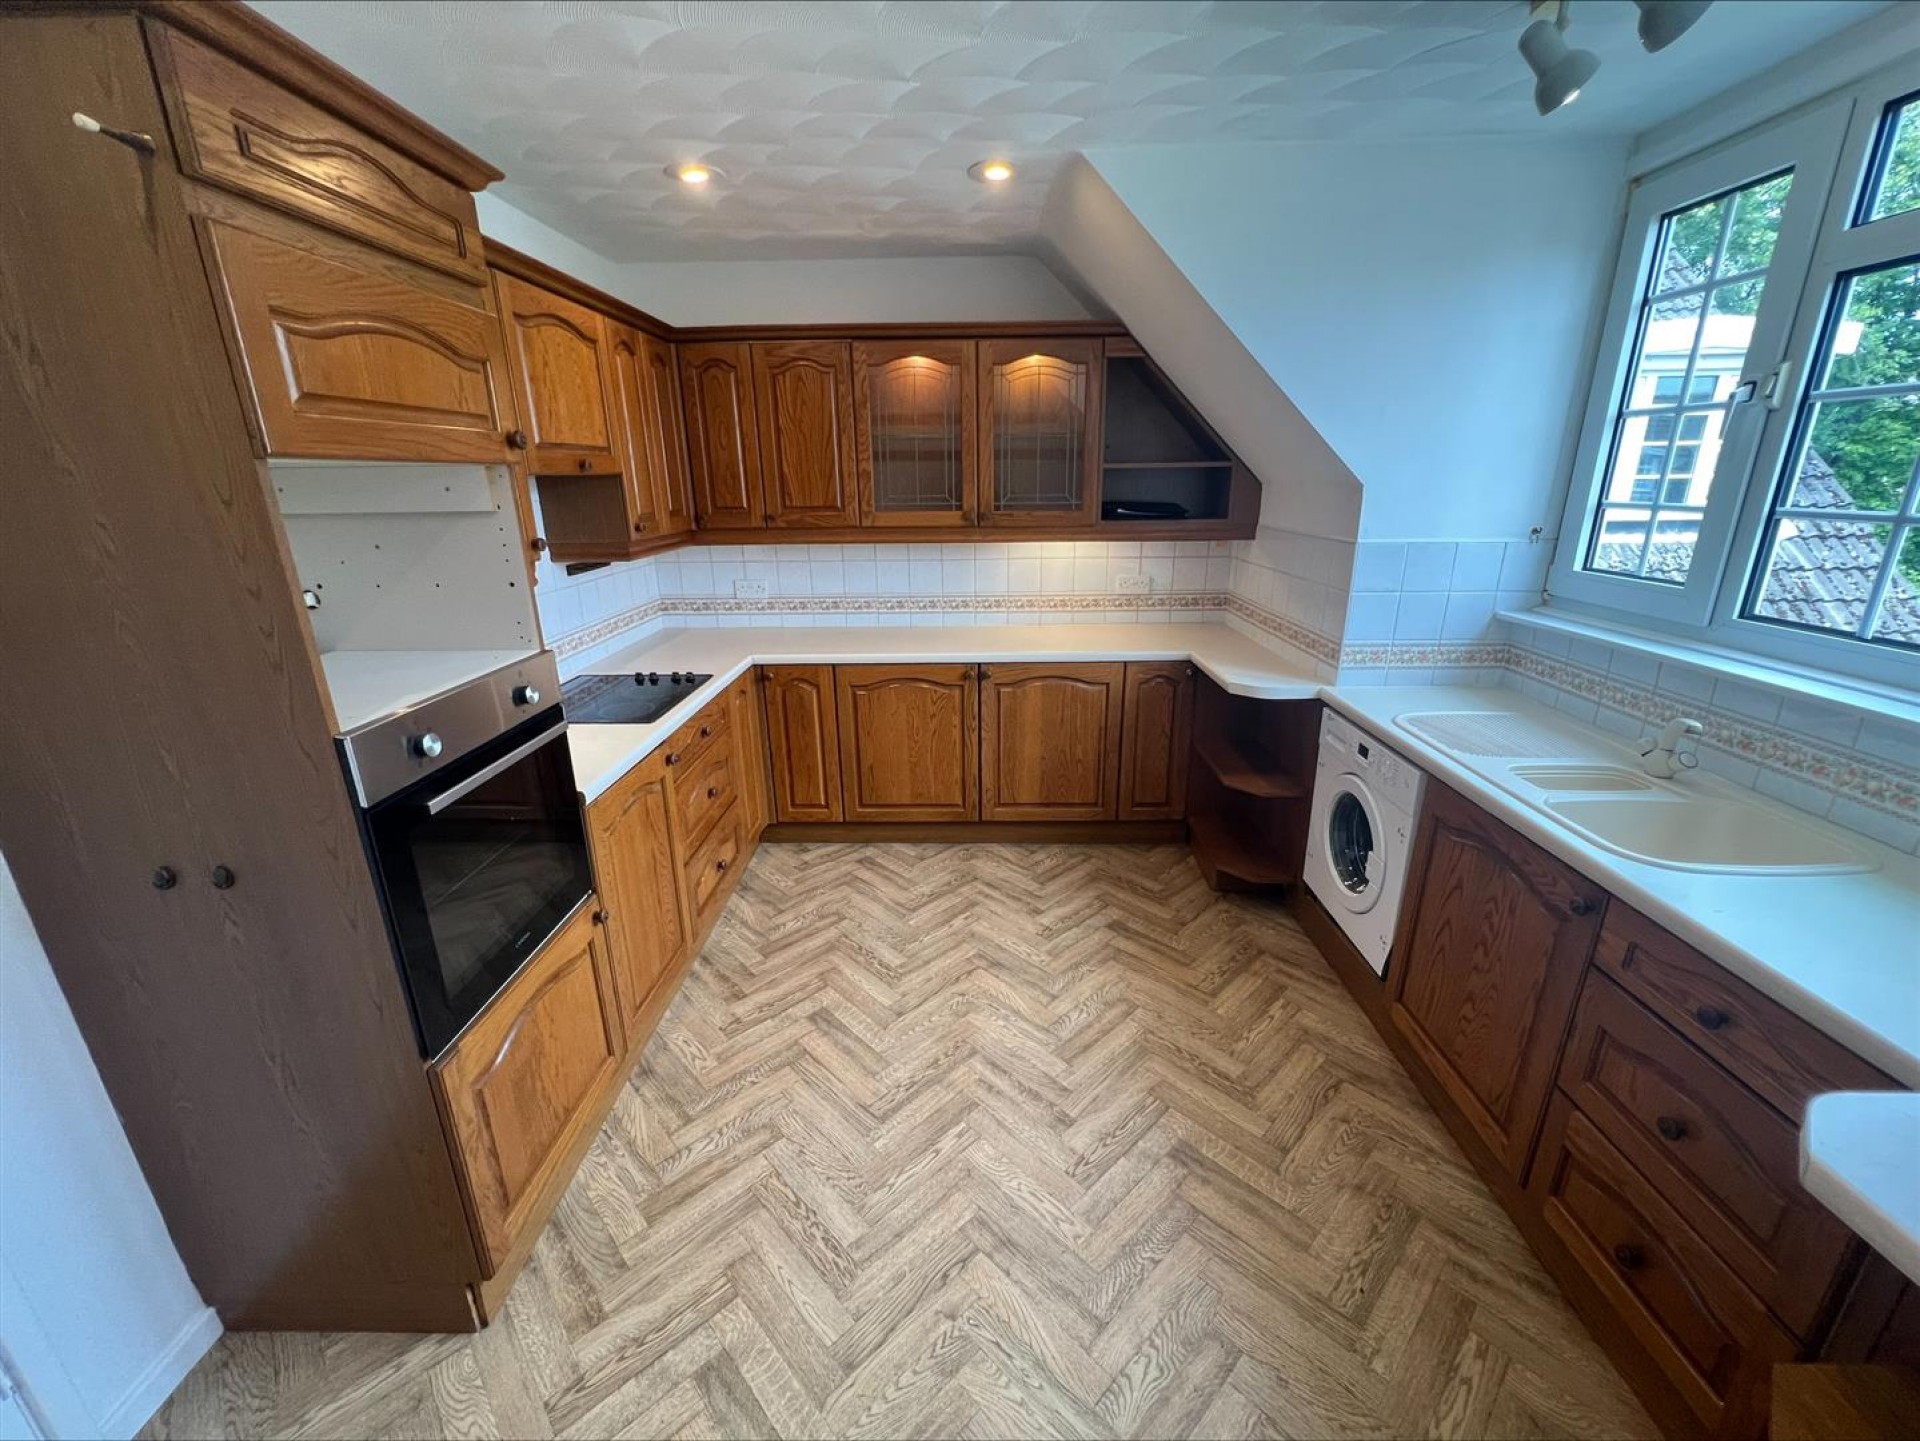
Kitchen (4.22 x 3.25)

Having wall and base units with work surfaces over, sink and drainer, electric oven, four ring electric hob, cooker hood, integrated fridge, integrated freezer and washing machine. Also benefiting from a upvc double glazed window and an electric heater.

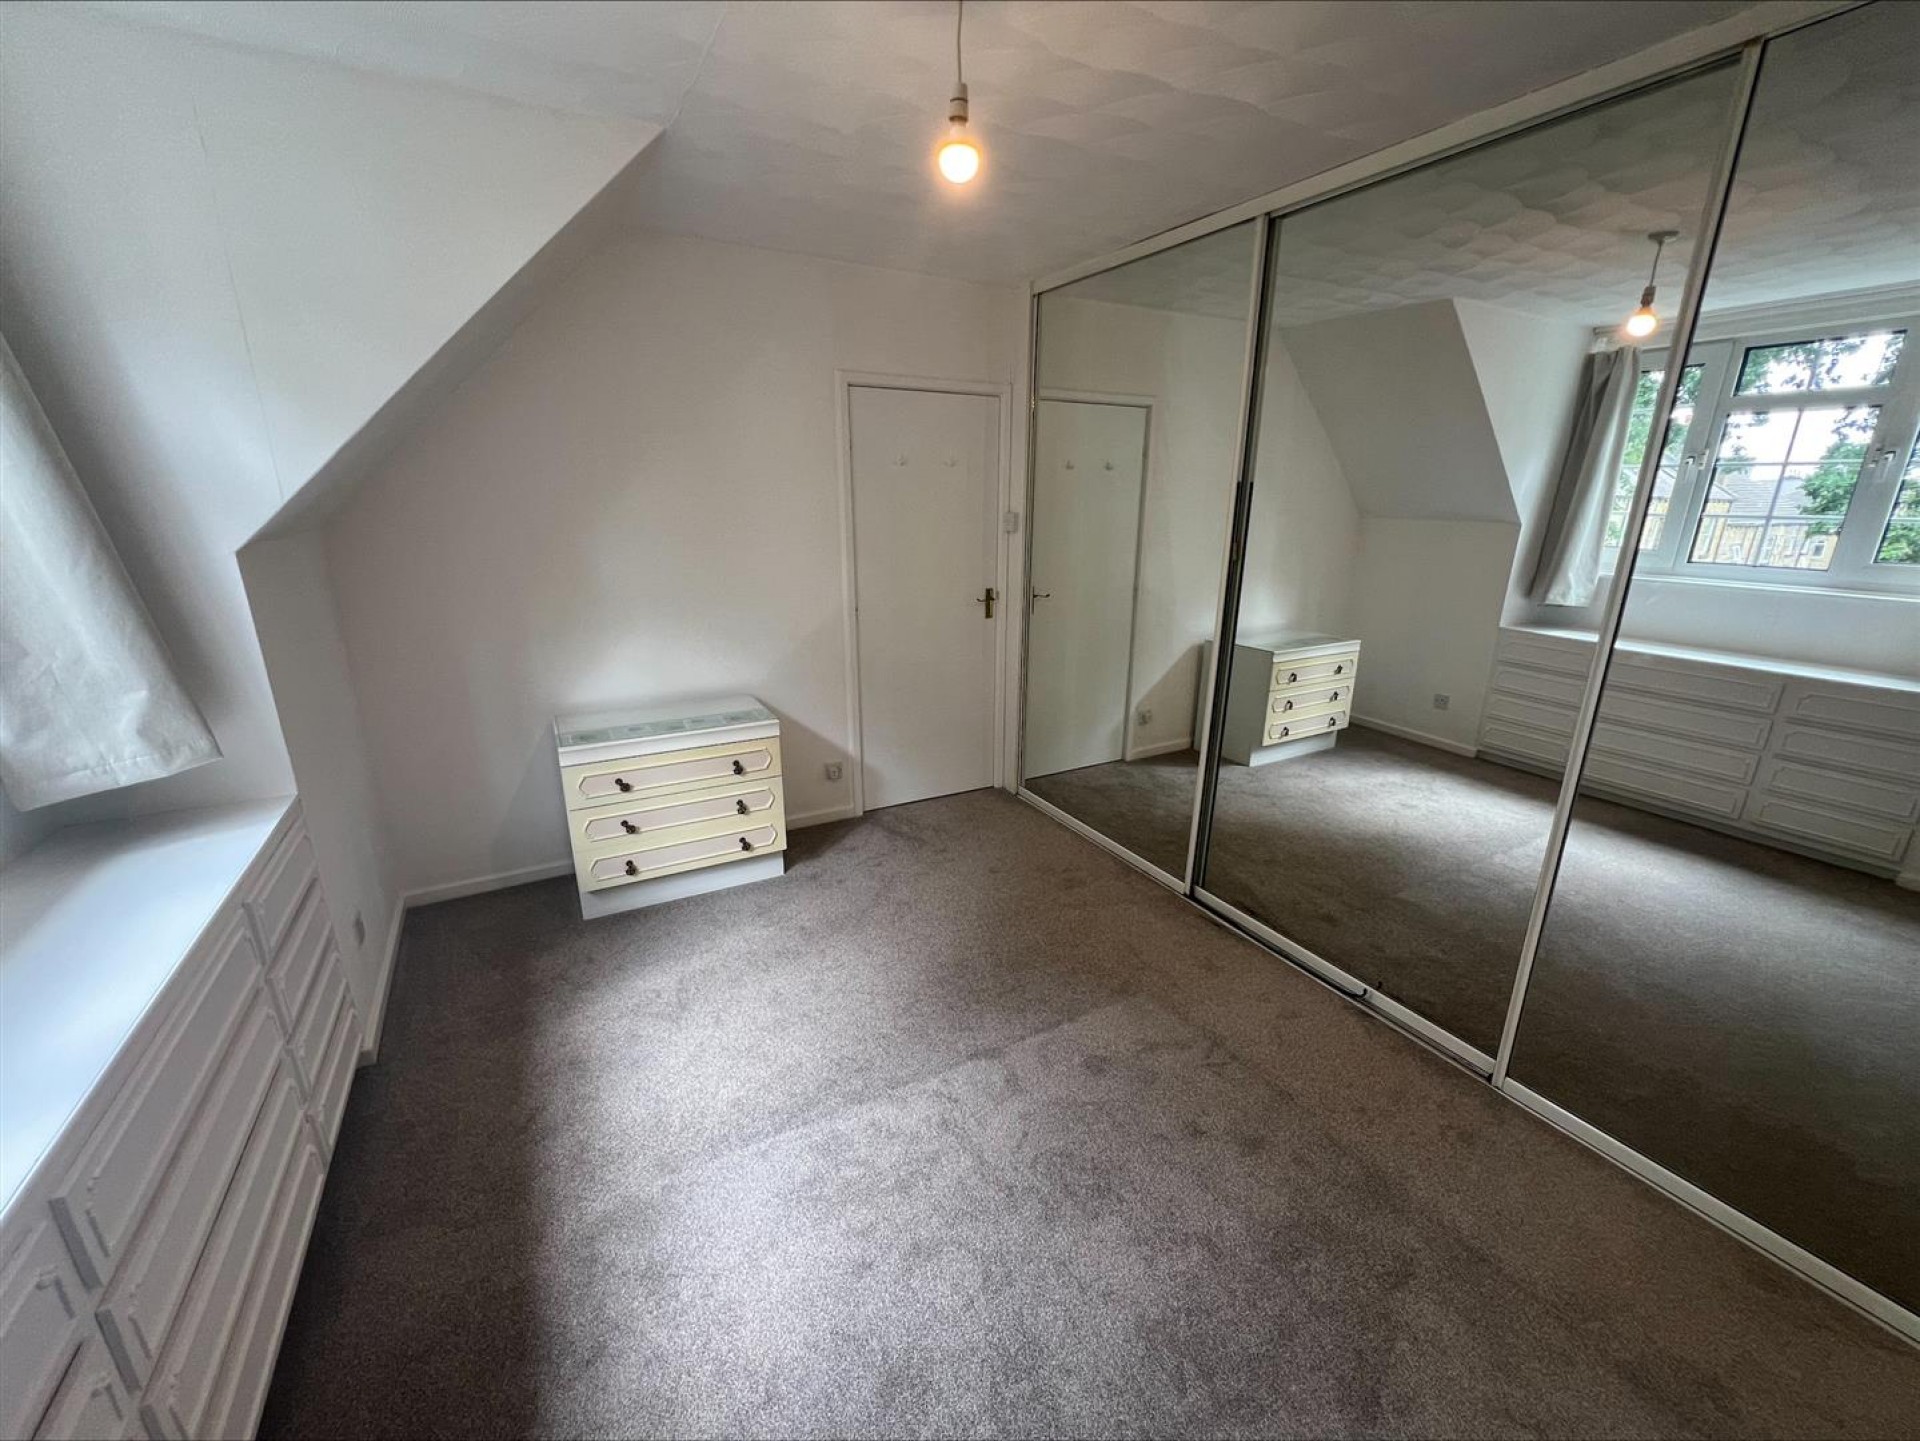
Bedroom One (3.78 x 2.74)

Having a upvc double glazed window and fitted wardrobes and drawers.

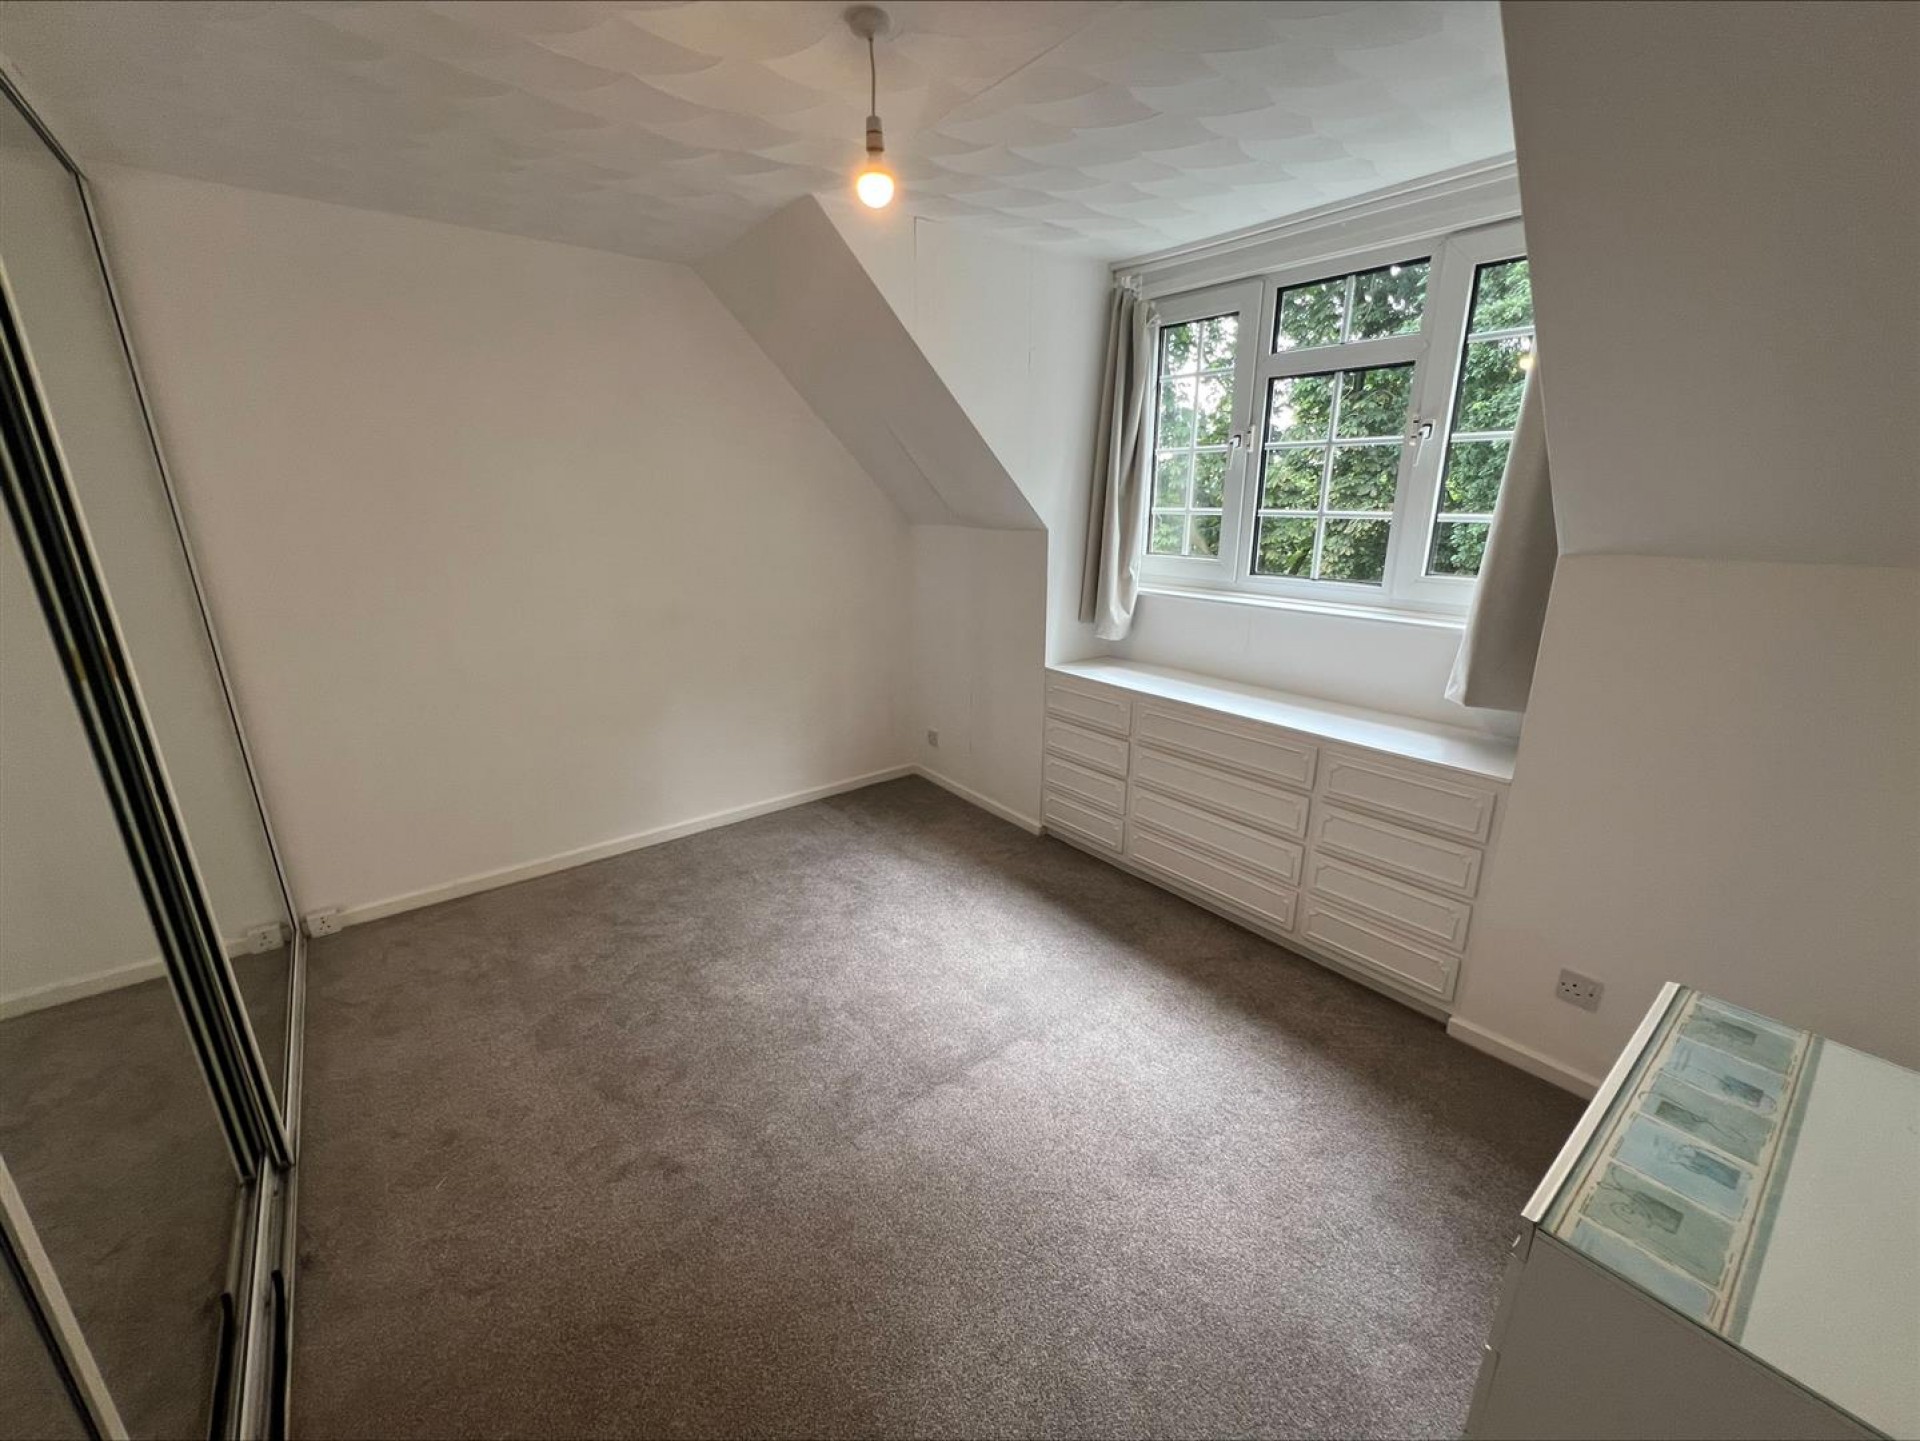
Bedroom Two (3.07 x 2.77)

Having a upvc double glazed window, electric heater and built in cupboards.

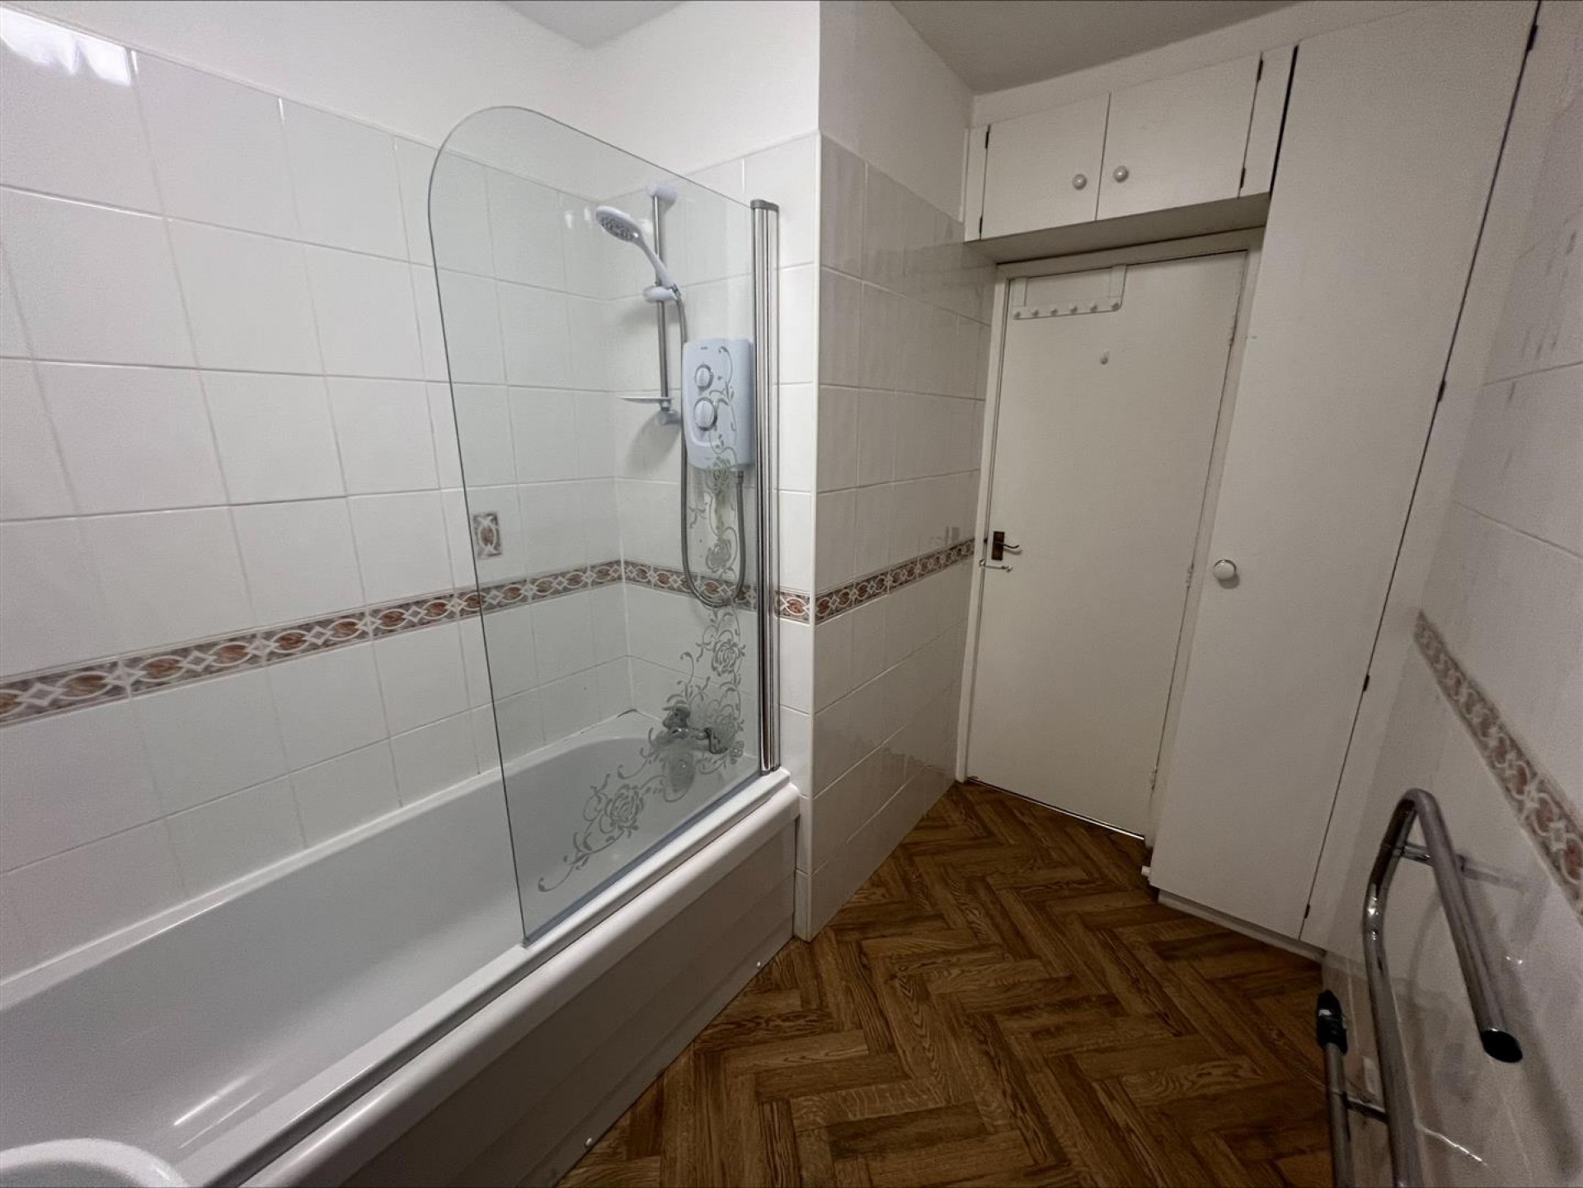
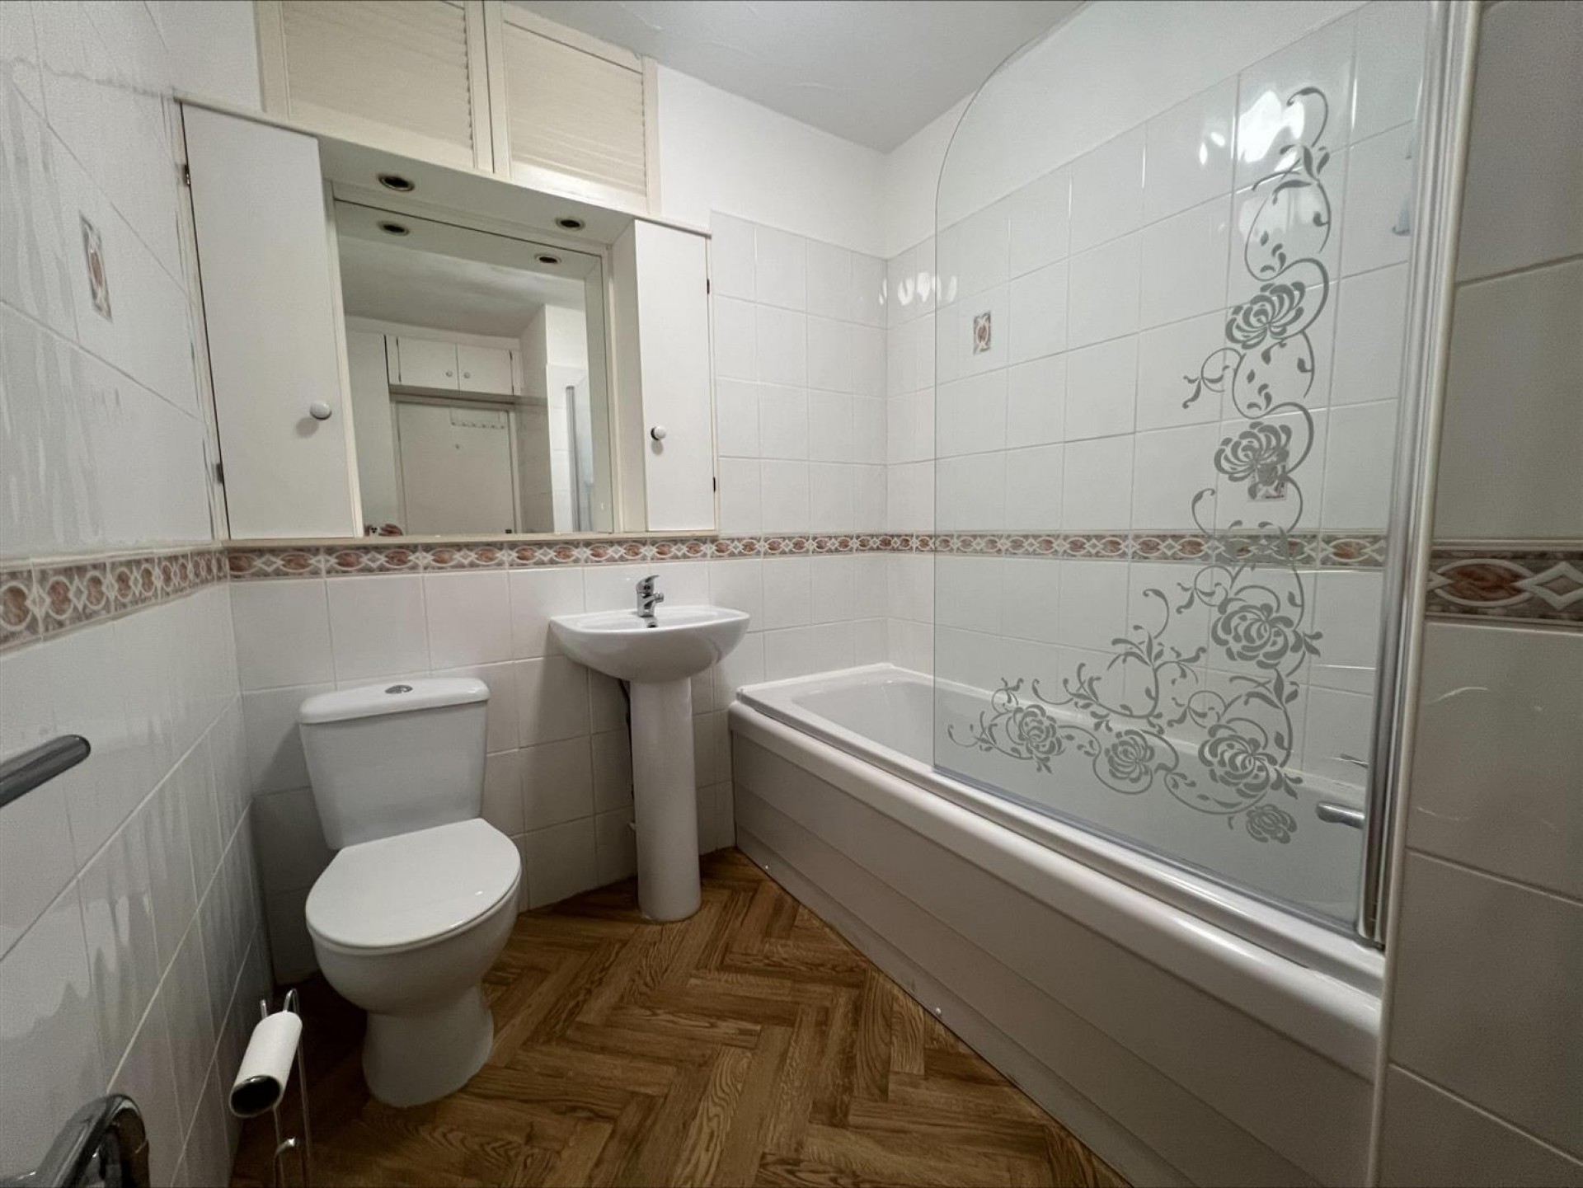
Bathroom

Comprising of a three piece suite incorporating bath with shower over, hand wash basin and low flush WC.

Outside

There is a garage.

Location

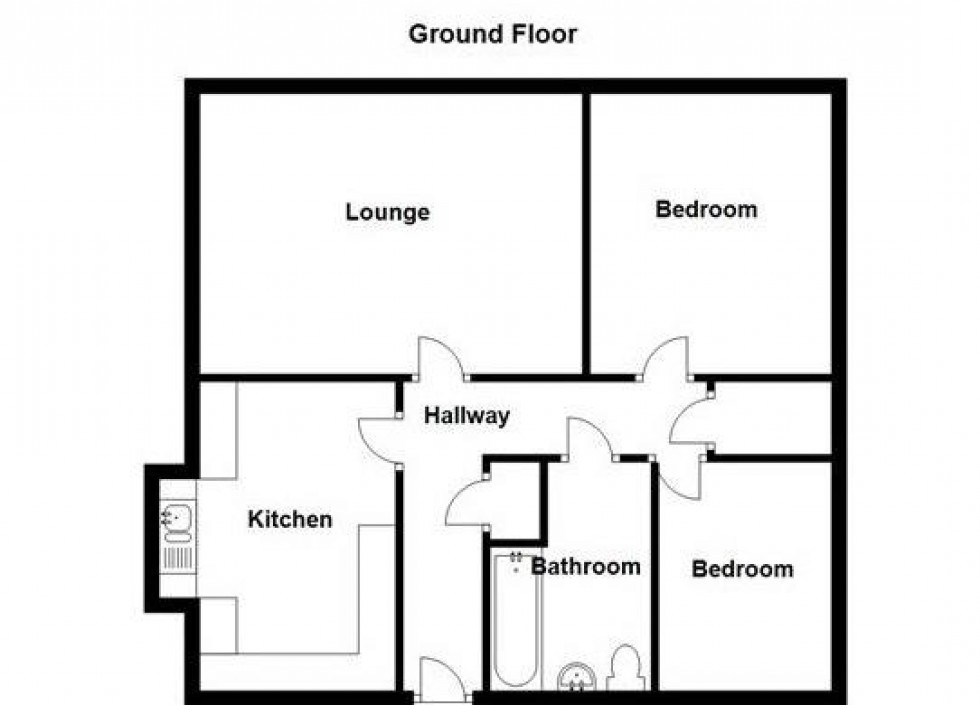
Floorplans

Floorplan for Arncliffe Court, Croft House Lane, Marsh

EPC

EPC Graph for Arncliffe Court, Croft House Lane, Marsh

Arrange a Viewing

or call us on 01484 530 361


How much is your
property worth?

Book a market appraisal
estate agent viewing

Awards

We are proud holders of various industry awards, giving you peace of mind that we work in your best interest.


Award 2025
Award 2025
Award 2025
Award 2025
Award 2025
Award 2005
Award 2024
Award 2024
Award 2024
Award 2024
Award 2024
Award Gold 2023
Award Gold 2023
Award Gold 2023
Award Gold 2023
Award Gold 2023
BPA Gold 2023
Award Gold 2022
Award Gold 2022
Award Gold 2022
Award Gold 2022
Award Gold 2022
Award Gold 2022
Award Silver 2022
Award Gold 2022

Sign up to our mailing list today

To keep up to date with our newest properties coming to market

Our Privacy Policy and Notice describes how we use your data, who we might share it with and what rights you have.

This site is protected by reCAPTCHA and the Google Privacy Policy and Terms of Service apply.

RICS logo NAEA Logo ARLA Logo TPO Sales logo TPO Lettings logo TPO commercial Logo TSI Logo

Main menu