
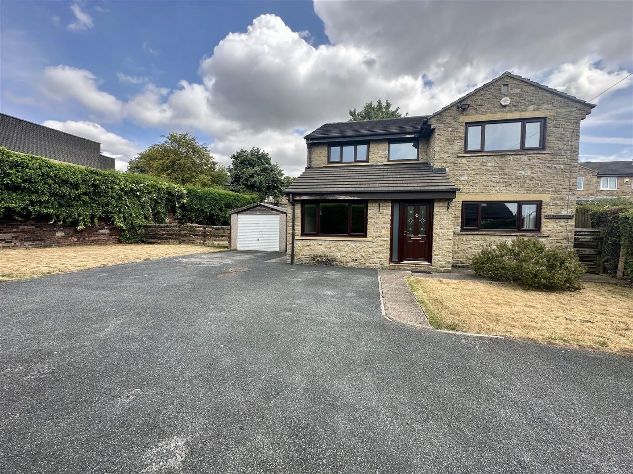
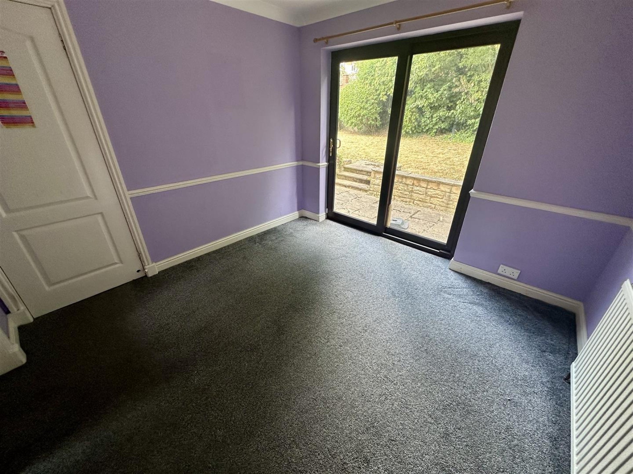
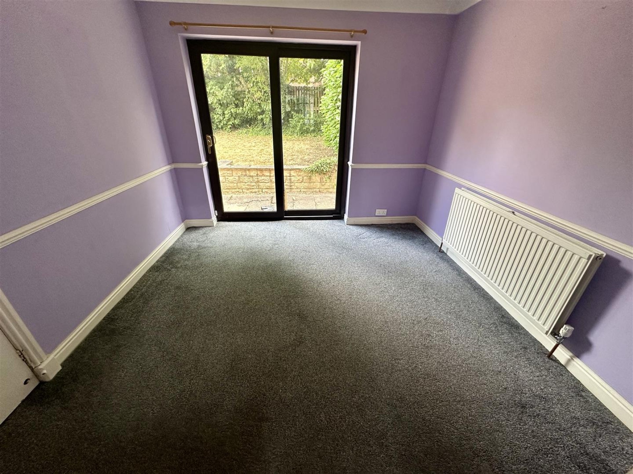
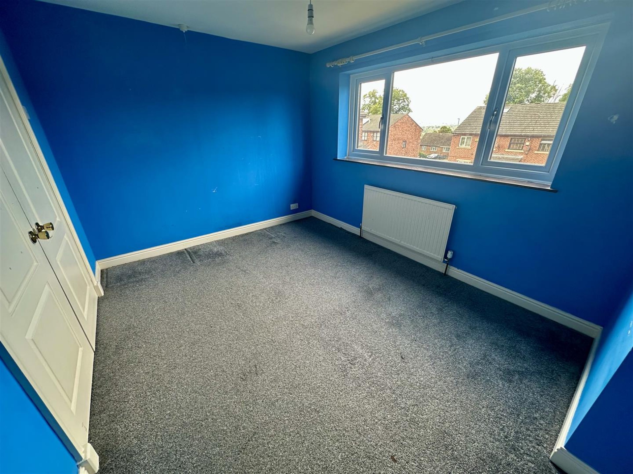
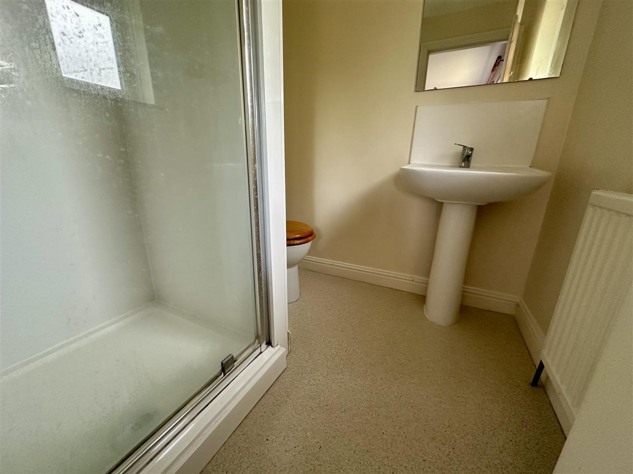
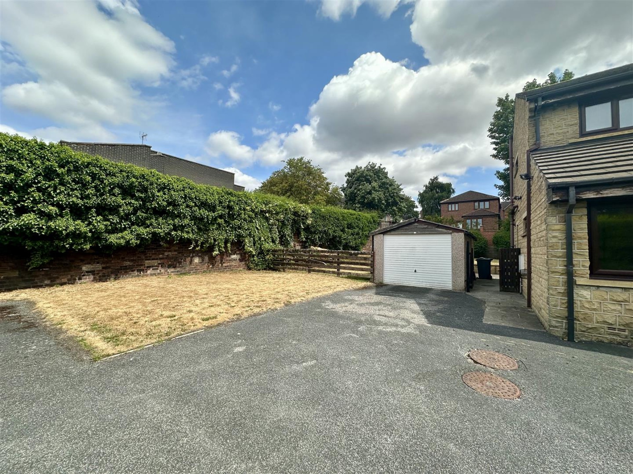
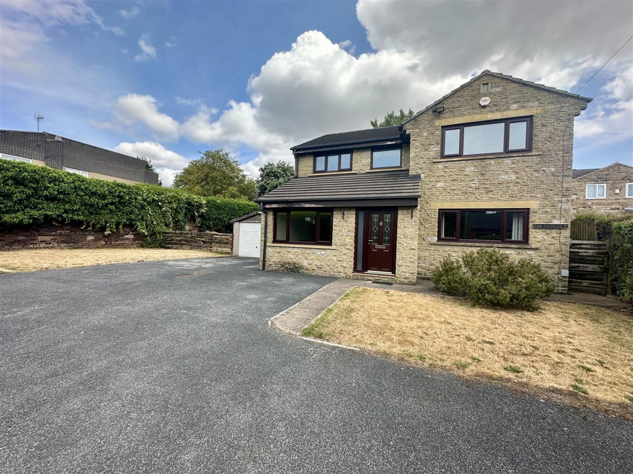
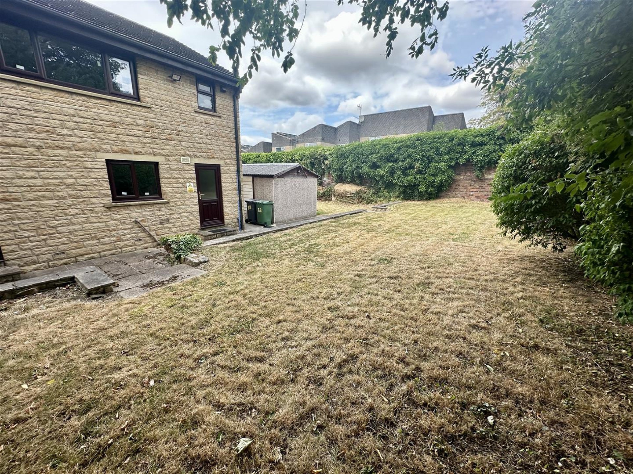
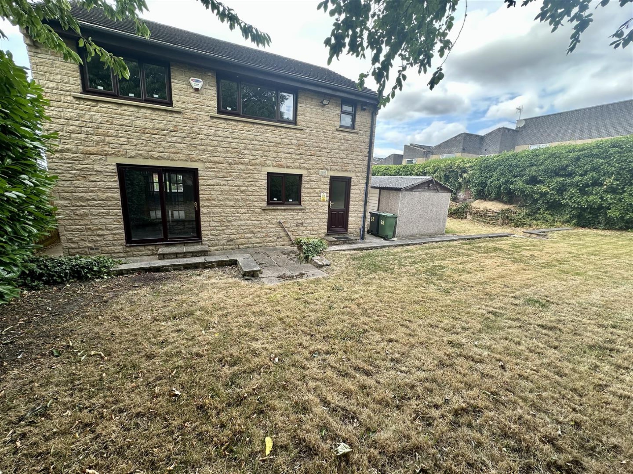
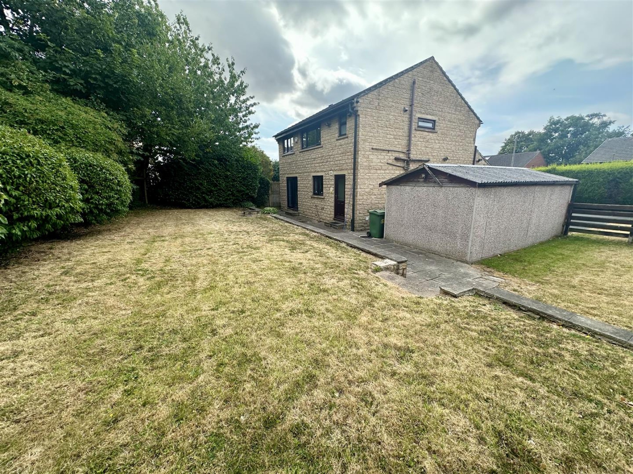
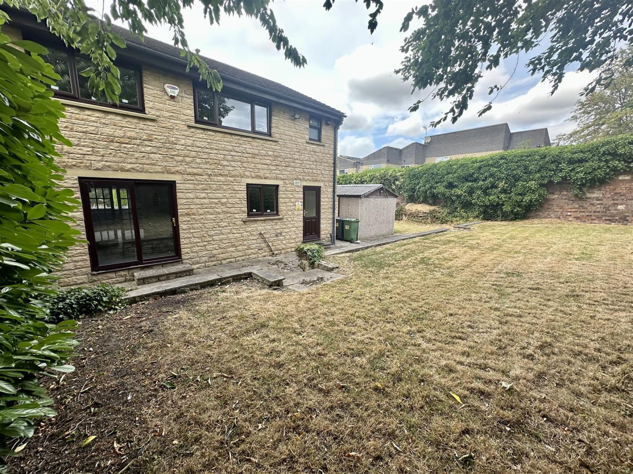
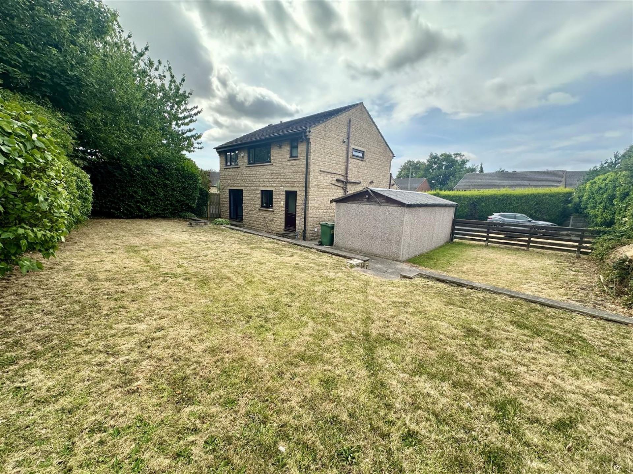
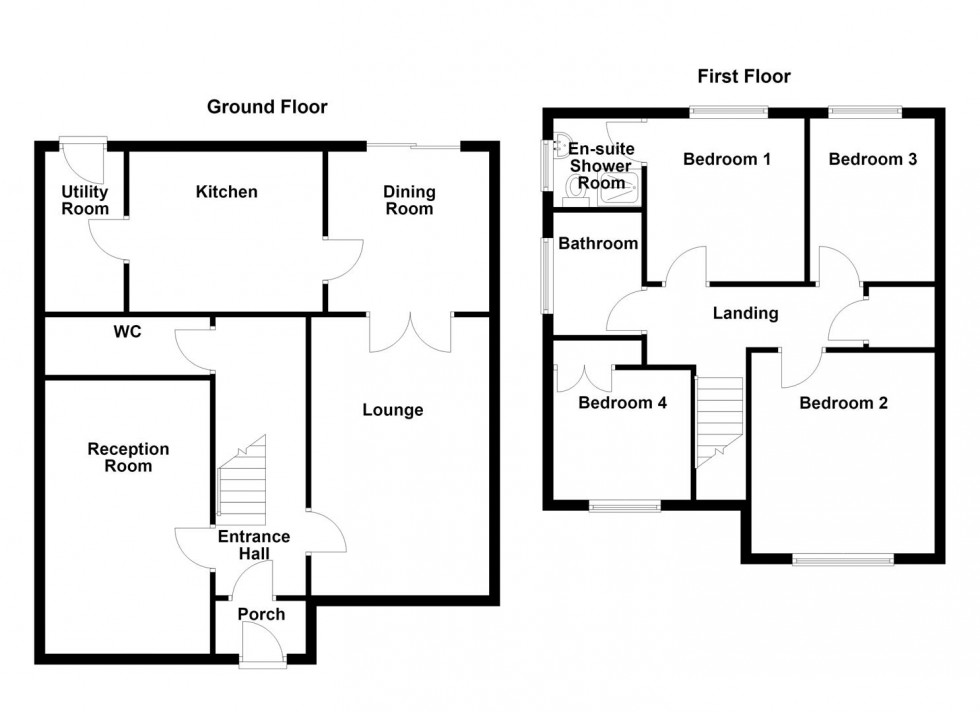
Being pleasantly positioned and tucked away from the main flow of traffic is this 4 bedroomed detached family home. The property has double glazing and a gas fired central heating system and has accommodation comprising in brief:- entrance hall, ground floor WC, reception room/study, lounge, dining room, kitchen, utility, first floor landing, 4 bedrooms, en suite facilities to the master bedroom and house bathroom. Externally, there is a driveway providing off road parking for a number of vehicles along with a detached garage. There are garden areas to the front, side and rear comprising of lawned and paved areas. The property is equidistance between Dewsbury and Heckmondwike town centres, is handily placed for local schooling and the M62 is accessible via junctions of 26 and 27. There is a bus service accessed off Staincliffe Road for access to Batley, Wakefield and Morley and there is a train station in Dewsbury town centre. The property is offered to let on an unfurnished basis with immediate occupation. Bond £1555.00 Any applicants will be required to pay a holding deposit equivalent to one weeks rent should the landlord decide to proceed with their application.
Having a uPVC double glazed window
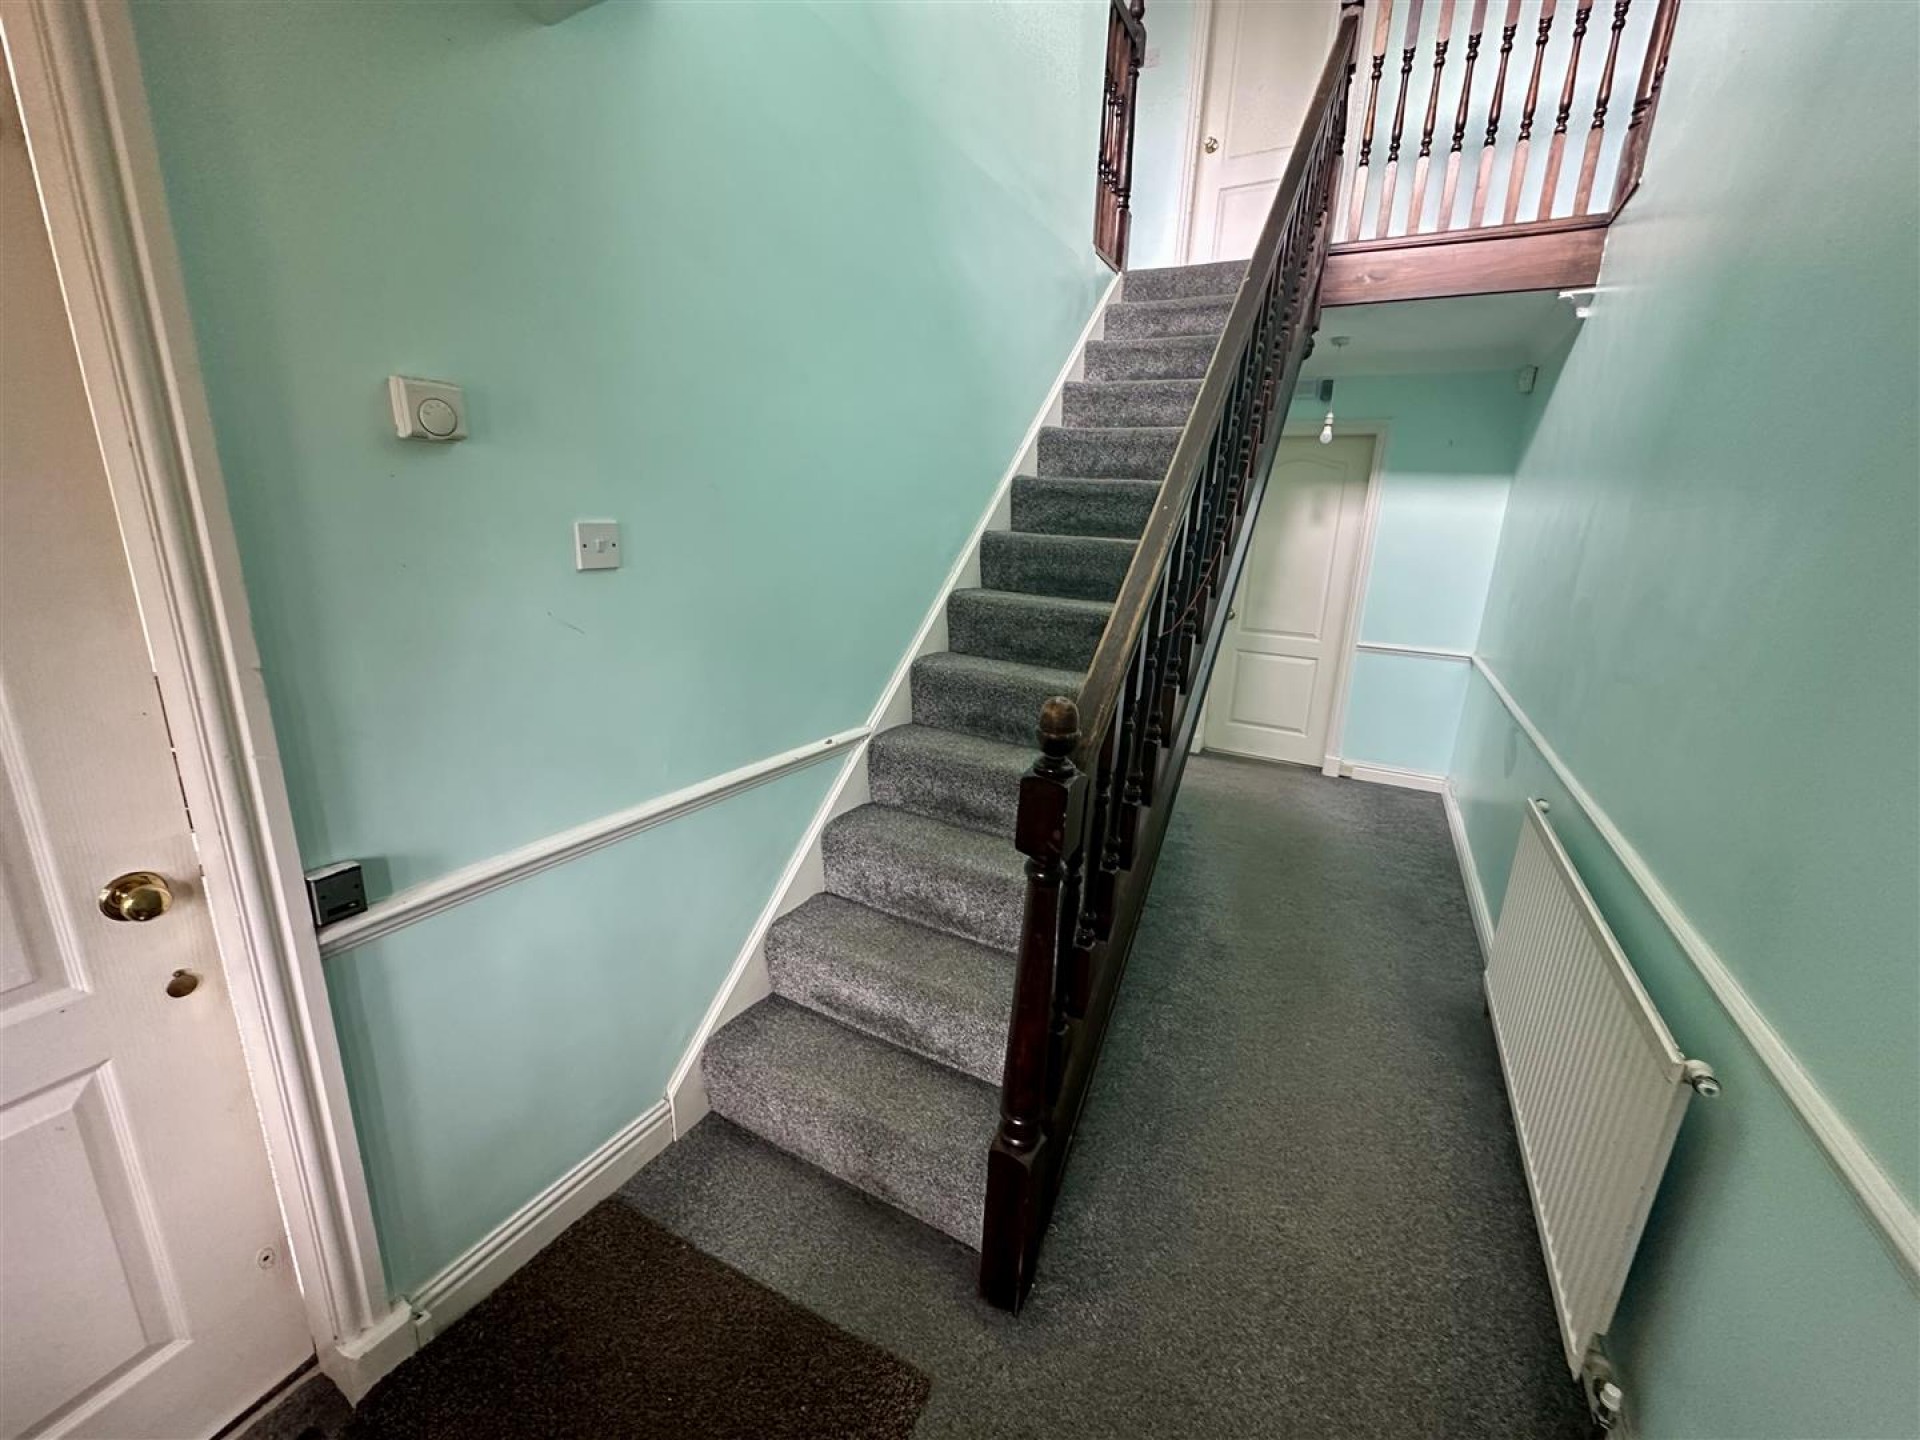
Having a central heating radiator and a staircase ascending to the first floor landing.
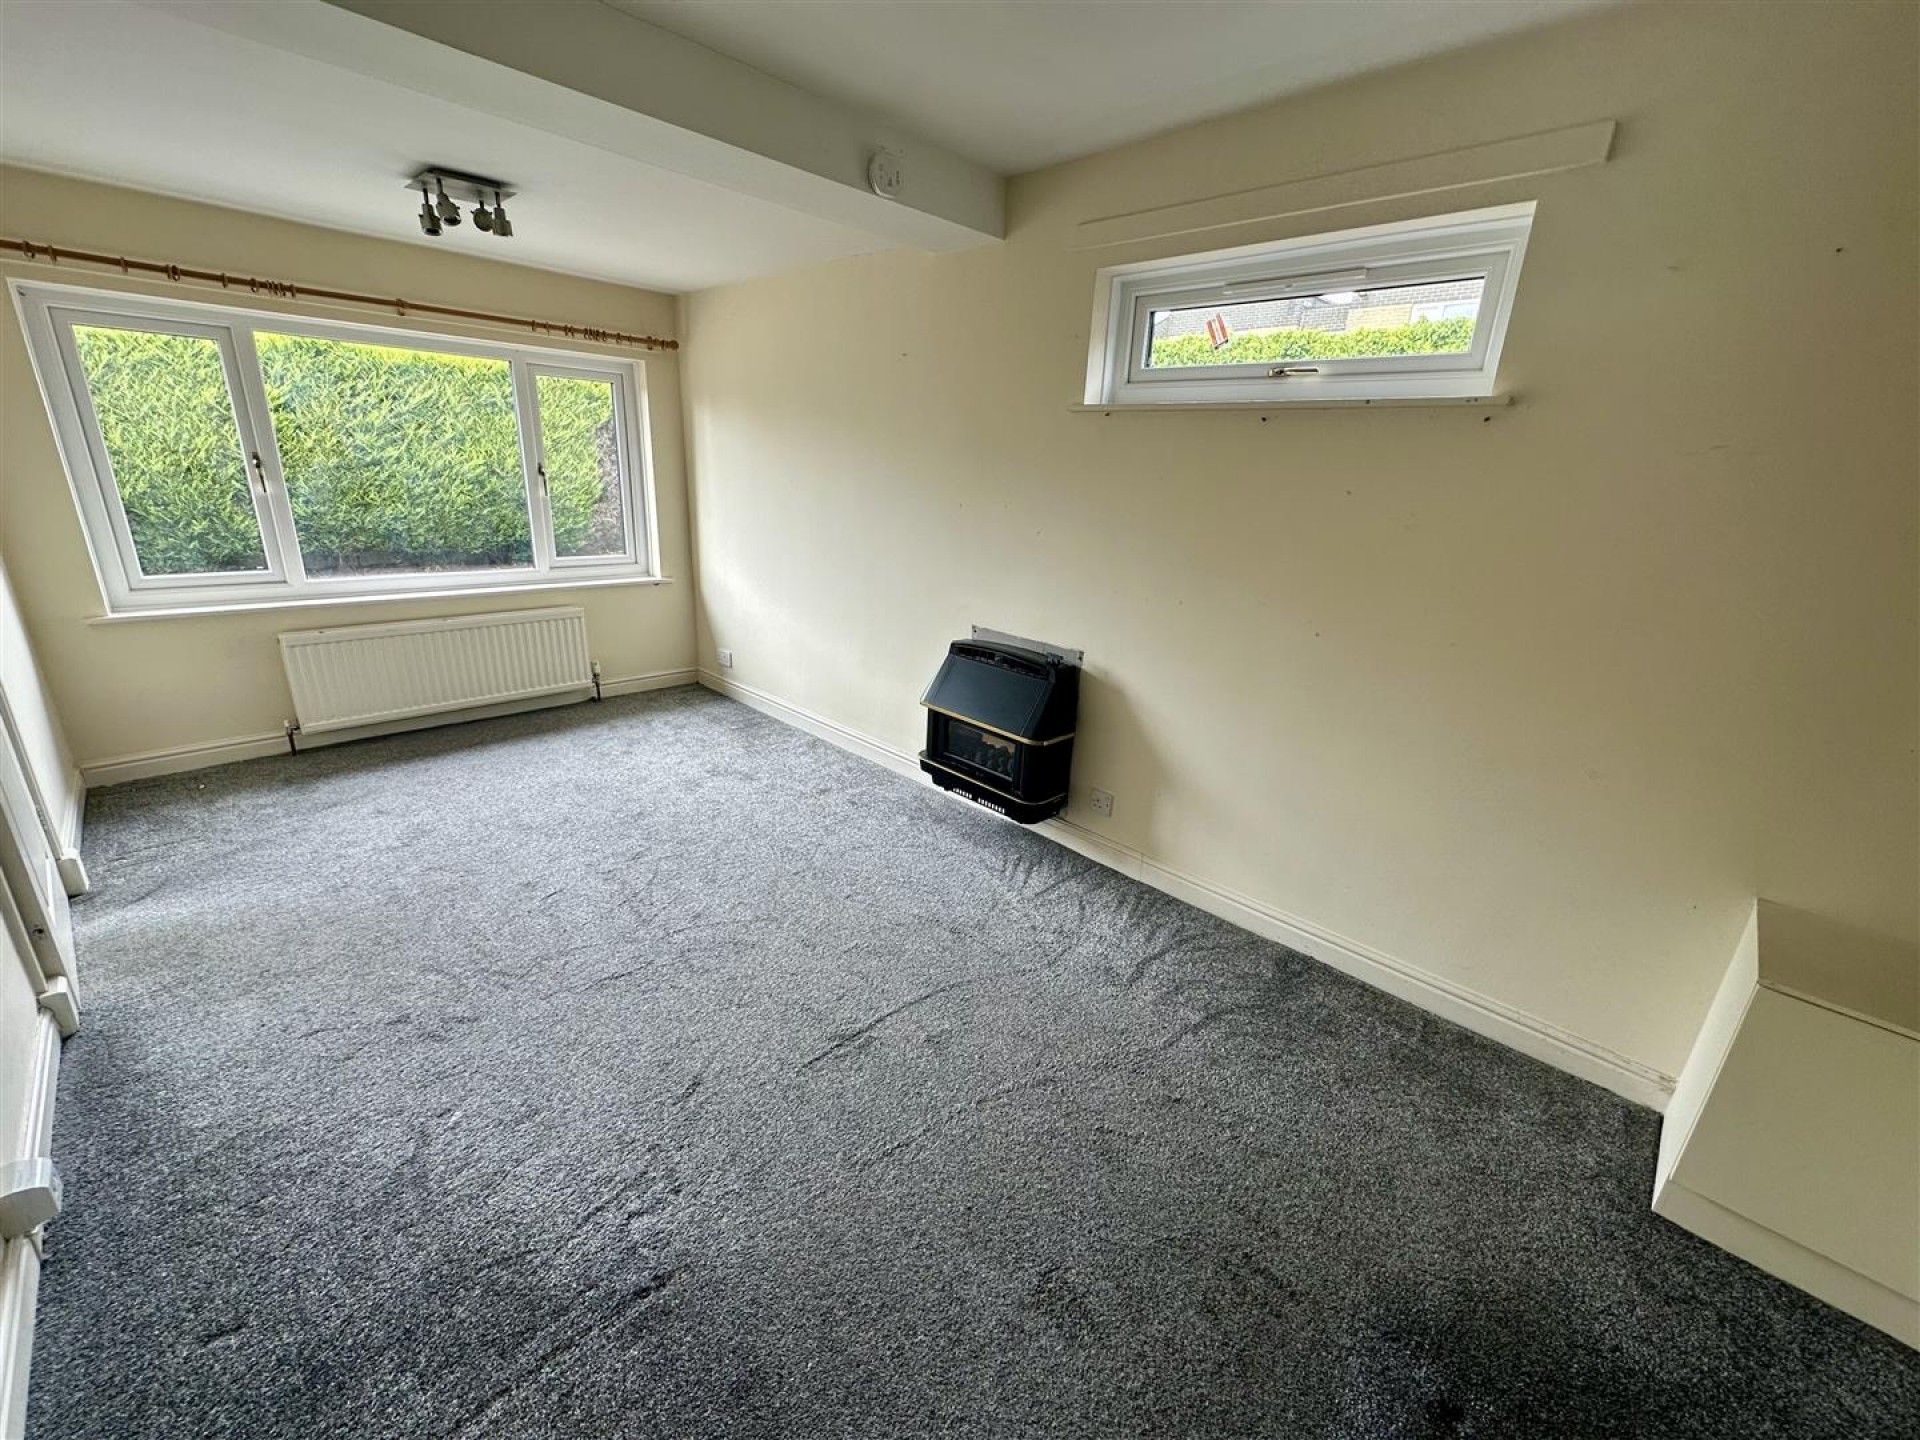
Having a sealed unit double glazed window to the side and a uPVC double glazed window to the front elevation, there is a gas fire, central heating radiator and fitted shelving.
Comprising of a 2 piece white suite incorporating a low flush WC and a hand wash basin. There is a sealed unit double glazed window and a central heating radiator.
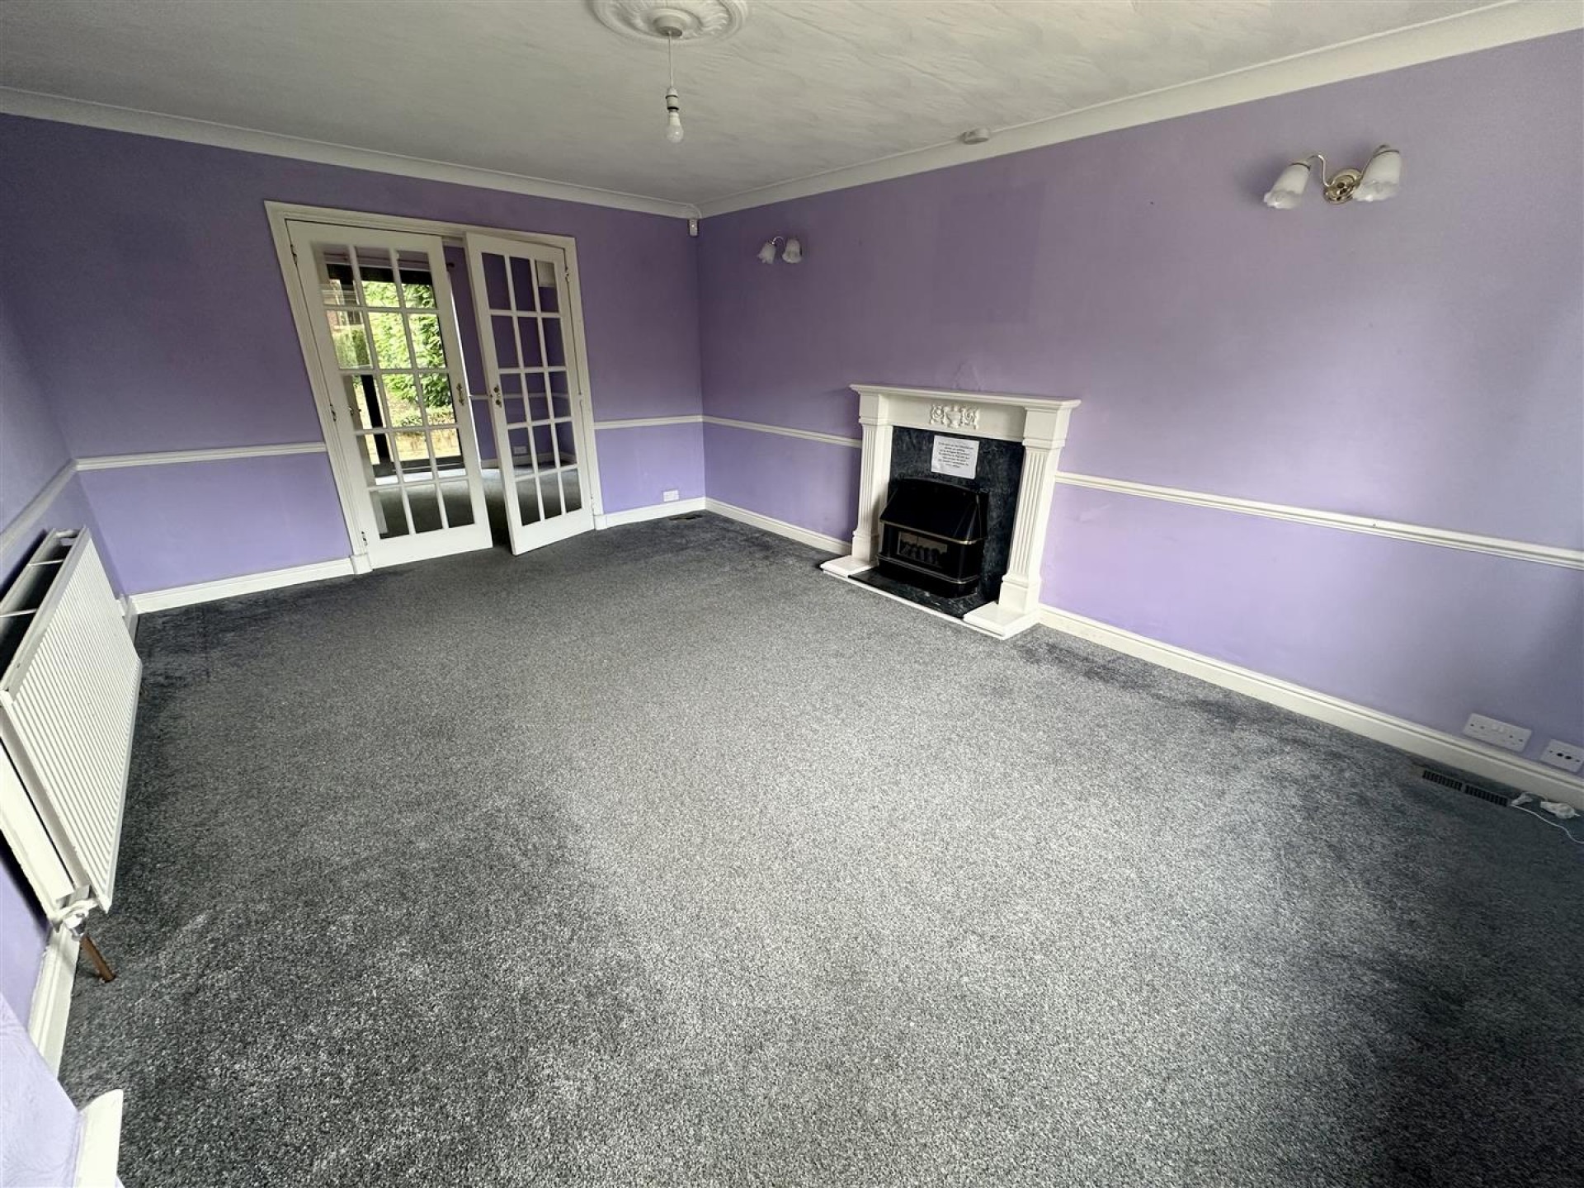
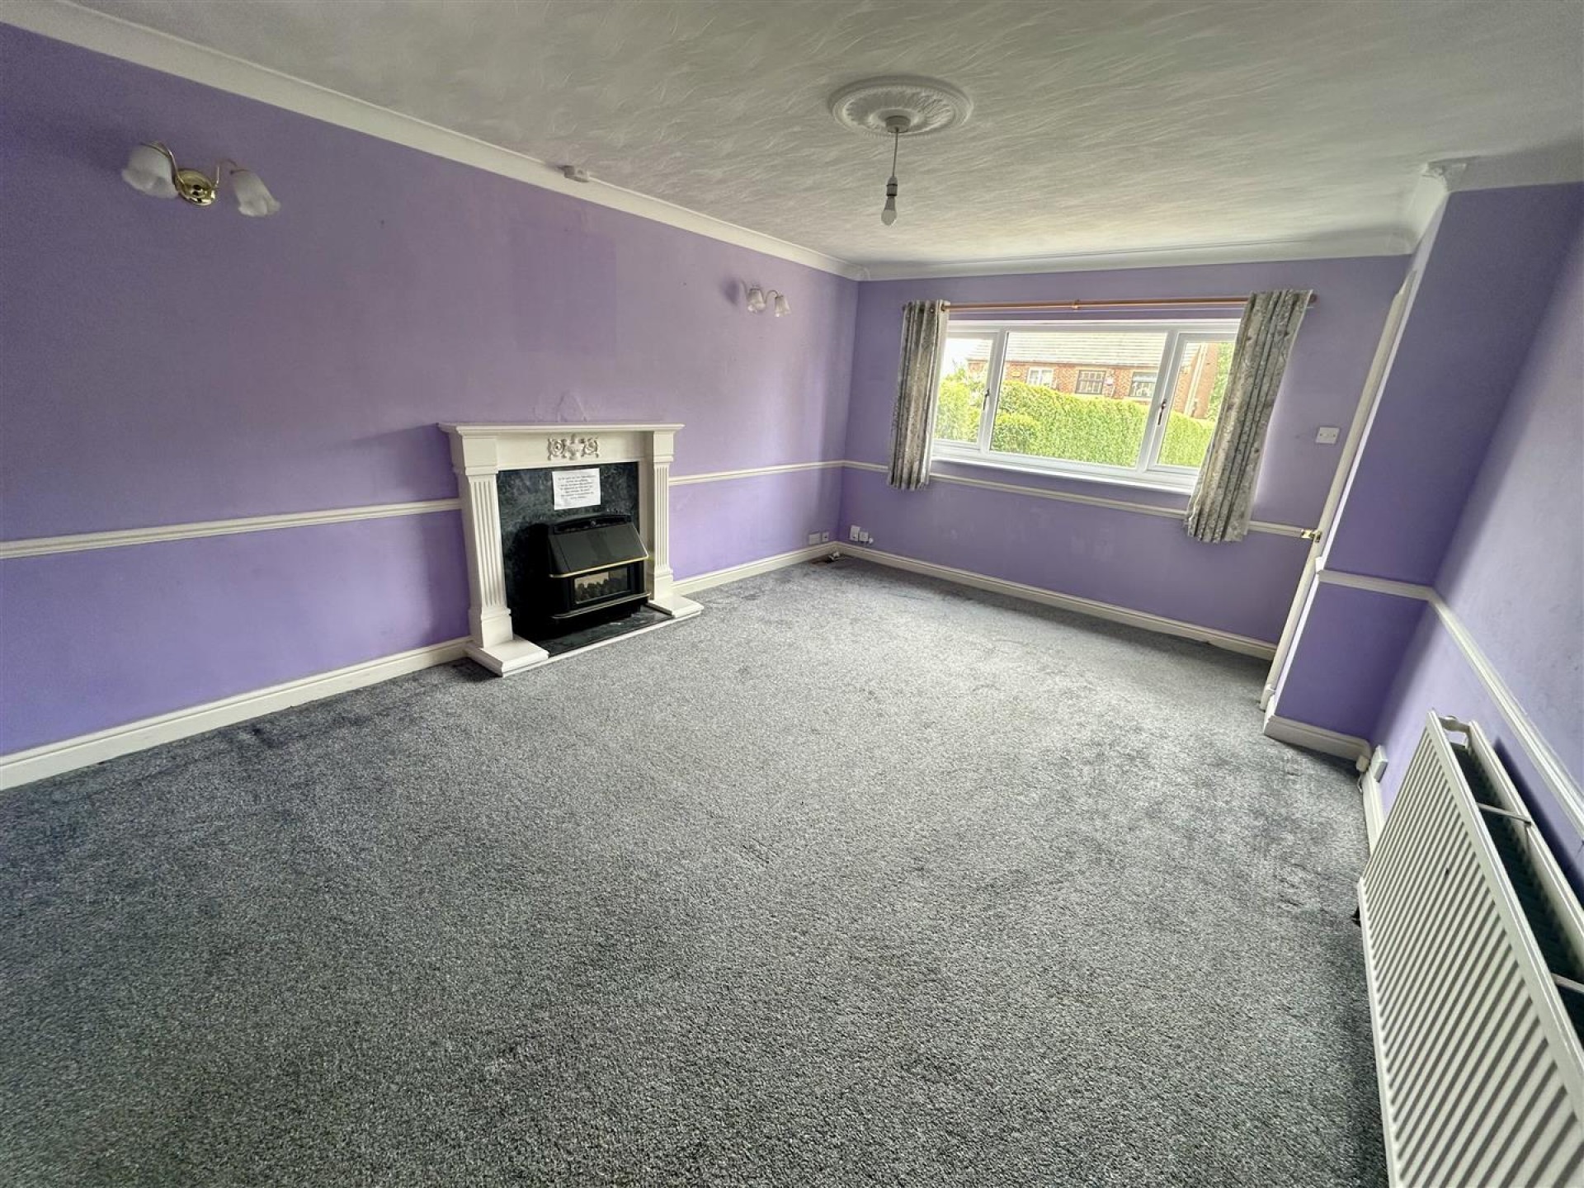
Having a gas fired, a central heating radiator and a uPVC double glazed window.
Having uPVC sliding patio doors and a central heating radiator
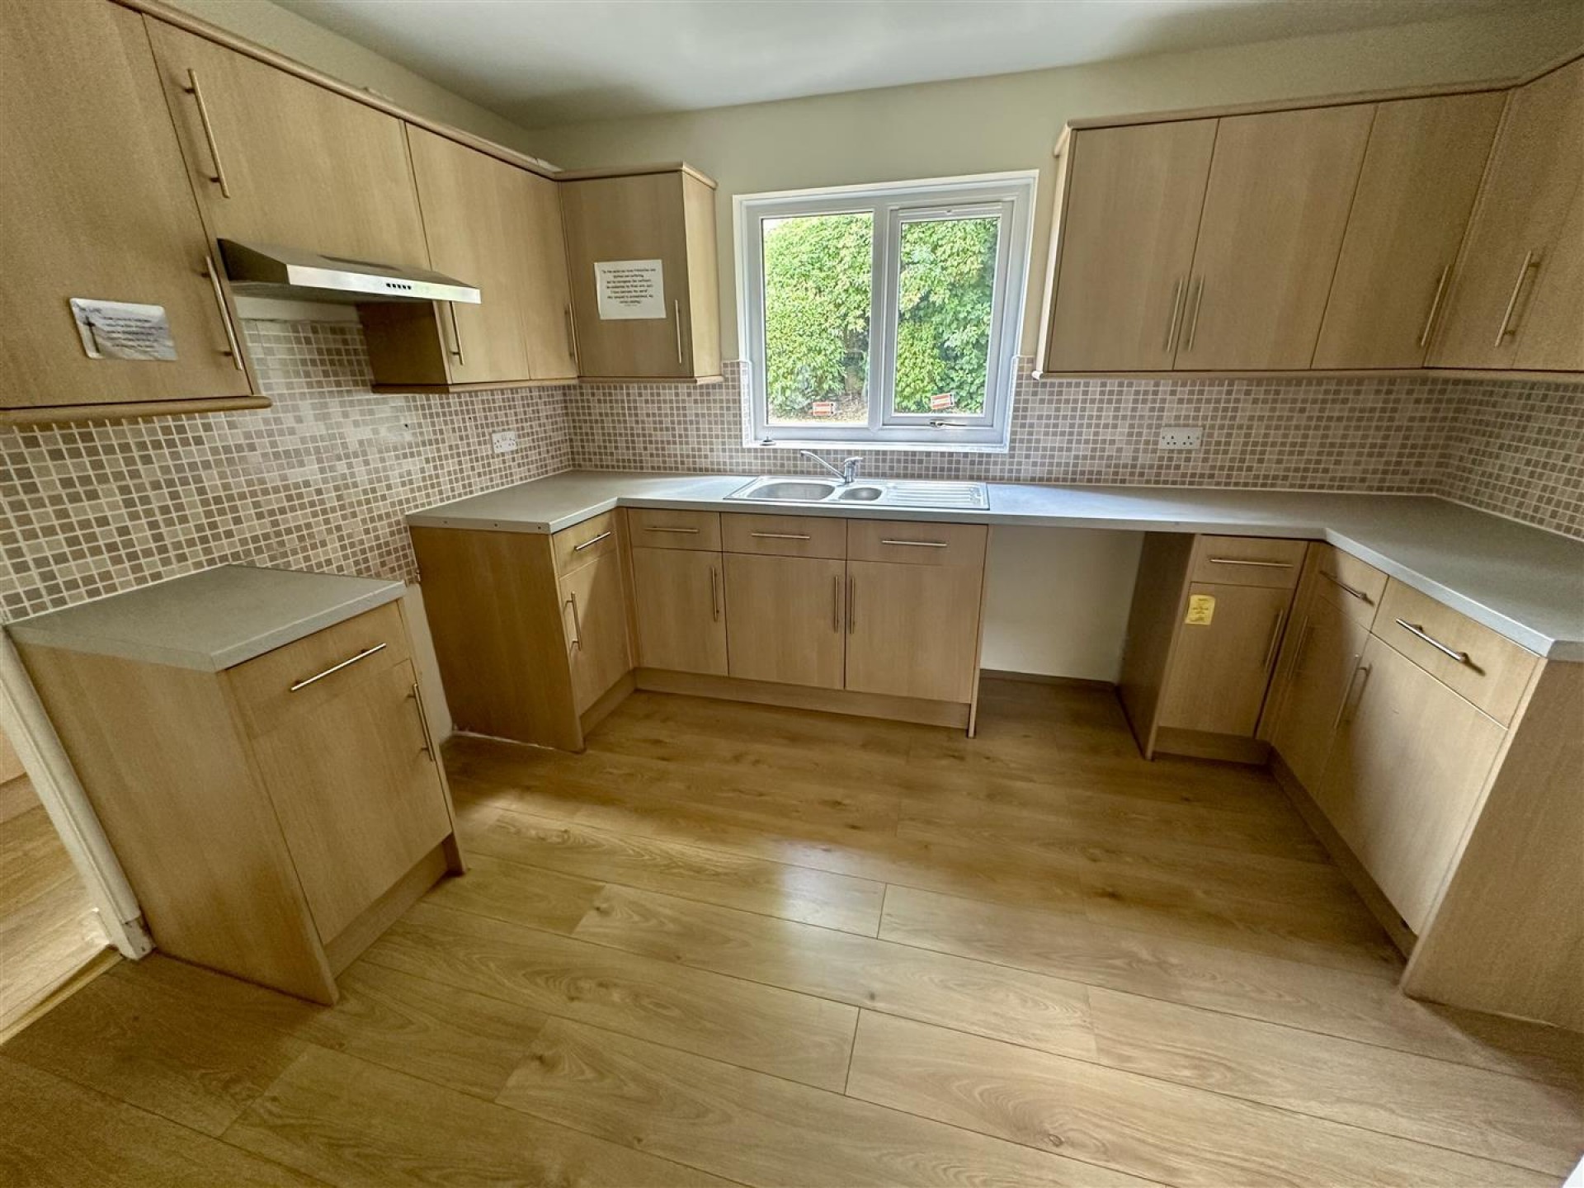
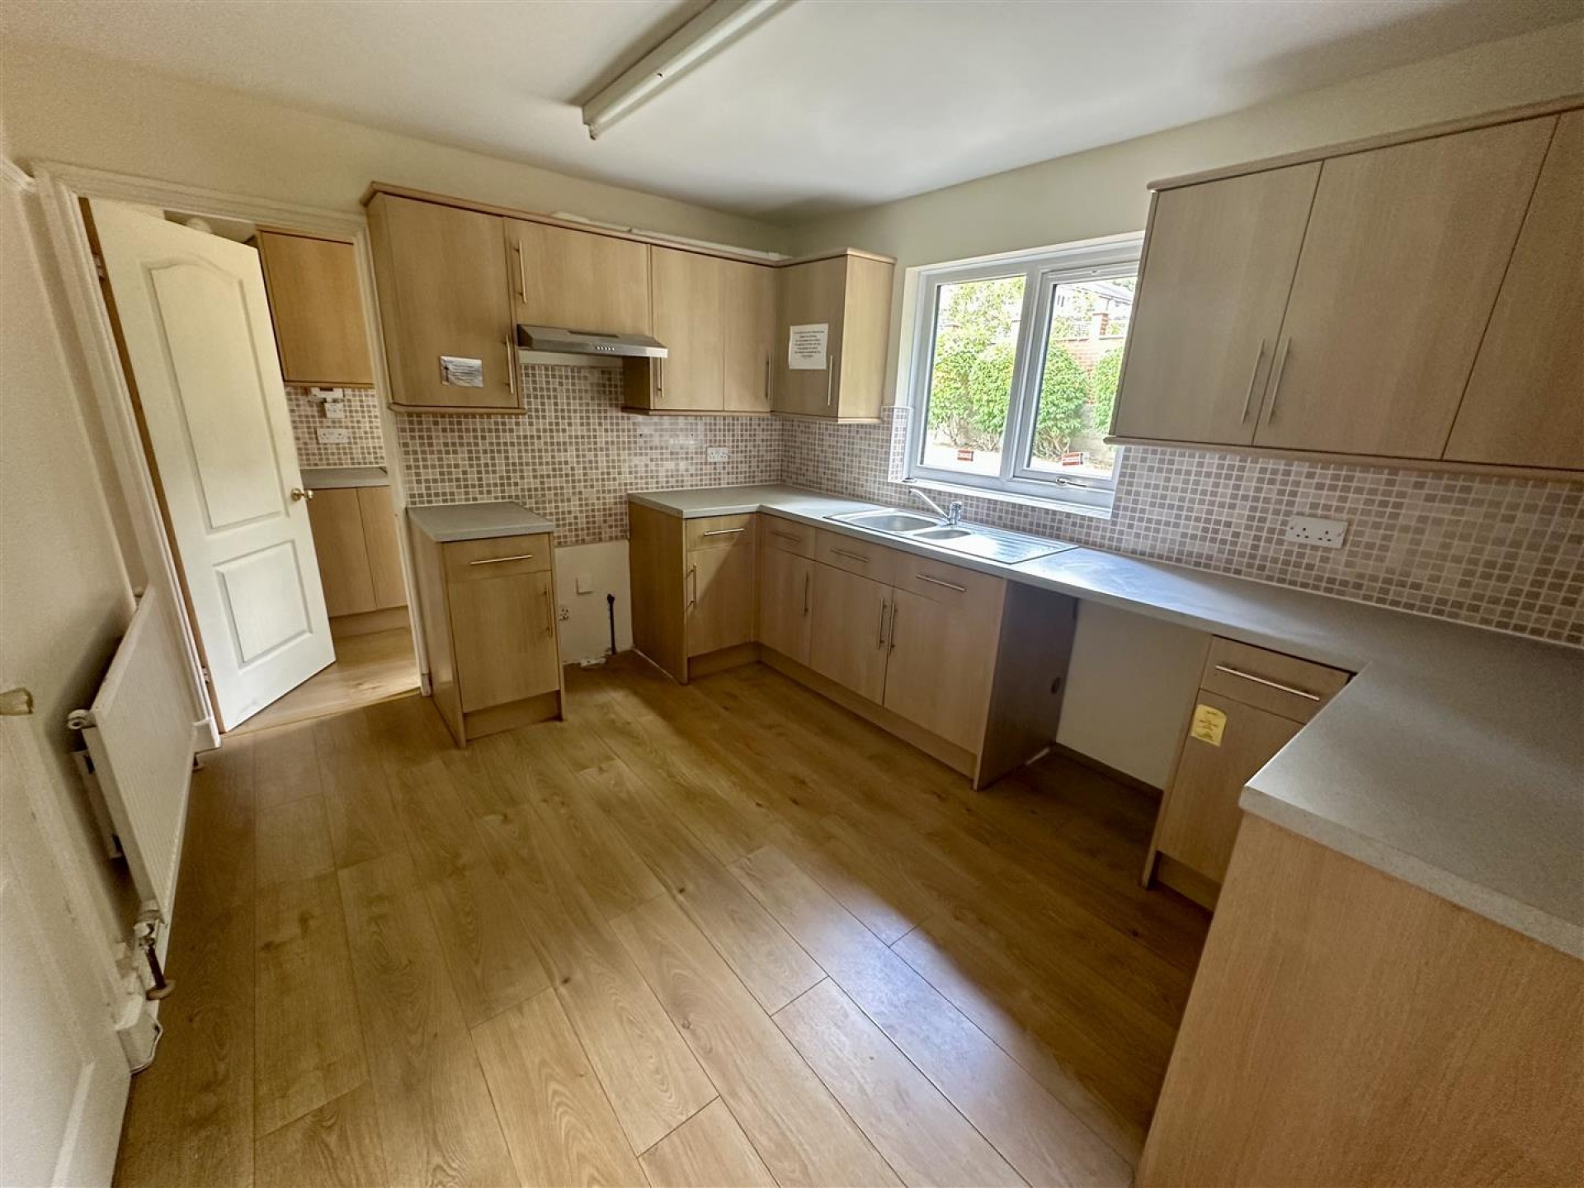
Having wall and base units, 1.5 sink unit set within the worktop, space for a gas or electric cooker, space and plumbing for a dishwasher, a central heating radiator and a sealed unit double glazed window
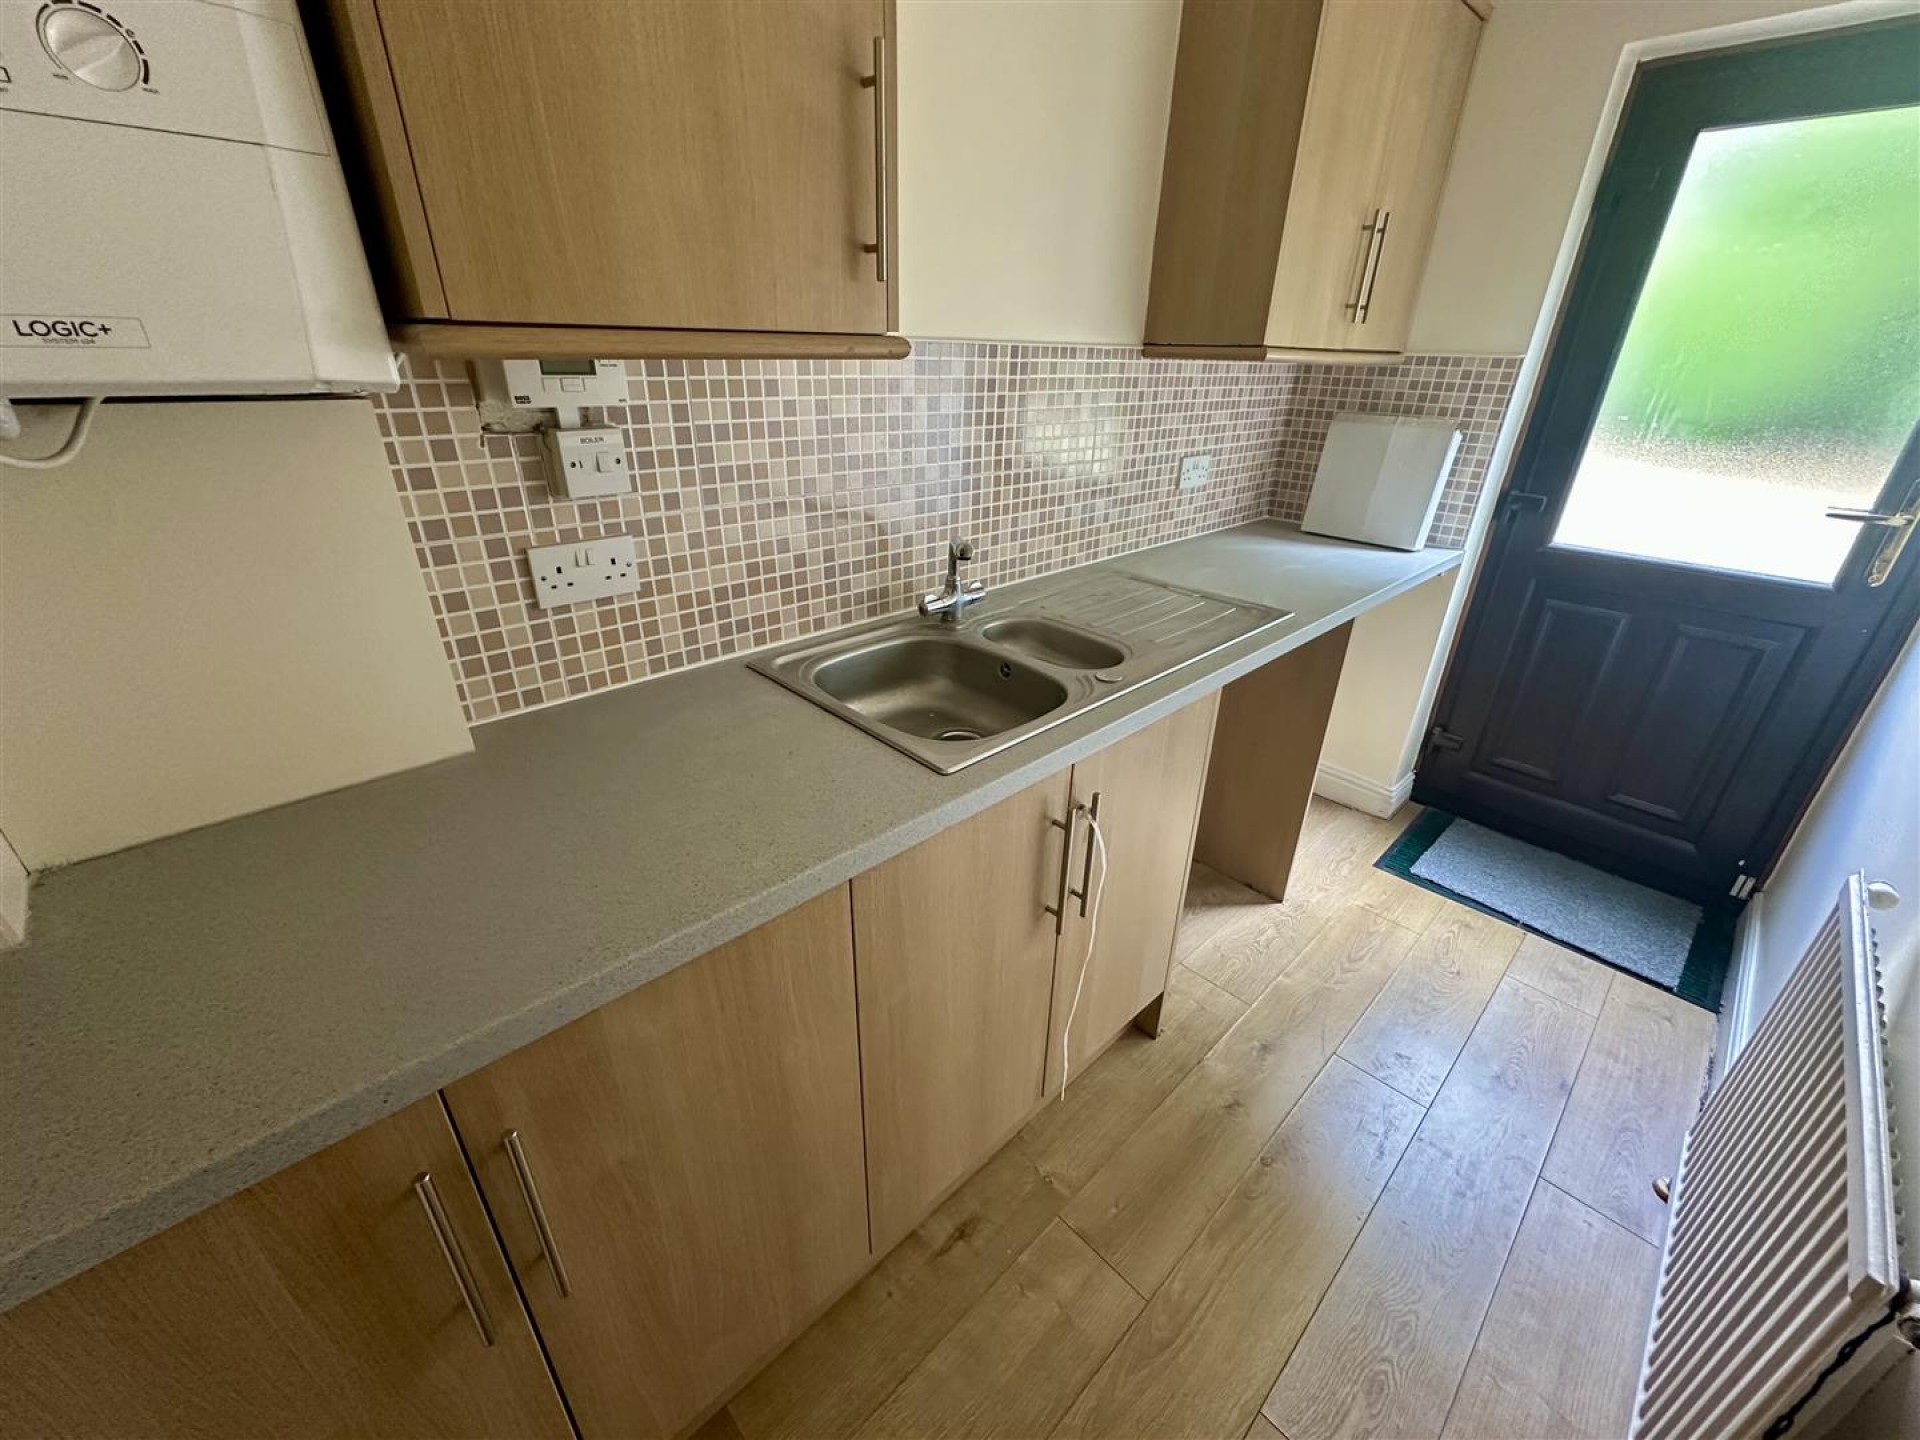
Having wall and base units, 1.5 sink unit set within the worktop, a central heating radiator, wall mounted combination boiler, space and plumbing for a washing machine and a uPVC external door giving access to the rear garden.
Having a useful storage cupboard
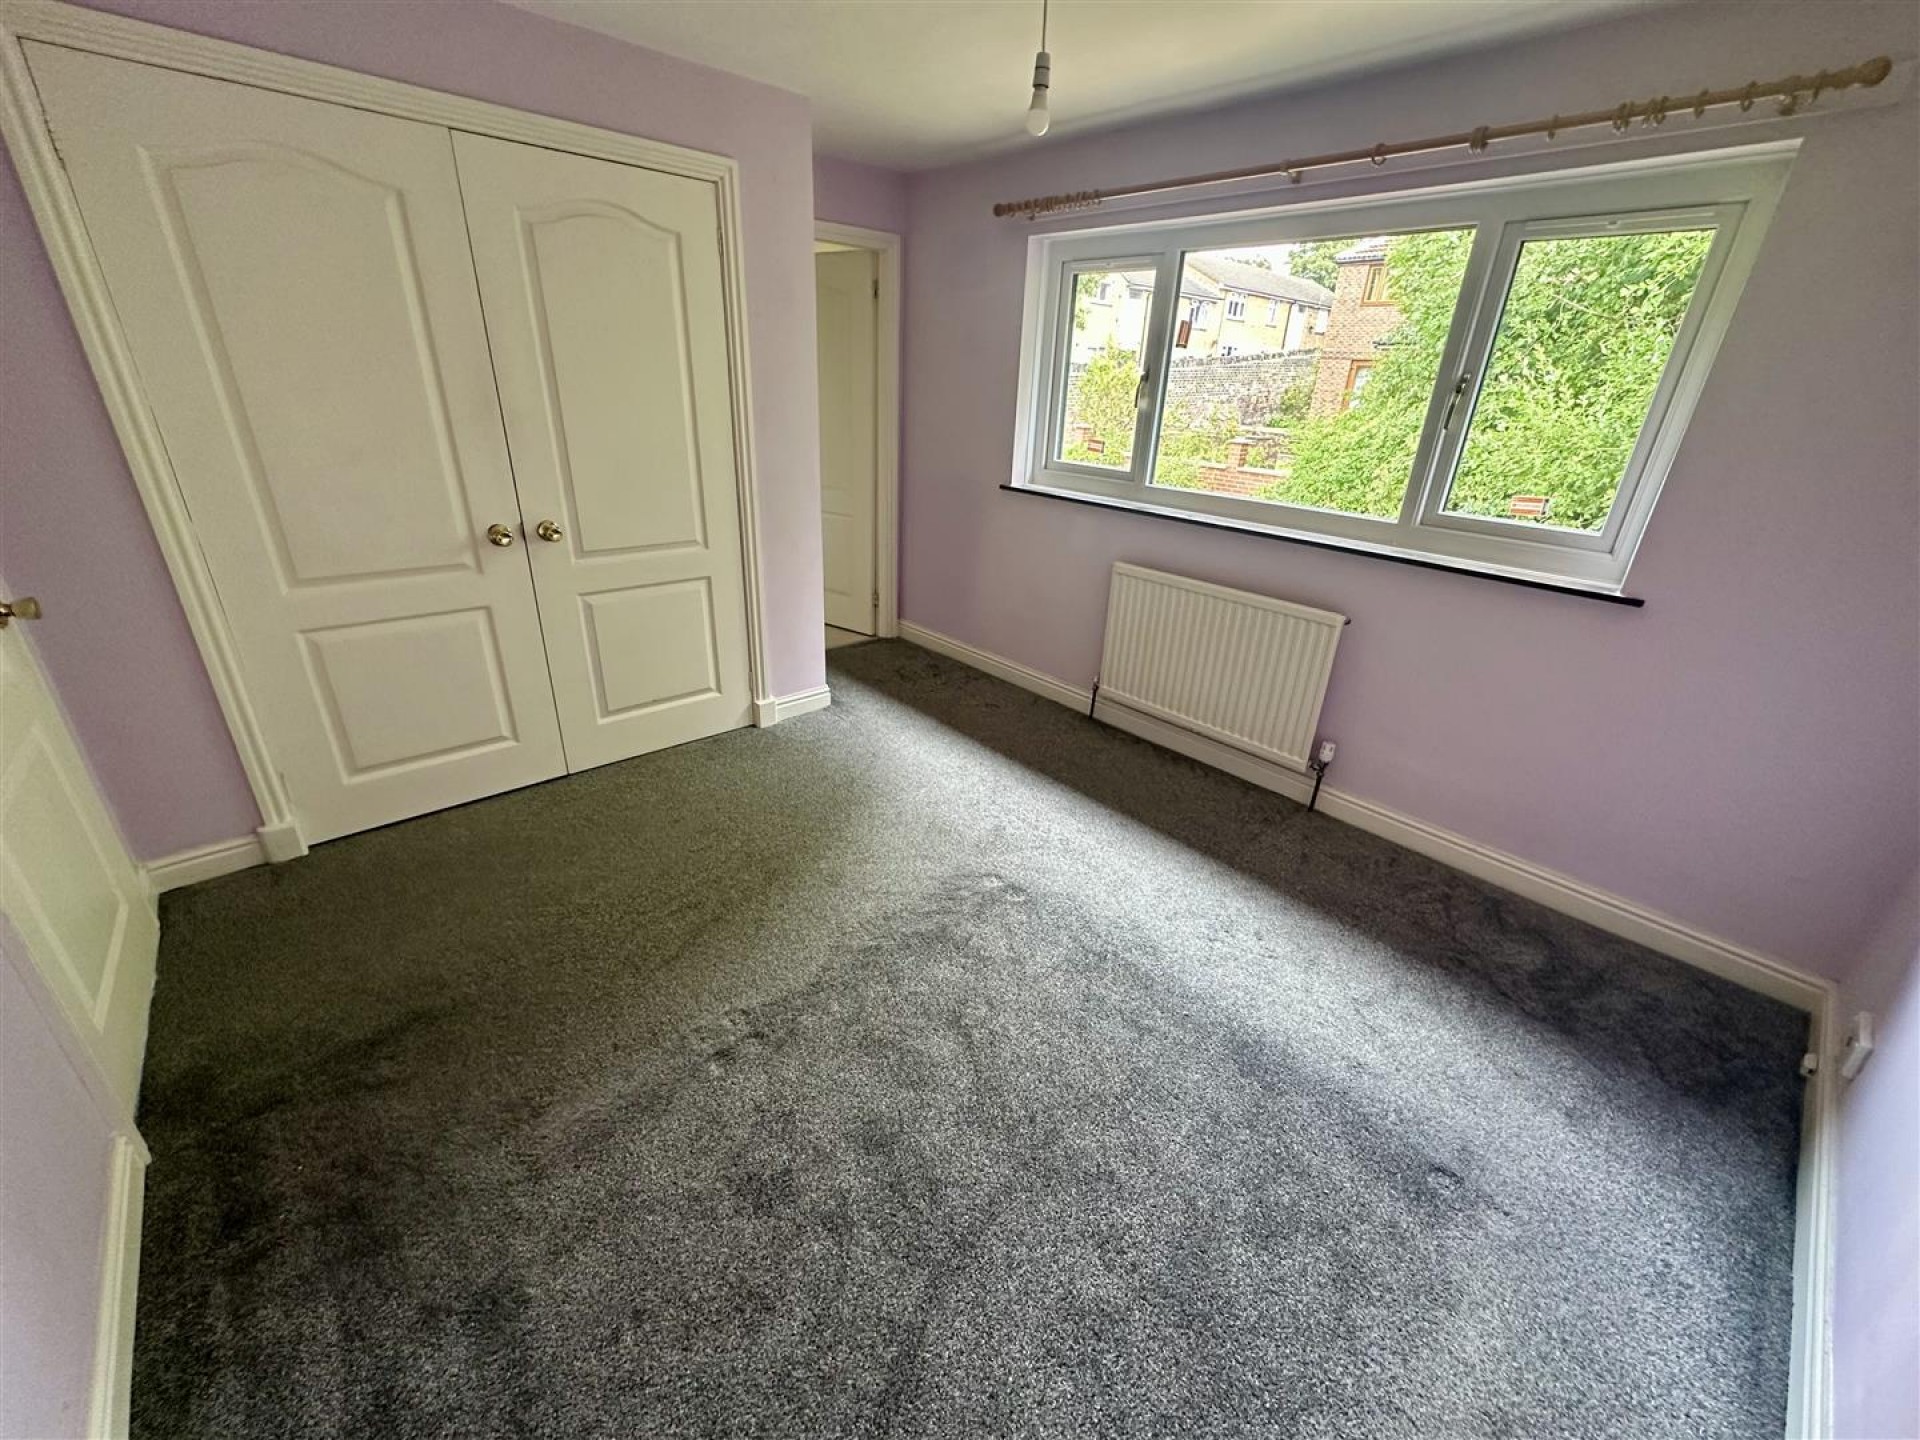
Having fitted wardrobe, a central heating radiator and a sealed unit double glazed window.
Comprising of a 3 piece white suite incorporating a shower cubicle, low flush WC and a hand wash basin. There is a central heating radiator and a sealed unit double glazed window.
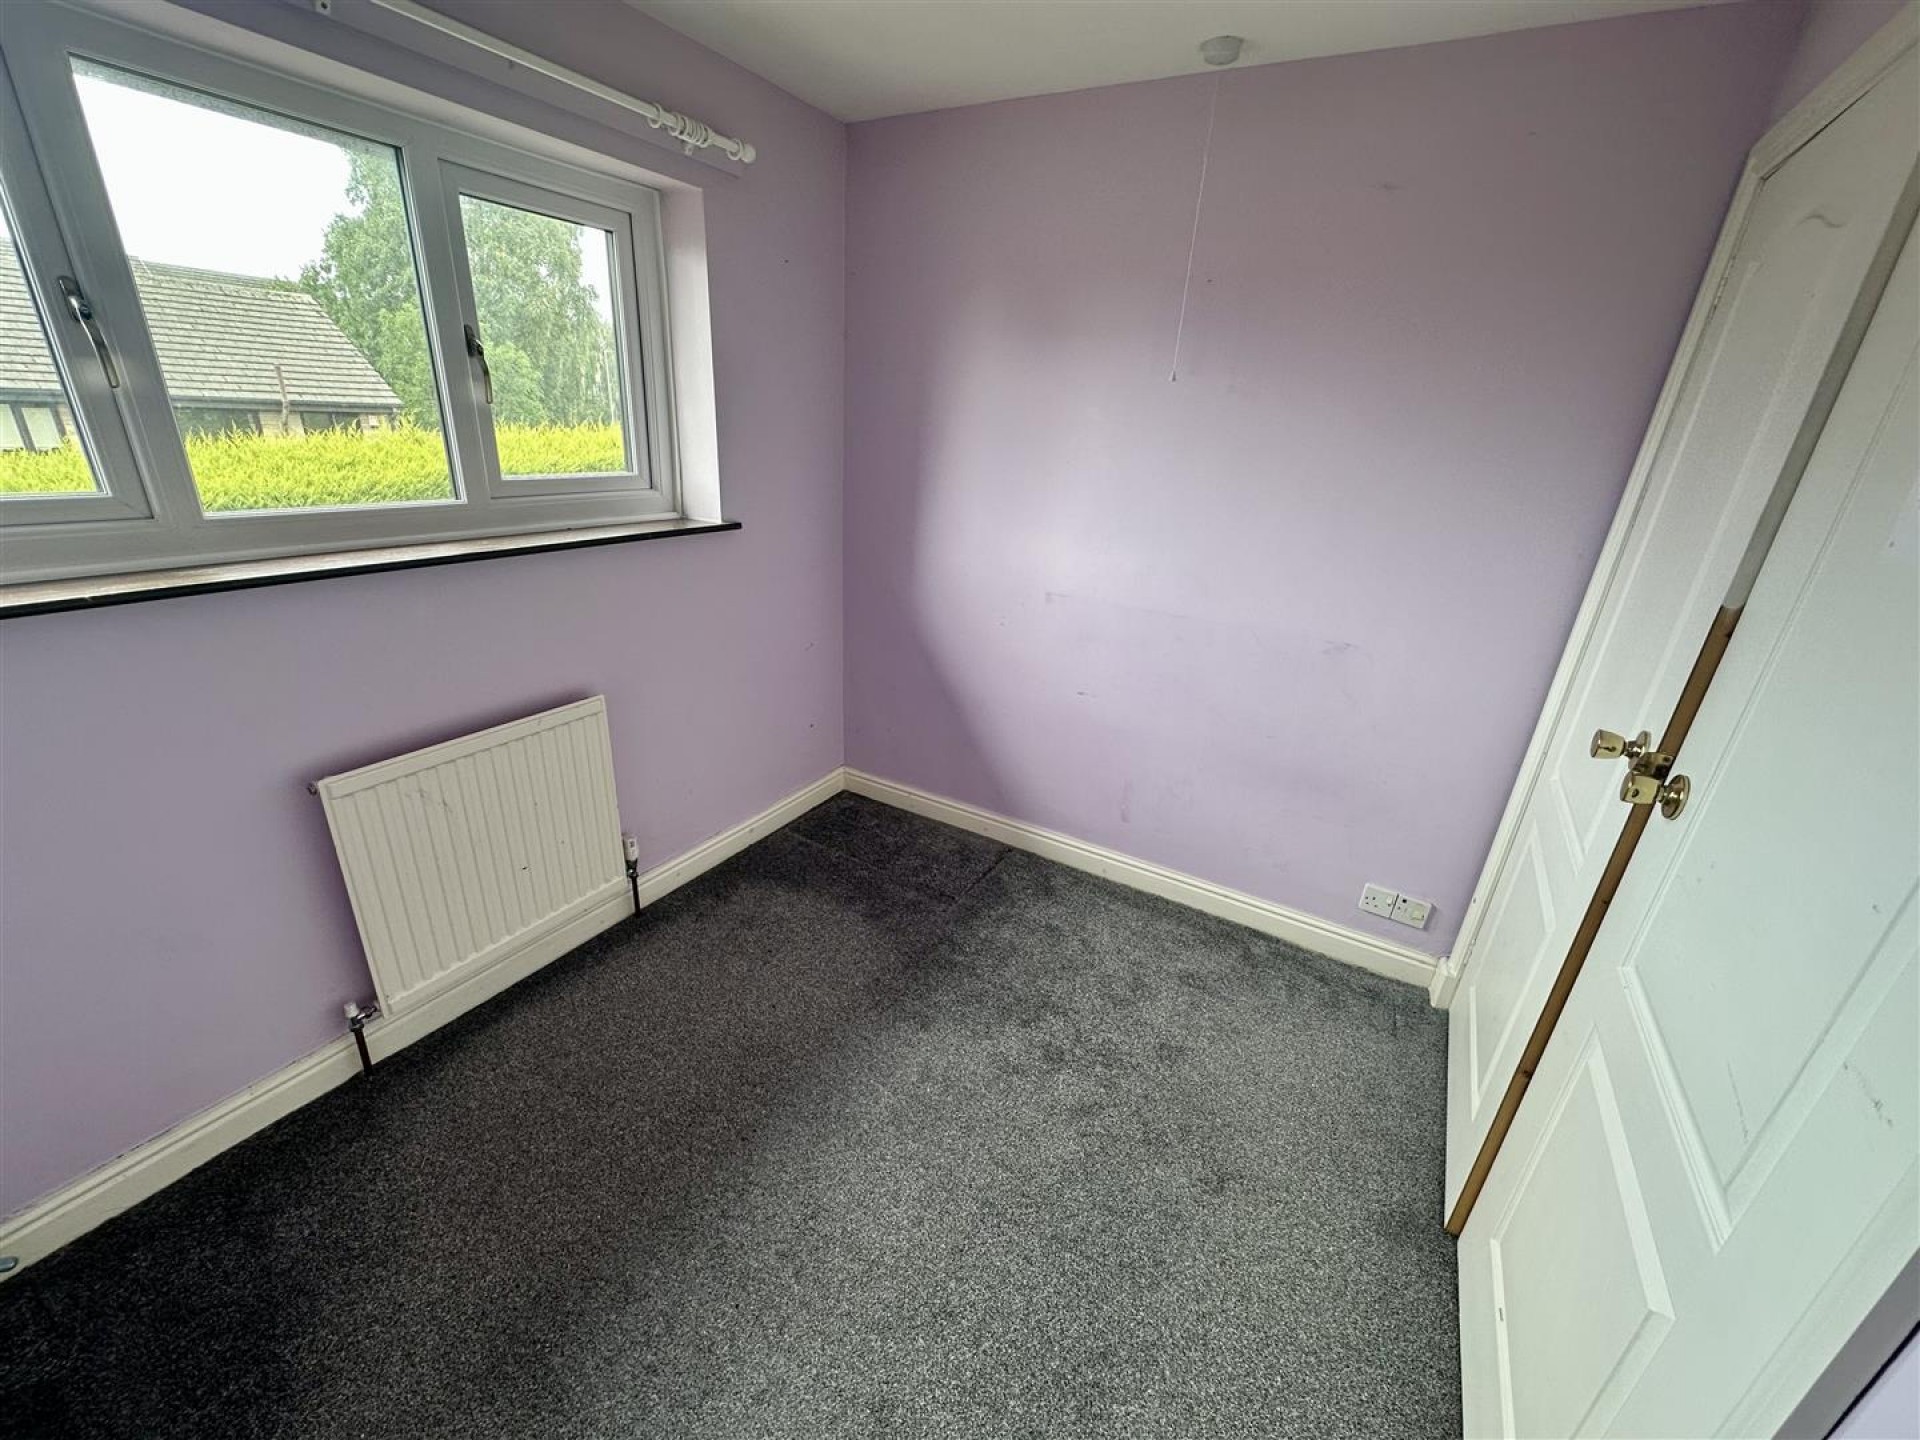
Being positioned to the front and having a fitted wardrobe, a central heating radiator and a uPVC double glazed window.
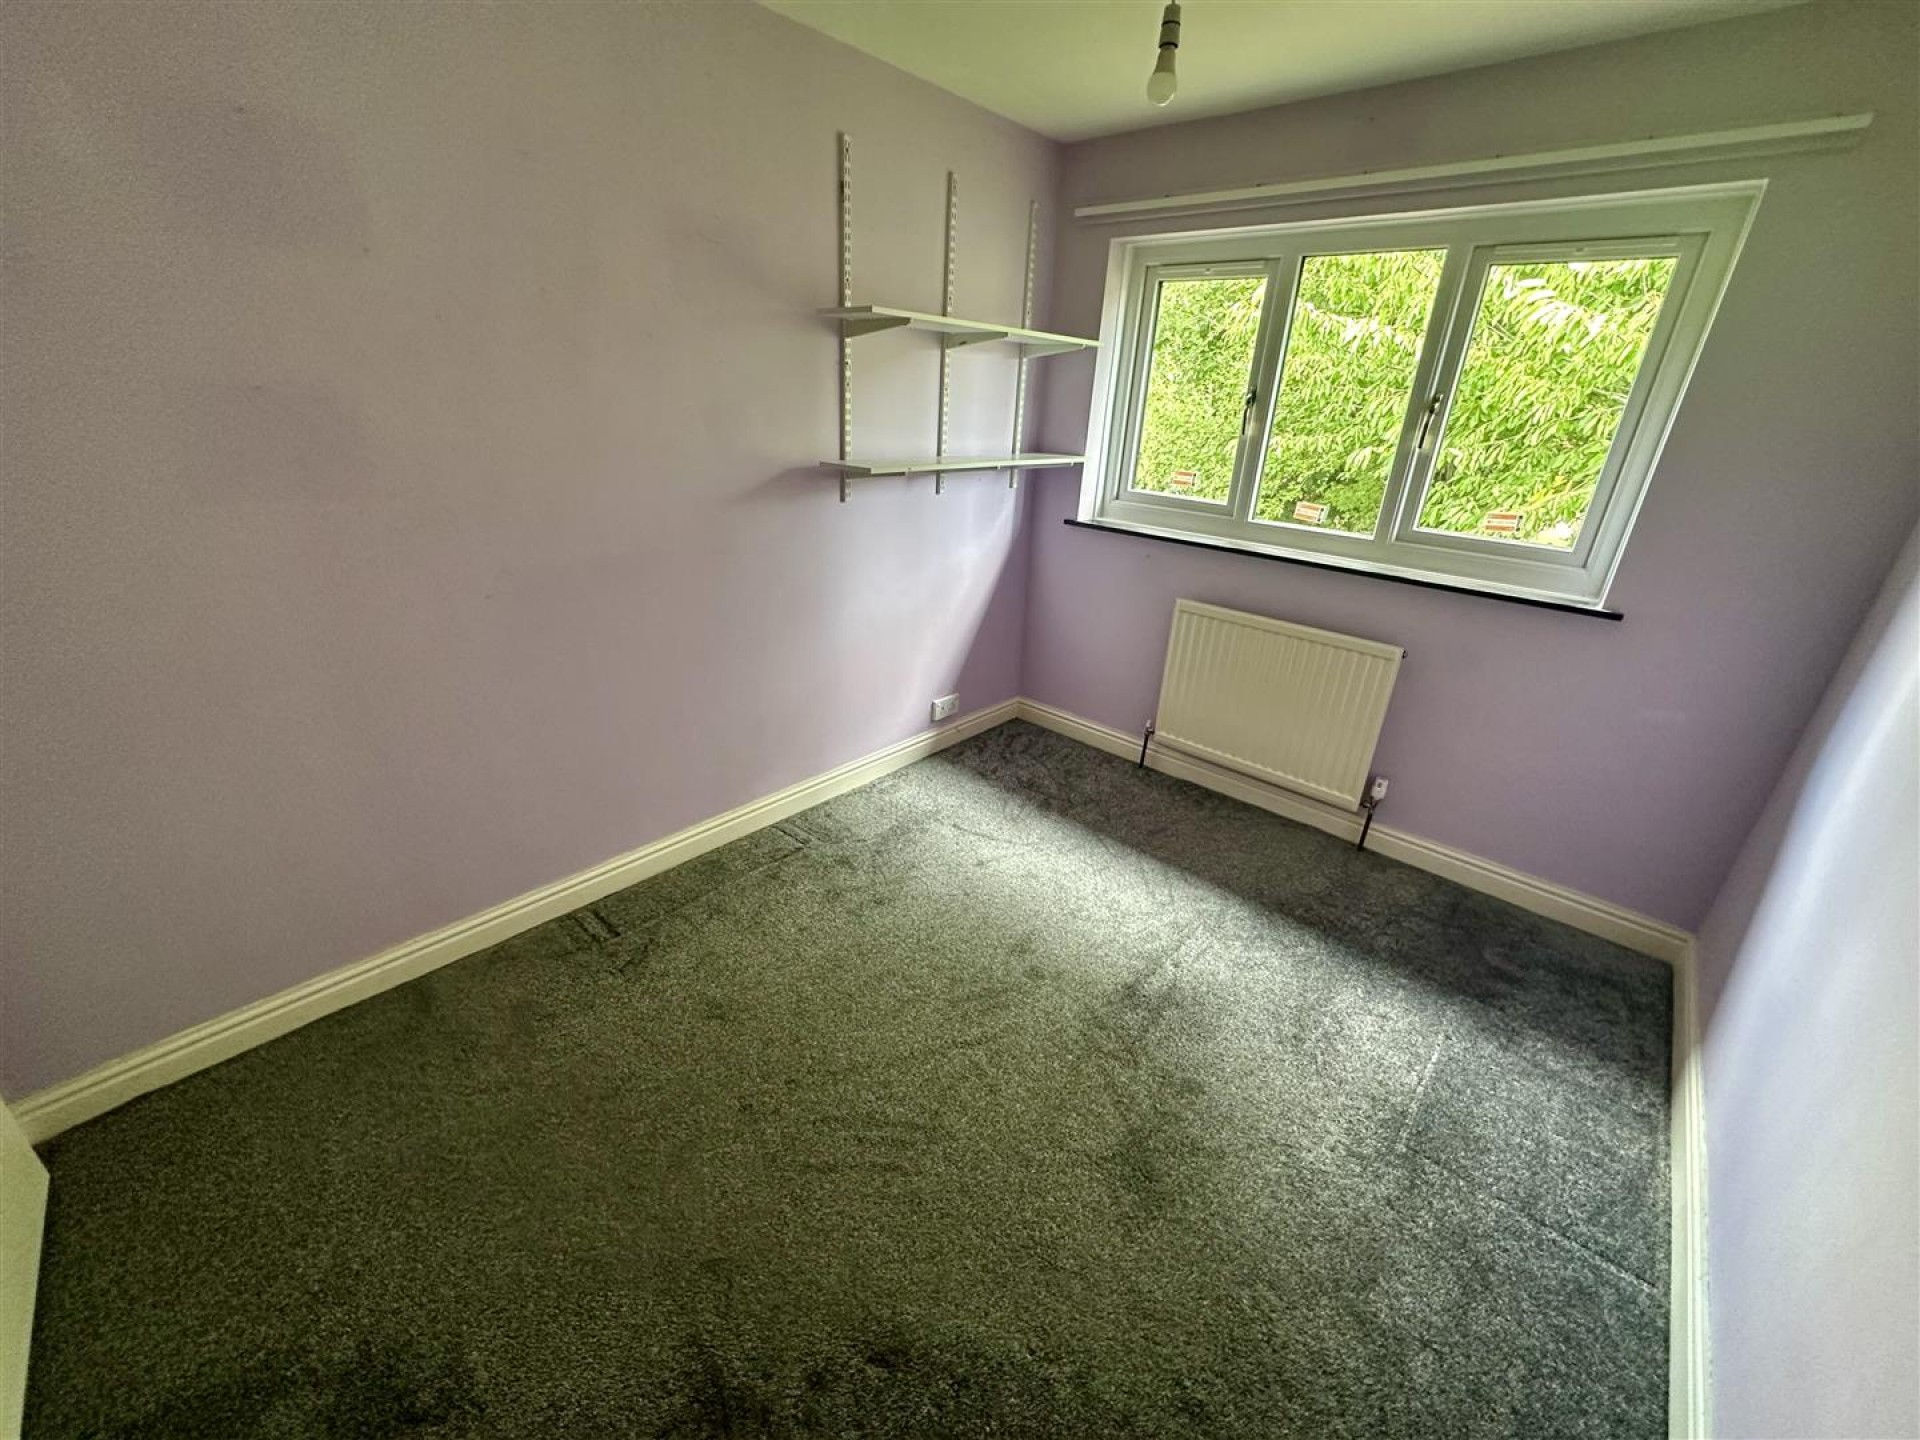
Being positioned to the rear and having a central heating radiator and a uPVC double glazed window.
Being positioned to the front and having a fitted wardrobe, a central heating radiator and a uPVC double glazed window.
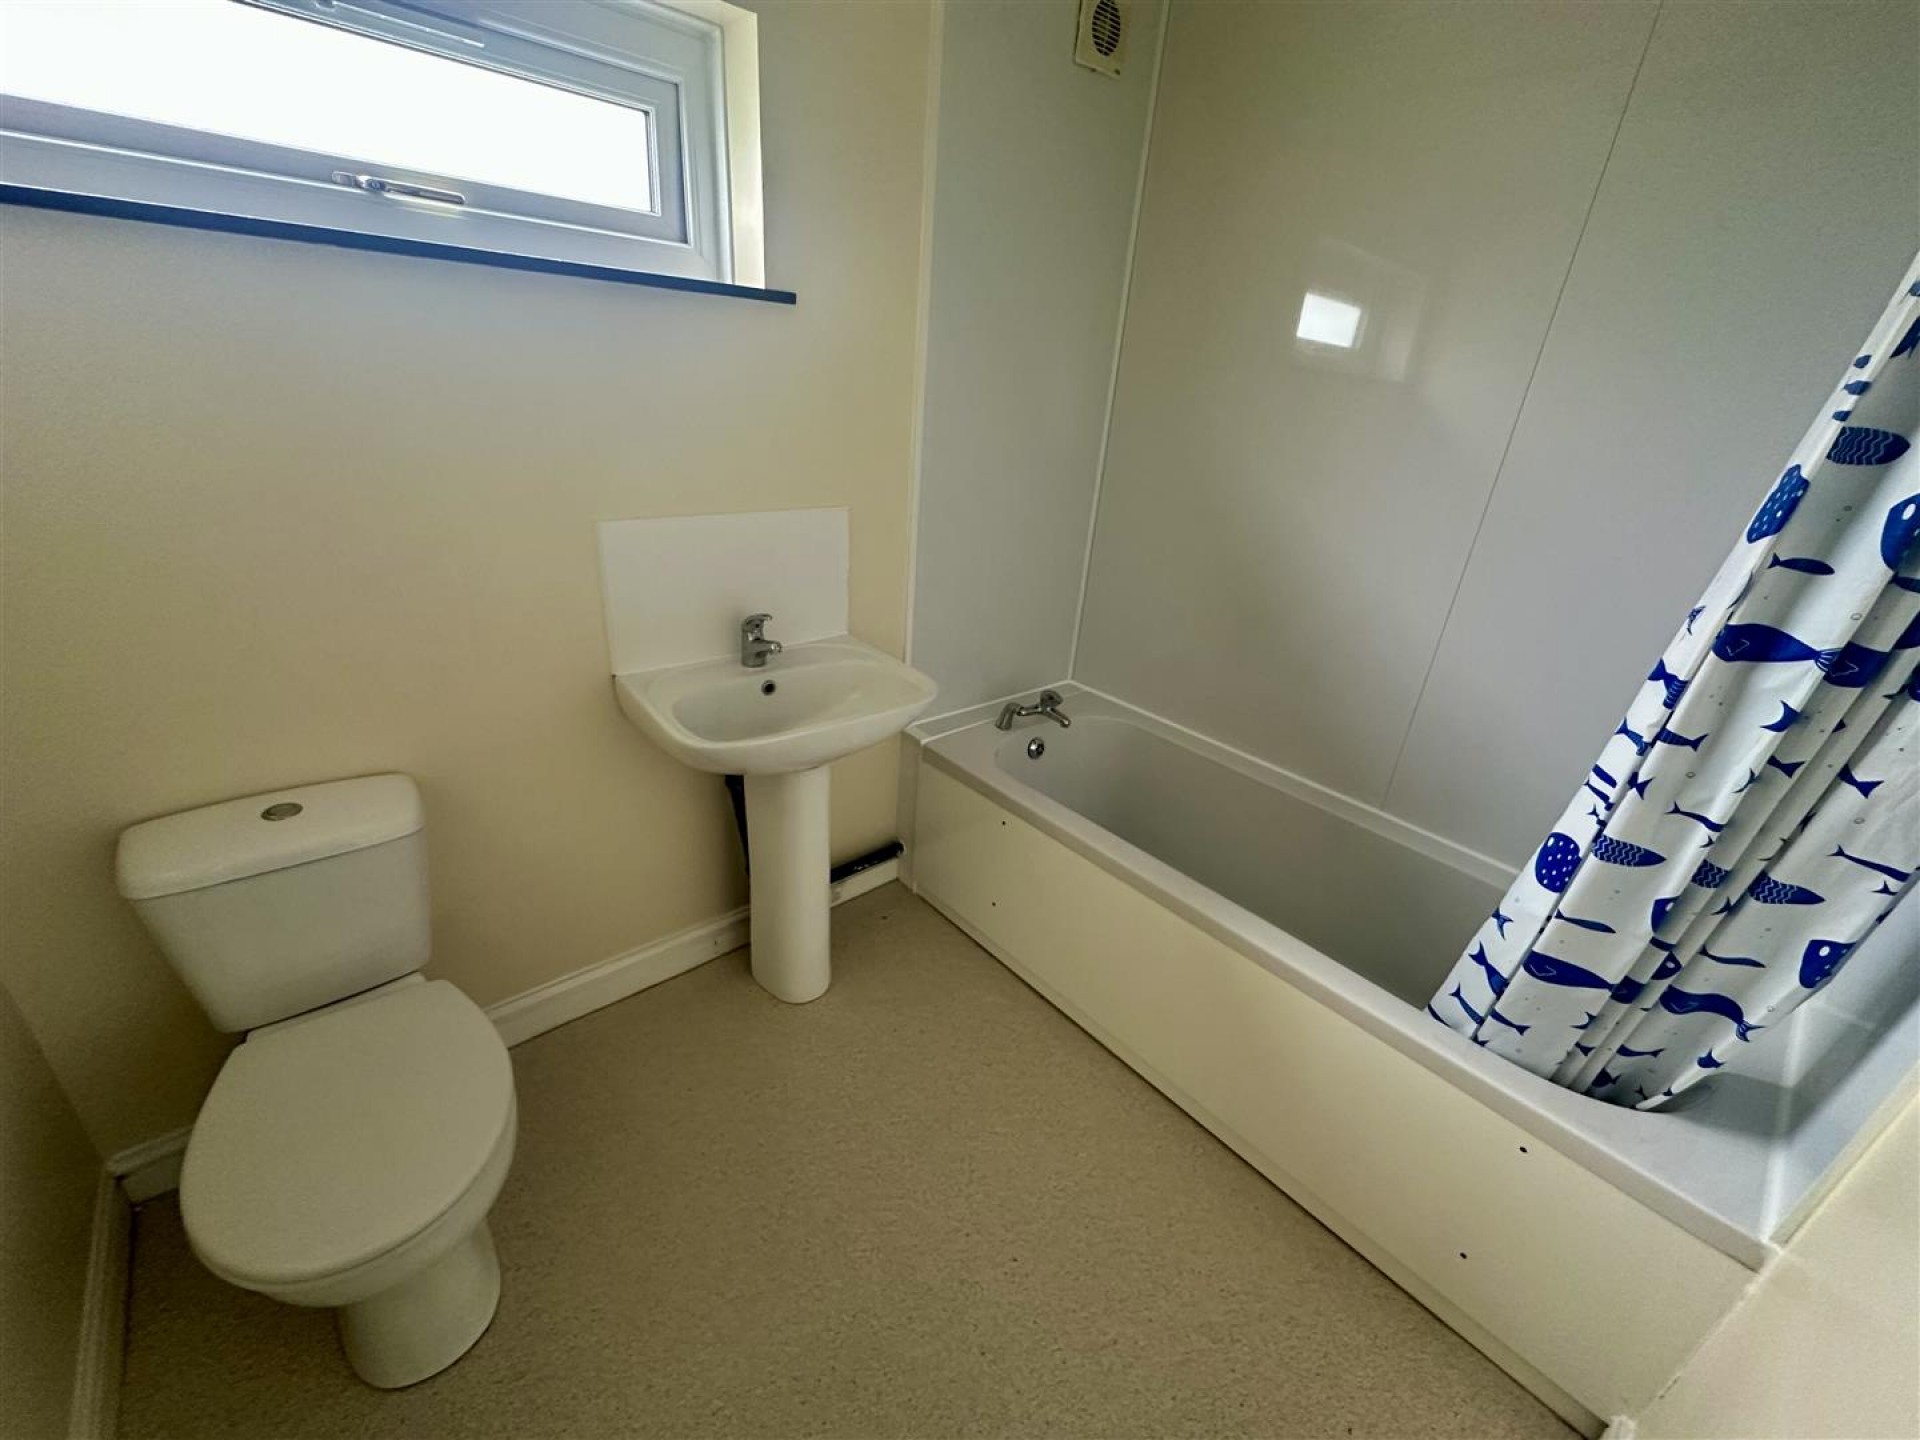
Comprising of a 3 piece white suite incorporating a bath with shower over, low flush WC and a hand wash basin. There is a central heating radiator and a sealed unit double glazed window.
Having a driveway proving off road parking for a number of vehicles. There is a lawned garden area and a detached garage also to the front. To the rear is an enclosed paved and lawned garden area.
or call us on 01484 530 361

We are proud holders of various industry awards, giving you peace of mind that we work in your best interest.
































© 2026 Bramleys LLP Terms of Use | Privacy Policy & Notice | Complaints Procedure | CMP Certificate | Member Standards | Built by The Property Jungle
Bramleys are registered for VAT - 184974119