
Ref: LMP/HV
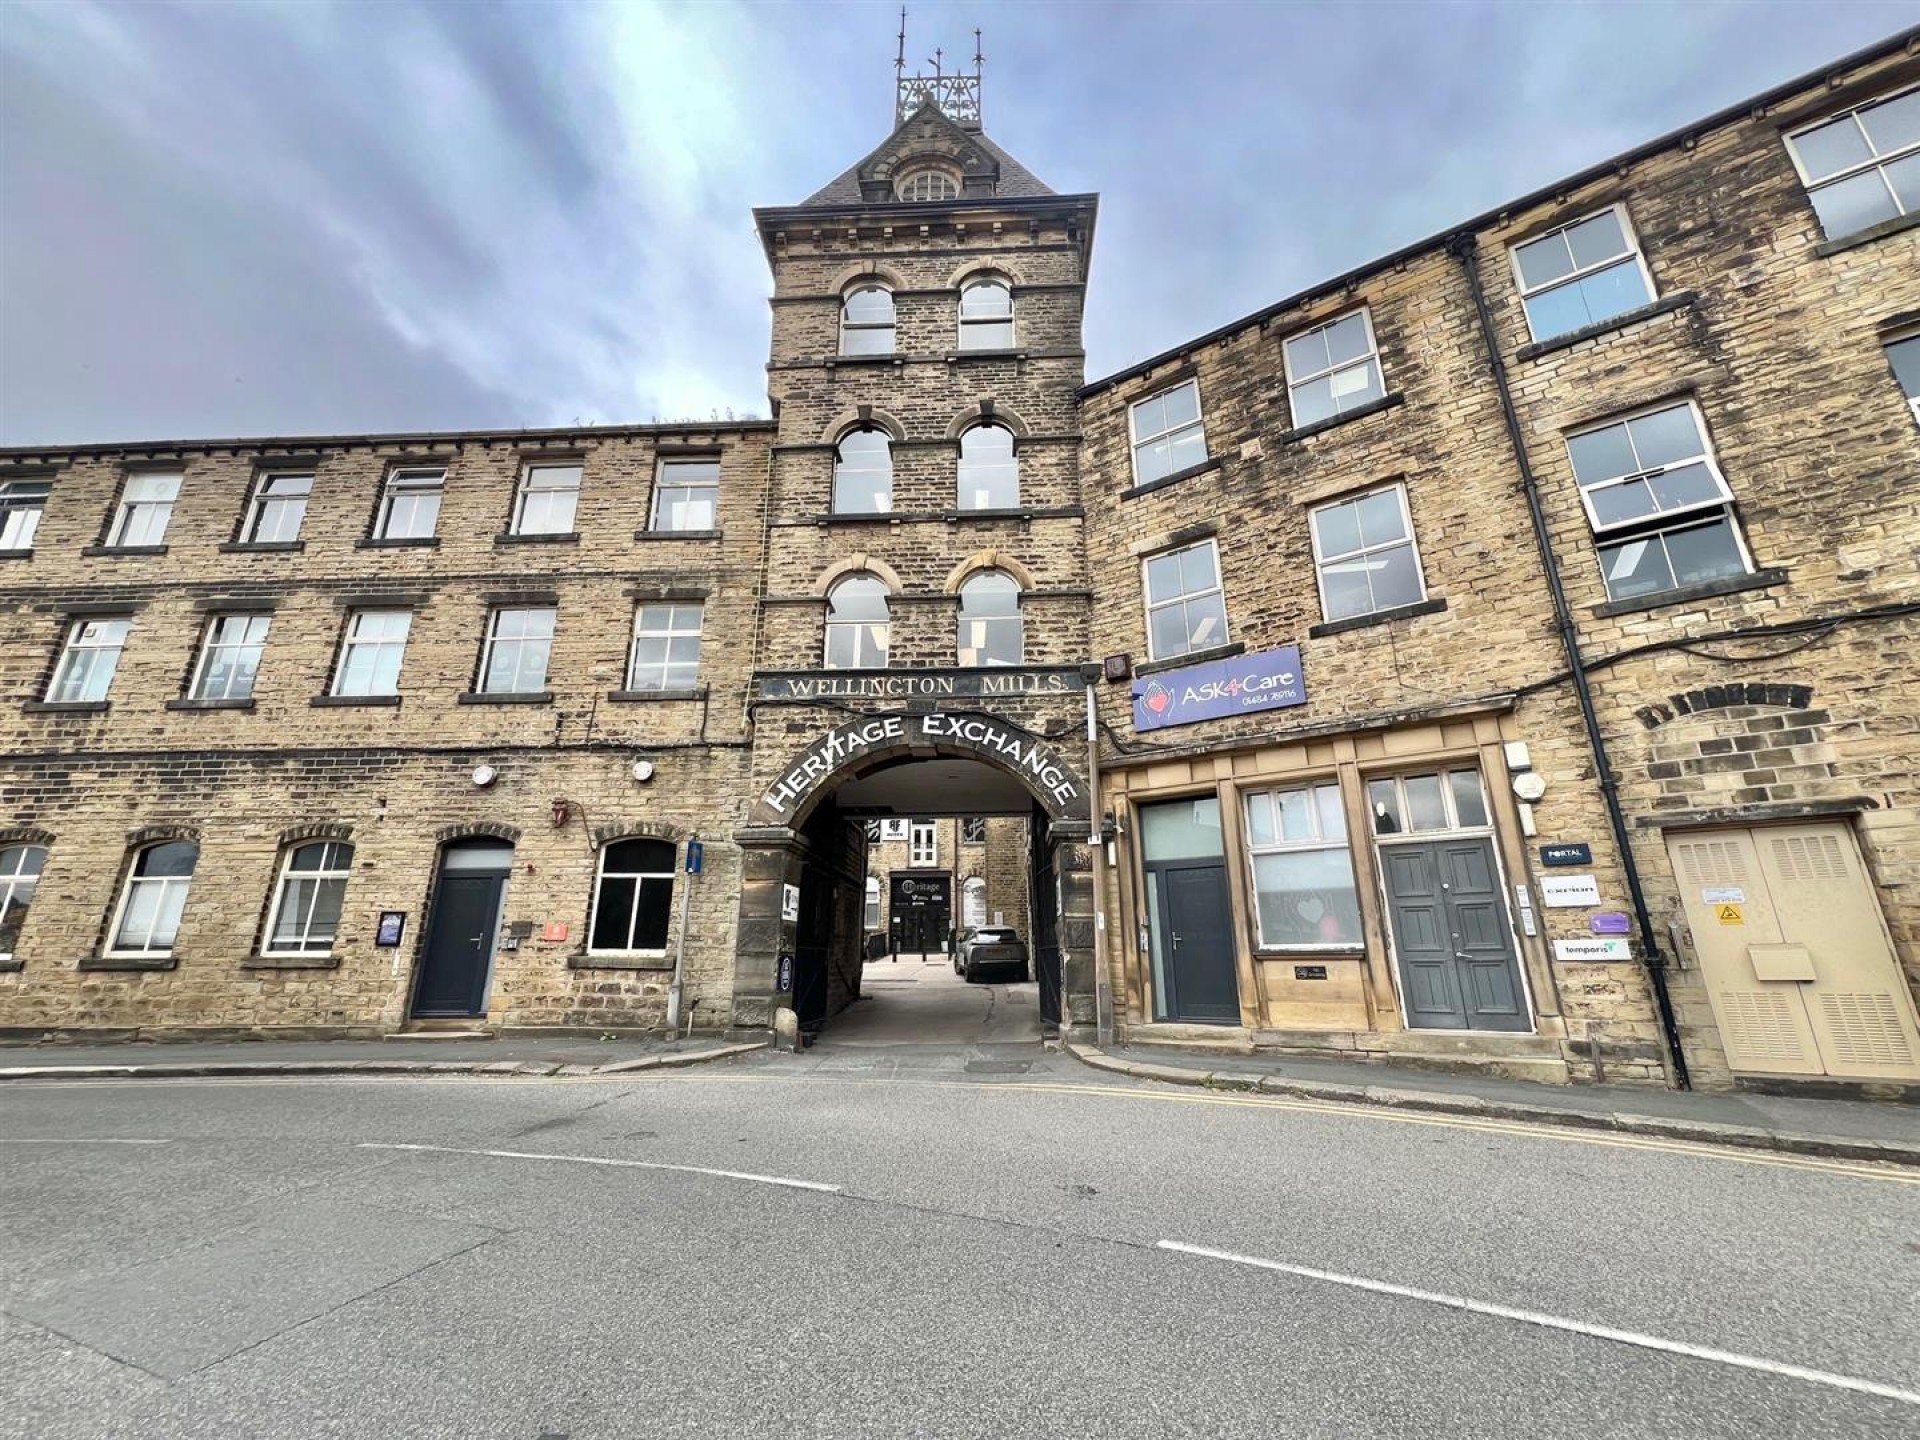
This spacious 2 bedroom apartment is situated on the third floor of this exclusive development. The apartments at Plover Mill have a community feel, with concierge, on site Bistro, beauty salon, hairdressers and gymnasium with discounted membership for residents. Situated in this magnificent Grade II listed converted mill, the property has far reaching views and boasts en suite facilities to the master bedroom. With secure access via a key fob, architectural features such as exposed stone work and 2 designated parking spaces, the property would make an ideal purchase for the professional couple or alternatively those looking towards retirement.
Enter the main building through a communal entrance door, into the communal hallway which has lift access and stairwell rising to the upper floors.
Enter through an external door into:-
Fitted with an electric heater and door into:-
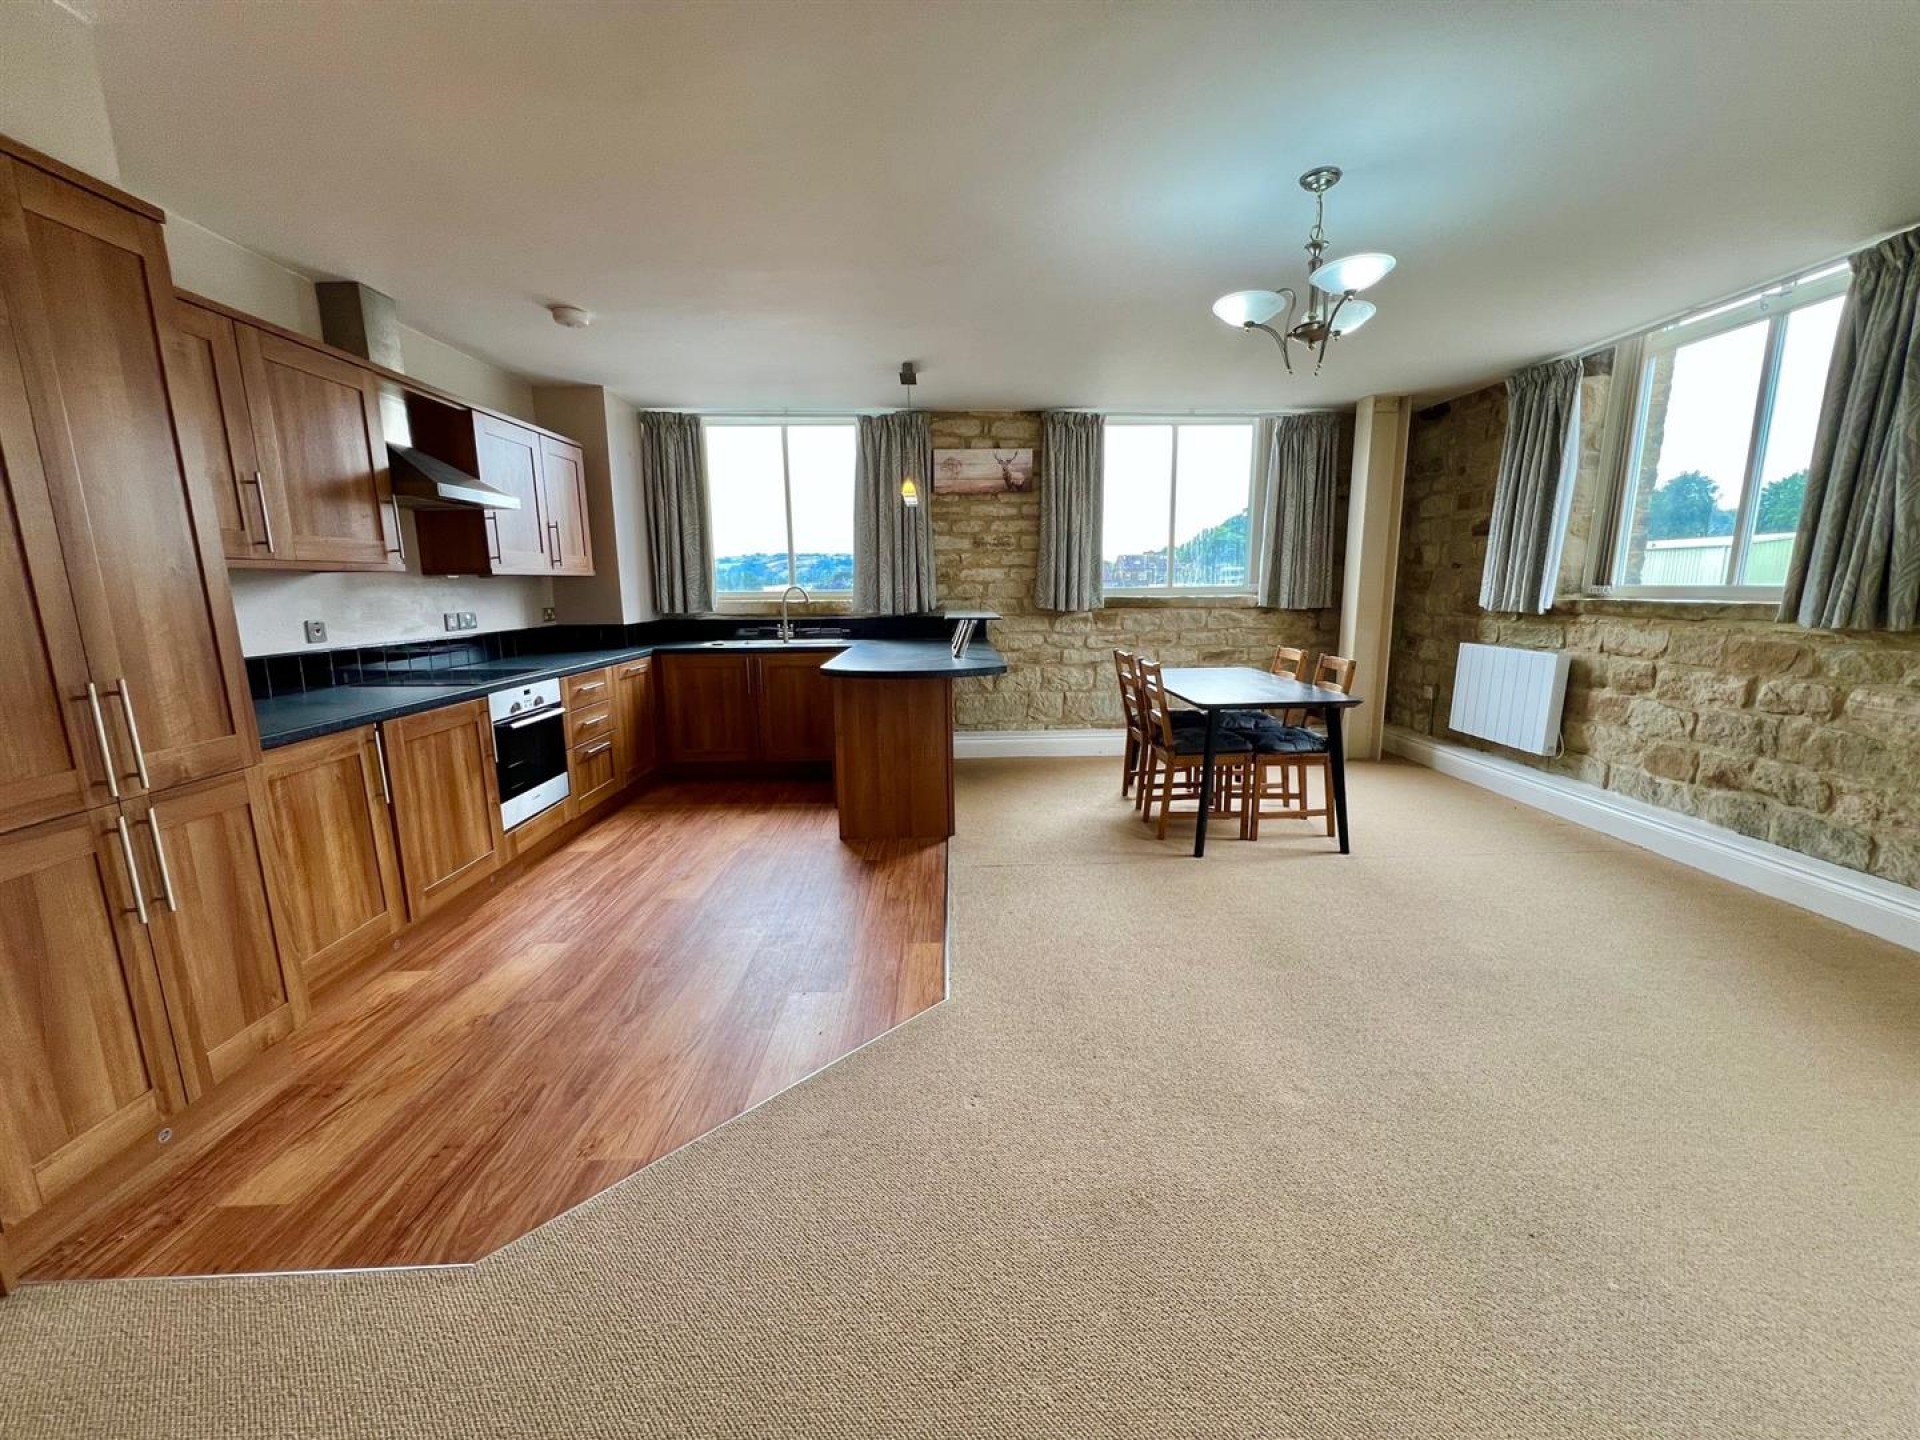
A most spacious room which has sealed unit double glazed windows to both side and rear, which provide a flood of natural light. There are a range of matching wall and base units, with laminated work surfaces and tiled splashbacks, breakfast bar with raised glass section, range of integrated appliances including a 4 ring induction hob with overhead extractor fan and light, oven and grill, dishwasher, fridge, freezer and washing machine. There is also 2 wall mounted electric heaters.
A good sized double bedroom which has a sealed unit double glazed window providing superb far reaching views. There is feature exposed stonework, fitted wardrobes with sliding mirrored doors, wall mounted electric heater and an access door to the en suite.
Furnished with a 3 piece suite comprising of a concealed flush WC, hand wash basin and corner shower cubicle. There is also a chrome ladder style radiator.
With feature exposed stone walling, built-in wardrobes with mirrored doors and a wall mounted electric heater.
Furnished with a 3 piece suite comprising of a concealed flush WC, hand wash basin and bath with overhead shower and curved shower screen. There is also feature exposed stone walling and wall mounted electric heater.
The boundaries and ownerships have not been checked on the title deeds for any discrepancies or rights of way. All prospective purchasers should make their own enquiries before proceeding to exchange of contracts.
Leasehold - Term: 999 years from 31 October 2005
Ground Rent: £150 per annum
Service Charge: £148.73 per month
Please note, we would advise all prospective purchasers to clarify the amount with their solicitors prior to the completion of a sale.
C
Bramleys have partnered up with a small selection of independent mortgage brokers who can search the full range of mortgage deals available and provide whole of the market advice, ensuring the best deal for you. YOUR HOME IS AT RISK IF YOU DO NOT KEEP UP REPAYMENTS ON A MORTGAGE OR OTHER LOAN SECURED ON IT.
Available through Bramleys in conjunction with leading local firms of solicitors. No sale no legal fee guarantee (except for the cost of searches on a purchase) and so much more efficient. Ask a member of staff for details.
Please call our office to book a viewing on 01484 530361.
or call us on 01484 530 361

We are proud holders of various industry awards, giving you peace of mind that we work in your best interest.
































© 2026 Bramleys LLP Terms of Use | Privacy Policy & Notice | Complaints Procedure | CMP Certificate | Member Standards | Built by The Property Jungle
Bramleys are registered for VAT - 184974119