
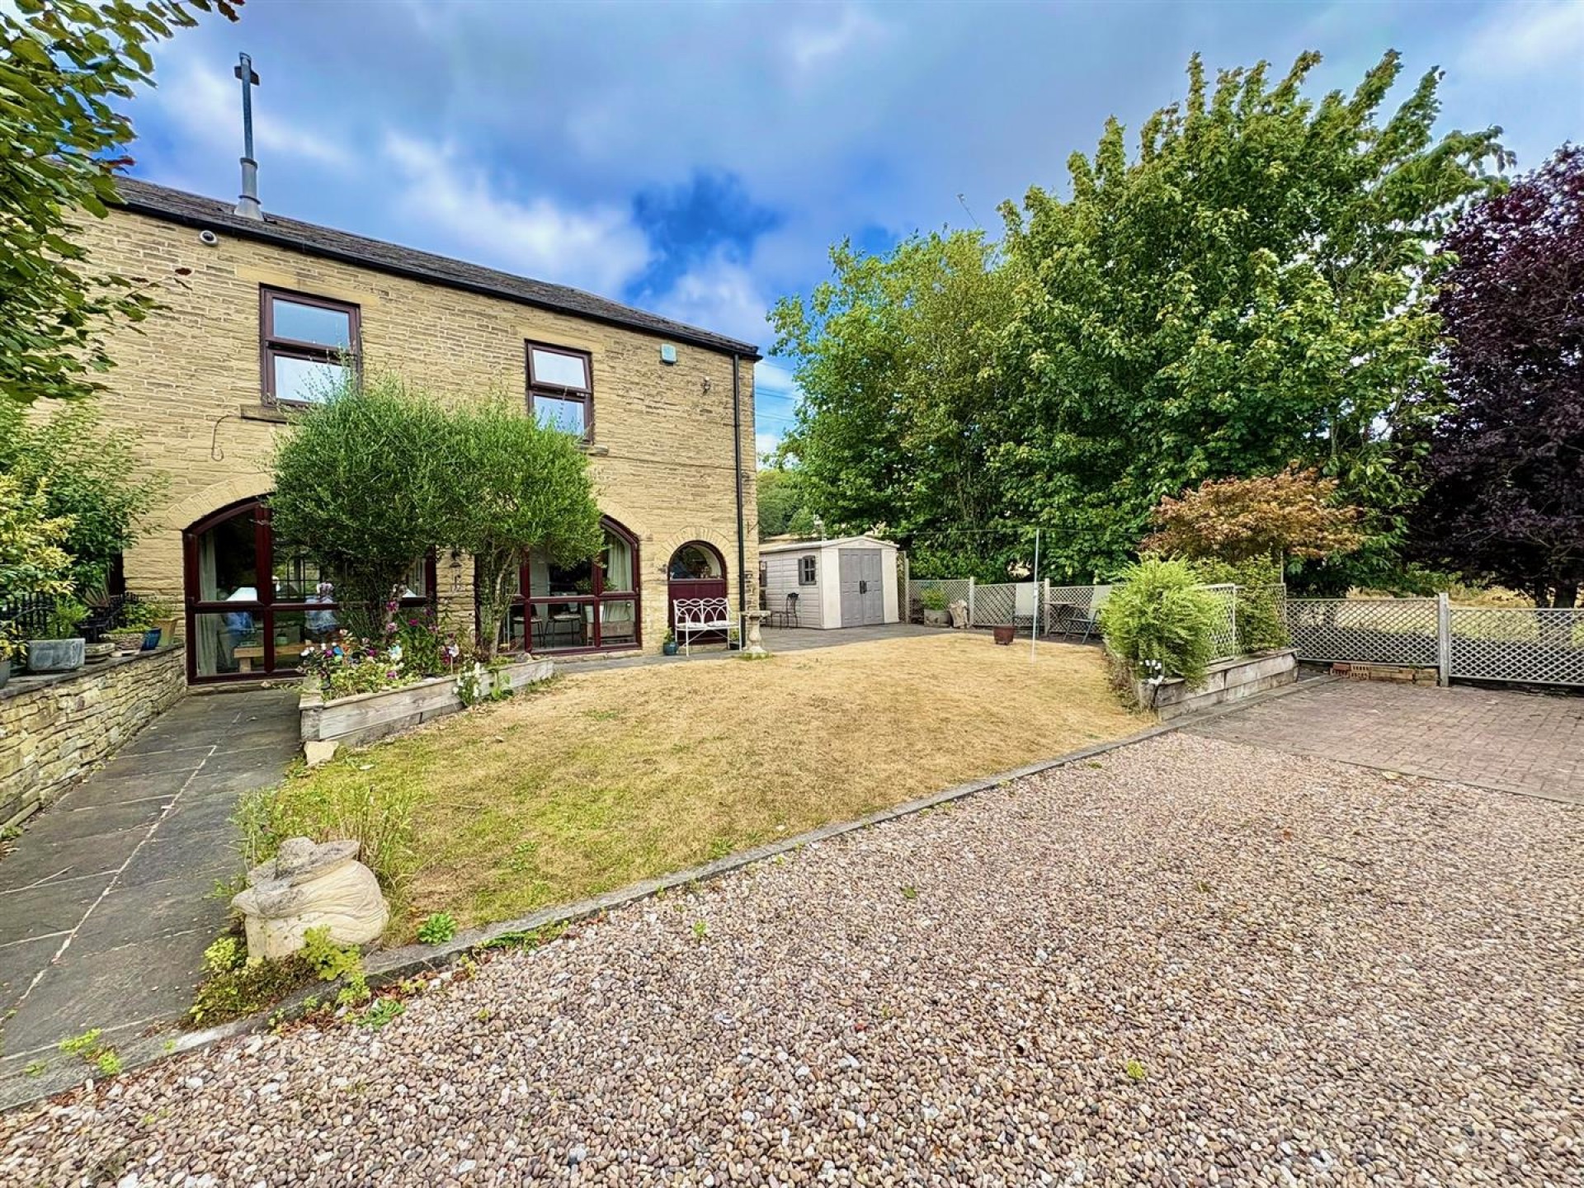
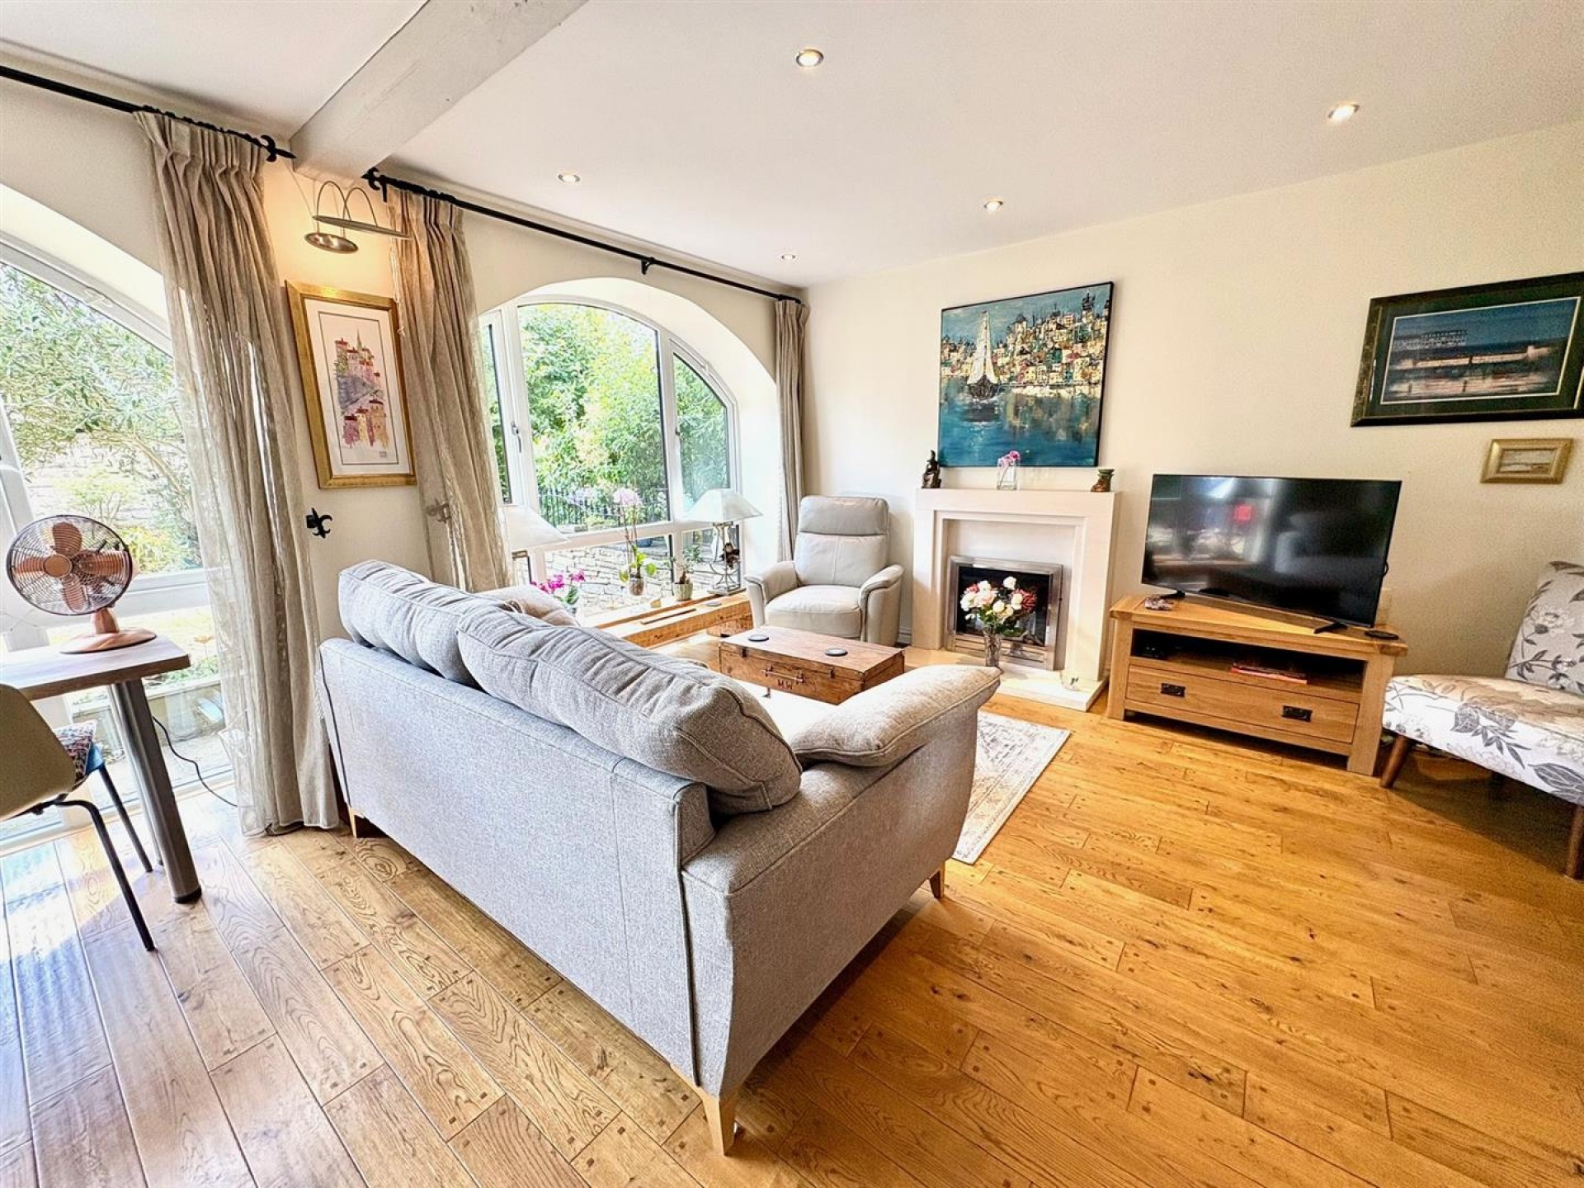
Originally forming part of a former coach house, this beautifully presented two-bedroom home occupies a tucked-away courtyard position within the corner of this attractive development, enjoying a good degree of privacy and its own private enclosed gardens. The stylish accommodation includes a bright open-plan living area with modern breakfast kitchen and air conditioning to the ground floor, two good-sized bedrooms with fitted storage and modern bathroom facilities. Outside, the generous gardens provide a lawned area, patio seating, summer house and shed. Ideally placed for local walks, the nearby canal and nature reserve, whilst also being within easy reach of the wide range of amenities available in Brighouse and Elland, with convenient access to the M62 motorway network making this an excellent choice for commuters.
Accessed via a composite external door, the entrance hallway has timber flooring, inset ceiling spotlights, a useful built-in storage cupboard.
Part tiled to the walls and tiled to the floor, the cloakroom is fitted with a two-piece white suite comprising a low flush WC and corner wash hand basin. The room also houses the central heating boiler and benefits from inset ceiling spotlights, central heating radiator and extractor fan.
A particularly bright and spacious reception area with timber flooring, large UPVC arched windows overlooking the gardens and a built-in log-effect electric fire set within a limestone fireplace and hearth. Having inset ceiling spotlights, central heating radiator and air conditioning, the room is open plan to the modern breakfast kitchen and has a staircase rising to the first floor level.
Fitted with a modern range of matching wall and base units with complementary laminate work surfaces and splashbacks. The kitchen incorporates a one and a half bowl sink with side drainer and mixer tap, Bosch electric hob, built-in oven and microwave, integrated fridge freezer, washing machine and slimline dishwasher.
There is under-cupboard lighting together with inset ceiling spotlights, whilst the kitchen extends to a breakfast bar seating area positioned within the attractive arched window and enjoying views over the gardens. A further smaller arched UPVC window provides additional natural light.
A good-sized double bedroom featuring built-in wardrobes, central heating radiator, inset ceiling spotlights and UPVC double glazed window.
A further good-sized bedroom with a range of built-in wardrobes and overhead cupboards, central heating radiator and UPVC double glazed window. The room also benefits from loft access via a pull-down ladder and inset ceiling spotlights.
Fully tiled to the walls and floor and fitted with a modern three-piece white suite comprising low flush WC, pedestal wash hand basin and P-shaped panelled bath with thermostatic shower over. Having a chrome ladder-style heated towel rail, extractor fan and inset ceiling spotlights.
Occupying a tucked-away corner position within the courtyard, the property enjoys a good degree of privacy and its own private enclosed gardens. To the front is a generous pebbled driveway providing ample off-road parking, adjoining a lawned garden with well-stocked shrub and flower borders. The garden provides a pleasant patio seating area, useful shed and summer house.
The boundaries and ownerships have not been checked on the title deeds for any discrepancies or rights of way. All prospective purchasers should make their own enquiries before proceeding to exchange of contracts.
Leave Brighouse via Elland Road towards Elland and after passing the lake on the left take the next left hand turning towards Cromwell Bottom Nature Reserve. Take the first left hand turning into Cromwell Bottom Drive following the road round to the left into the courtyard. The property can be found at the far right corner as you enter the courtyard.
Freehold
Band D
Bramleys have partnered up with a small selection of independent mortgage brokers who can search the full range of mortgage deals available and provide whole of the market advice, ensuring the best deal for you. YOUR HOME IS AT RISK IF YOU DO NOT KEEP UP REPAYMENTS ON A MORTGAGE OR OTHER LOAN SECURED ON IT.
Available through Bramleys in conjunction with leading local firms of solicitors. No sale no legal fee guarantee (except for the cost of searches on a purchase) and so much more efficient. Ask a member of staff for details.
Please call our office to book a viewing:-
Calderdale Properties: 01422 374811
or call us on 01422 374 811

We are proud holders of various industry awards, giving you peace of mind that we work in your best interest.

































© 2026 Bramleys LLP Terms of Use | Privacy Policy & Notice | Complaints Procedure | CMP Certificate | Member Standards | Built by The Property Jungle
Bramleys are registered for VAT - 184974119