
Ref: HW/Elland
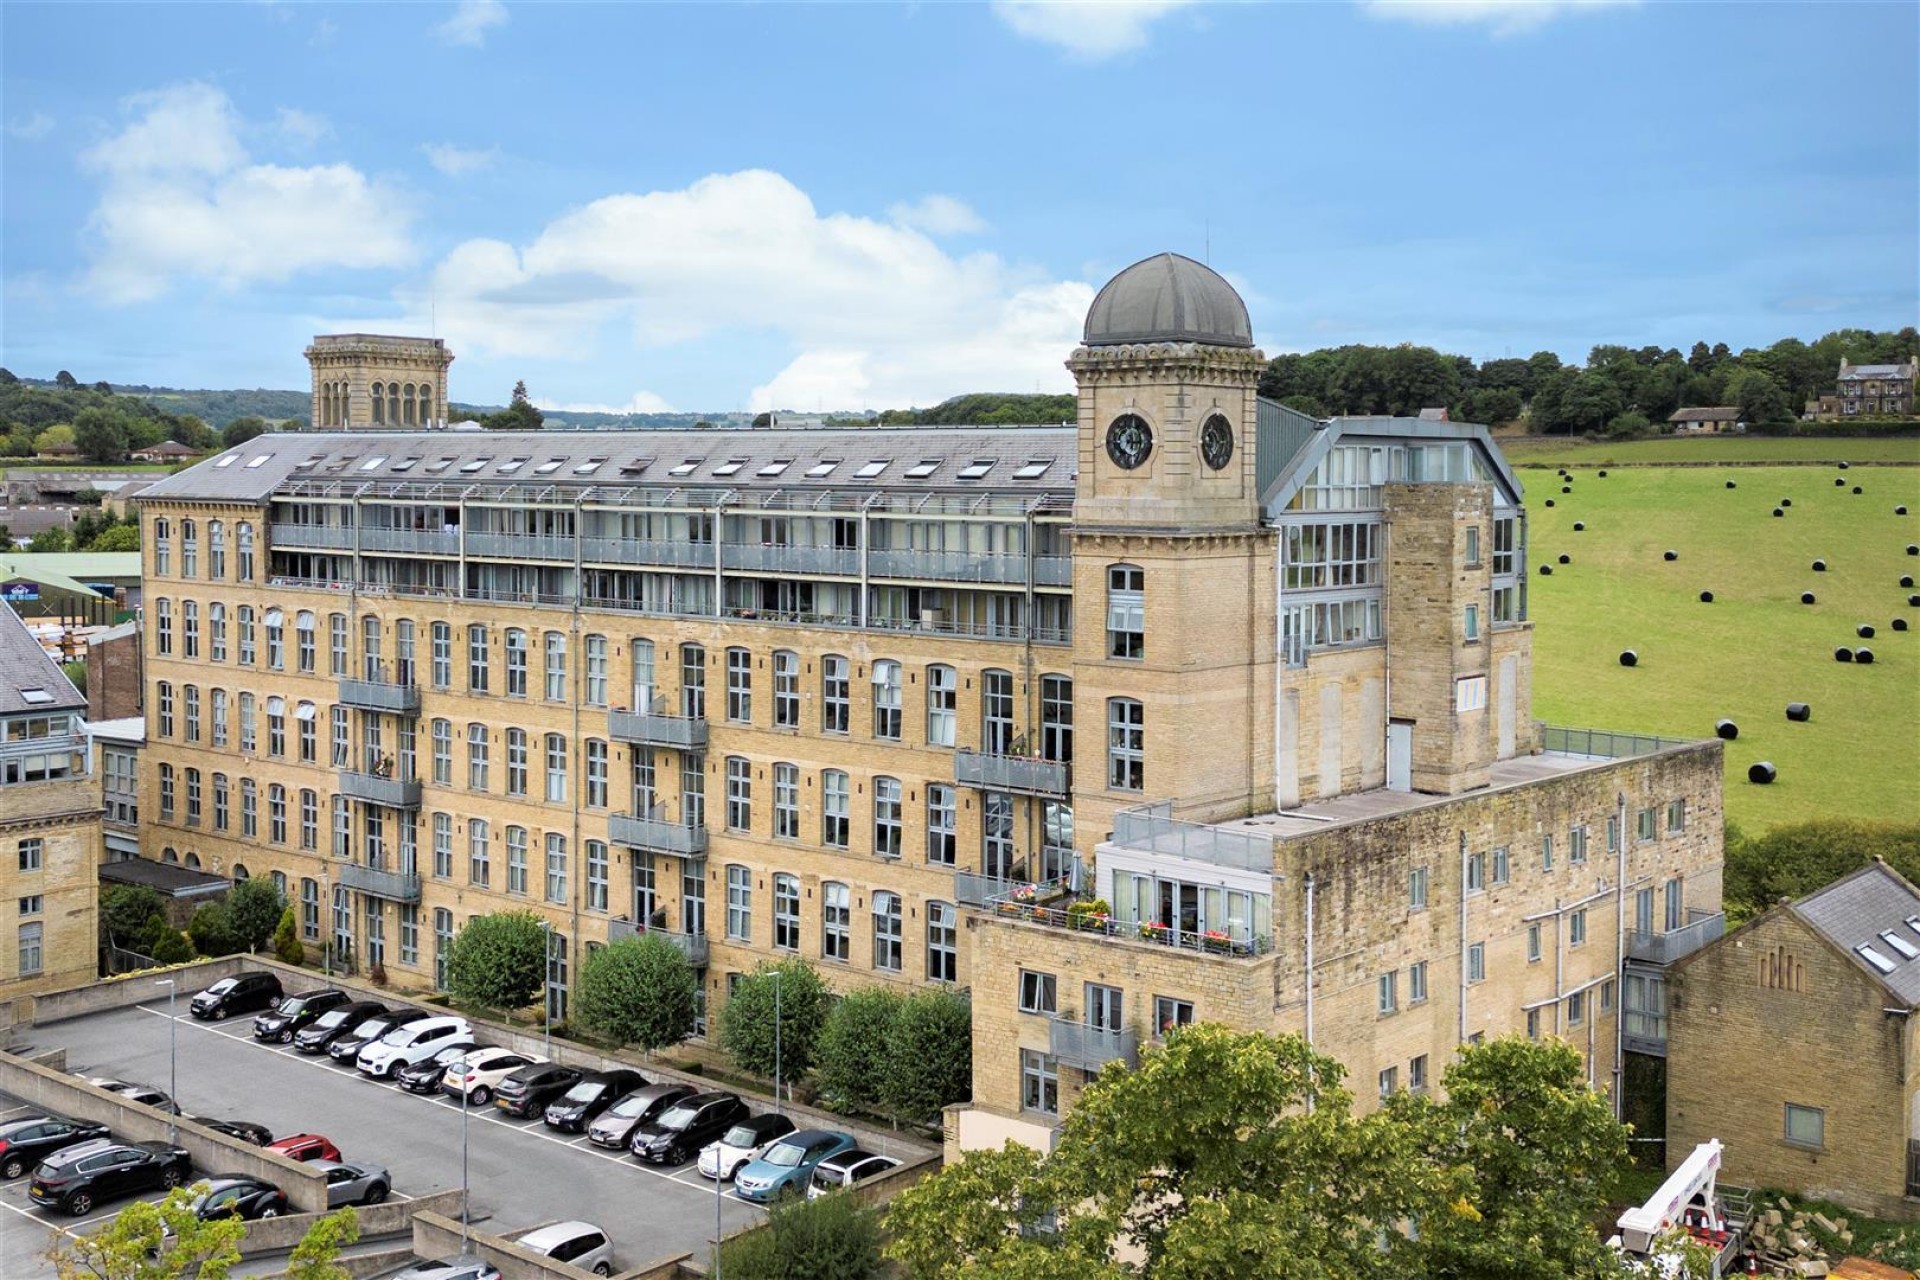
This spacious and modern 2 bedroomed duplex apartment offers character, light, and contemporary comfort within one of the area’s most desirable mill conversions. The apartment measures 1260.00 sq ft and features modern day conveniences, an open plan living/dining room, home office, spacious kitchen with integrated appliances, separate utility room and bathroom. To the upper floor of this spacious duplex there are 2 good sized bedrooms with additional storage areas and an en suite to one of the bedrooms. Valley Mill itself is a prestigious and well-maintained development offering residents outstanding on-site amenities, including a concierge service, fully equipped gym, two lifts, and secure resident parking. Requiring an internal viewing to fully appreciate the size and position this apartment offers, the apartment would ideally suit the first time buyer or professional couple alike. With its position giving it easy access to Elland and Halifax town centres, as well as the M62 motorway, this location provides convenient links to Leeds, Manchester, and surrounding areas.
Enter the building via a communal door into the communal entrance hallway. Access to the upper floors is via a staircase or lift.
Enter the apartment via an external door into the welcoming entrance hall, featuring a staircase rising to the first floor, a useful storage cupboard, access to the bathroom, and double doors opening into the spacious living/dining room.
Furnished with a 3 piece white suite comprising of a low flush WC, pedestal wash basin and panelled bath with shower above. There are also ceiling spotlights, an extractor fan and ladder style heated towel rail.
A most spacious L-shaped reception room, with double ceiling height this room is flooded with natural light by way of the windows and patio doors which provide access to a balcony area, from which to fully appreciate the far reaching views.
Enjoying an elevated outlook from the window, this versatile room is well suited to a variety of uses, including a home office, guest bedroom, hobby room, or dressing room. It also features an electric wall-mounted heater, wood-effect flooring, exposed brickwork, and ceiling spotlights.
A separate, well-appointed kitchen finished with tiled flooring and matching wall and base units topped with granite work surfaces. Includes an inset stainless steel sink with mixer tap, four-ring electric hob, electric oven, fitted extractor canopy, built-in microwave, and integrated dishwasher. Additional features include under-cupboard lighting, inset ceiling spotlights, wall-mounted electric heater, double-glazed window, and integrated under-counter fridge and freezer.
Practical and well equipped with wall and base units, working surface, and stainless steel sink with side drainer and mixer tap. There is also space and plumbing for a washing machine and tumble dryer, and inset ceiling spotlights.
A spacious double bedroom with steps which lead up to a dressing area, with storage cupboard, wall mounted electric heaters and a double-glazed window offering far-reaching views.
Furnished with a low flush WC, wash hand basin set to vanity storage, and a corner shower unit. There are part tiled walls, a chrome ladder-style heated towel rail, wall light point and extractor fan.
Another double bedroom featuring a raised dressing area with a built-in cupboard, double-glazed window with views, wall light points, two wall-mounted electric heaters, and ample space for a double bed.
The boundaries and ownerships have not been checked on the title deeds for any discrepancies or rights of way. All prospective purchasers should make their own enquiries before proceeding to exchange of contracts.
Leave our Elland office via Southgate and proceed to the roundabout taking the first left hand turn onto the Elland Riorges Link. At the next roundabout, turn left onto Huddersfield Road following the road around and cross over the Elland bridge and once over the bridge, bear right onto Park Road. Valley Mill can be located on the left hand side immediately after passing under the viaduct.
Leasehold - Term: 999 years from XX/XX/XX
Ground Rent: £XXX
Service Charge: £XXX
Please note, we would advise all prospective purchasers to clarify the amount with their solicitors prior to the completion of a sale.
C
Bramleys have partnered up with a small selection of independent mortgage brokers who can search the full range of mortgage deals available and provide whole of the market advice, ensuring the best deal for you. YOUR HOME IS AT RISK IF YOU DO NOT KEEP UP REPAYMENTS ON A MORTGAGE OR OTHER LOAN SECURED ON IT.
Available through Bramleys in conjunction with leading local firms of solicitors. No sale no legal fee guarantee (except for the cost of searches on a purchase) and so much more efficient. Ask a member of staff for details.
Please call our office to book a viewing on 01422 374811.
or call us on 01422 374 811

We are proud holders of various industry awards, giving you peace of mind that we work in your best interest.
































© 2026 Bramleys LLP Terms of Use | Privacy Policy & Notice | Complaints Procedure | CMP Certificate | Member Standards | Built by The Property Jungle
Bramleys are registered for VAT - 184974119