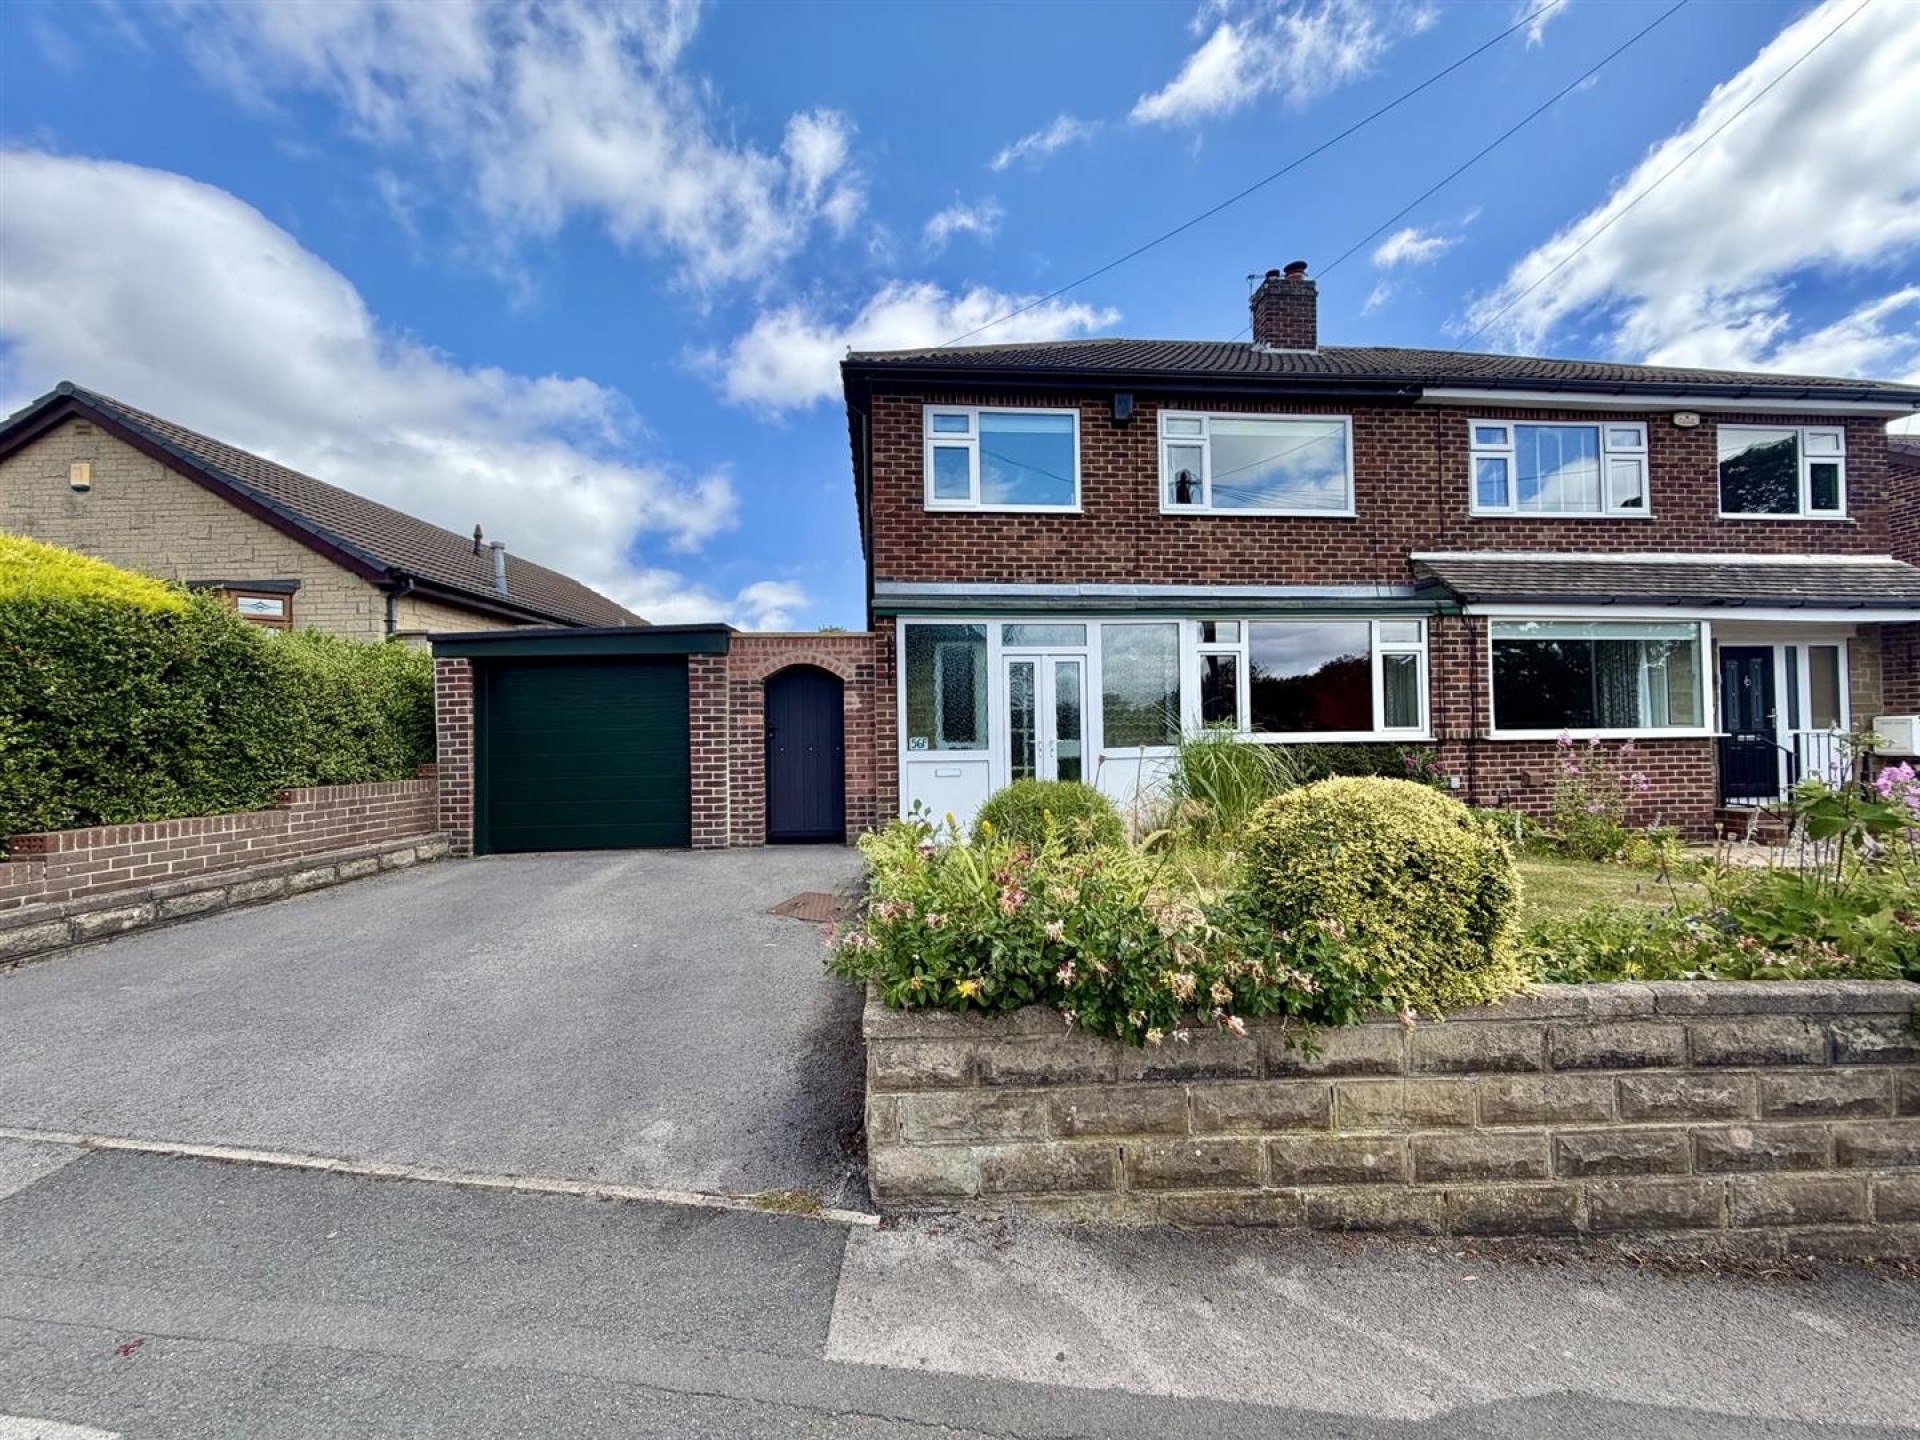
Situated in a pleasant part of Mirfield overlooking a paddock, is this well proportioned 3 bedroom semi-detached property. Being a much loved family home by the current vendors, the property offers sizeable accommodation by way of an entrance porch, well proportioned lounge, kitchen, separate dining room, first floor landing, 3 bedrooms and family bathroom. Other features include uPVC double glazing throughout and a central heating system. Externally there are gardens to both front and rear, off road parking and garage. The property would make an ideal purchase for a young and growing family, situated within close proximity to well regarded schooling and amenities, with Mirfield centre only being a short distance away. The public transport links nearby provide good access to nearby towns and cities, ideal for those looking to commute.
Enter the property via a set of uPVC double glazed French doors into:-
Having a window and door which leads through to the lounge.
A well proportioned lounge which has a uPVC double glazed window to the front elevation, 2 central heating radiators and a gas fire with surround, back and hearth. A staircase provides access to the first floor and has a useful cupboard beneath. A door leads through to the kitchen.
This well presented kitchen has a range of modern fitted base and wall units, working surfaces, glass splashbacks, composite 1.5 bowl sink with side drainer and mixer tap, integrated appliances including induction hob, electric oven, microwave and plumbing for a washing machine. There is a uPVC double glazed exterior door which leads to the side elevation, a uPVC double glazed window overlooks the rear garden and a further door accesses the dining room.
Another good sized room which is situated to the rear of the property, having a uPVC double glazed window and a central heating radiator.
Having a uPVC double glazed window to the side elevation, loft access point and doors accessing all of the first floor accommodation.
Situated to the front of the property, having fitted wardrobes and cupboards. There is a central heating radiator and a uPVC double glazed window which overlooks the front garden and paddock beyond.
Situated to the rear of the property, another good sized bedroom which is fitted with a uPVC double glazed window and a central heating radiator.
A third bedroom of single proportions, having a uPVC double glazed window and a central heating radiator.
Furnished with a 3 piece suite comprising of a bath with shower above, pedestal wash hand basin and low flush WC. There is ample natural light by way of 2 uPVC double glazed windows to both the side and rear elevations, a central heating radiator and useful built-in storage cupboard.
To the front of the property there is a tarmacadam driveway which provides off road parking and leads to the detached garage. A gate gives access to the side of the property, which houses 2 storage sheds and the path then leads furthermore to the rear garden where there is a pleasant patio seating area, well stocked garden which is also predominantly laid to lawn, with fence and walled boundaries.
With electric door, power and light.
The boundaries and ownerships have not been checked on the title deeds for any discrepancies or rights of way. All prospective purchasers should make their own enquiries before proceeding to exchange of contracts.
Freehold
C
Bramleys have partnered up with a small selection of independent mortgage brokers who can search the full range of mortgage deals available and provide whole of the market advice, ensuring the best deal for you. YOUR HOME IS AT RISK IF YOU DO NOT KEEP UP REPAYMENTS ON A MORTGAGE OR OTHER LOAN SECURED ON IT.
Available through Bramleys in conjunction with leading local firms of solicitors. No sale no legal fee guarantee (except for the cost of searches on a purchase) and so much more efficient. Ask a member of staff for details.
Please call our office to book a viewing on 01484 530361.
or call us on 01924 495 334

We are proud holders of various industry awards, giving you peace of mind that we work in your best interest.
































© 2026 Bramleys LLP Terms of Use | Privacy Policy & Notice | Complaints Procedure | CMP Certificate | Member Standards | Built by The Property Jungle
Bramleys are registered for VAT - 184974119