
Ref: LMP/HOR
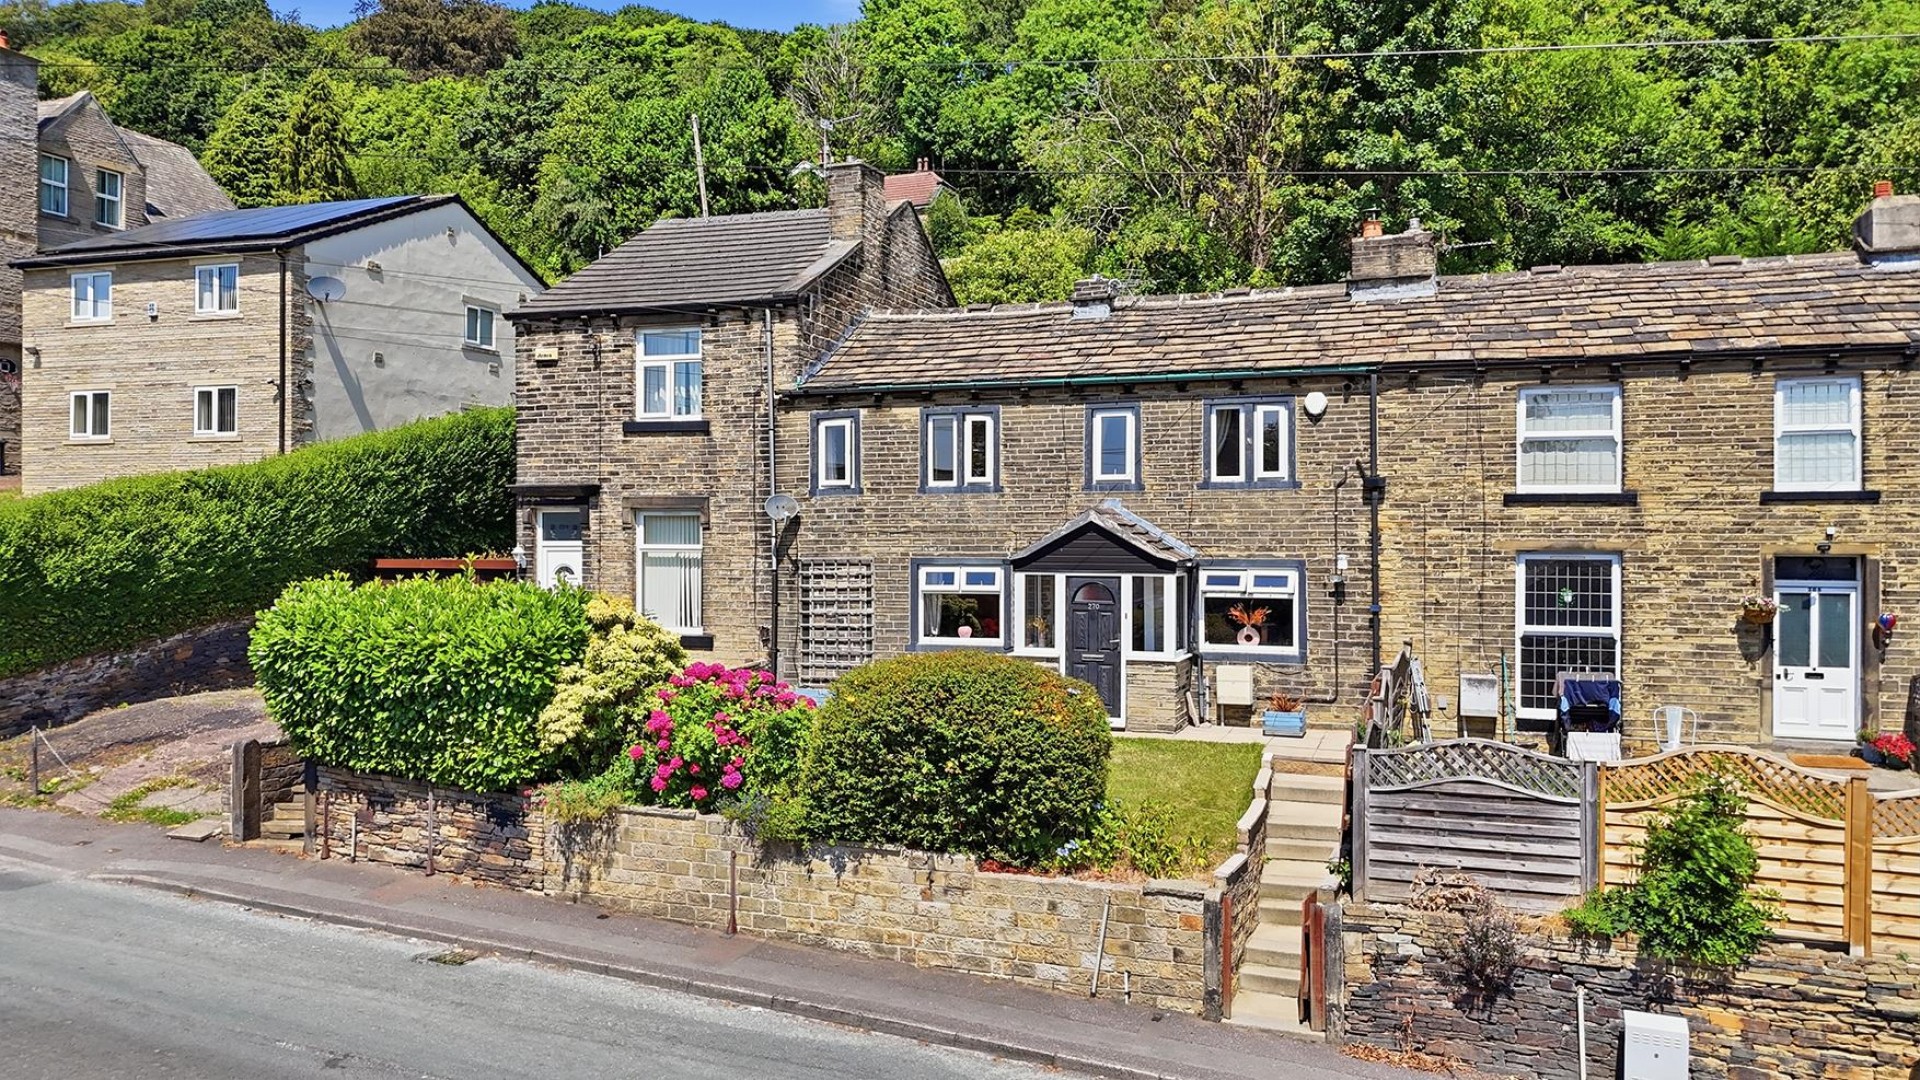
This charming cottage offers the perfect blend of character features and modern living. Originally two properties, this home has been thoughtfully combined to create a spacious and inviting residence, perfect for a professional couple or family wanting a stylish property they can move straight into. There is an entrance porch to the front, two generous reception rooms, both with beams to the ceiling and stone mullion windows. The dining room features a lovely multi-fuel stove set within a chimney breast with stone surround. The kitchen is equipped with integral appliances to include a fridge, freezer, dishwasher, gas hob and oven and there is a useful utility room which provides access to the rear. Boasting three spacious bedrooms, ensuring ample space for relaxation and privacy, with no box rooms to compromise on comfort. The beautifully appointed bathroom suite is a true highlight, featuring a four piece suite and luxurious freestanding bathtub. There is a small lawn to the front and tiered garden to the rear, where you can enjoy lovely far reaching views of Huddersfield. This outdoor space is perfect for entertaining or simply soaking up the sun in a peaceful setting. Being handily placed for easy access to the M62 motorway network and amenities within Birkby, this property is well worthy of an internal inspection.
A composite entrance door gives access to the entrance porch.
Fitted with double glazed windows to either side and a further internal door, which gives access into the dining room.
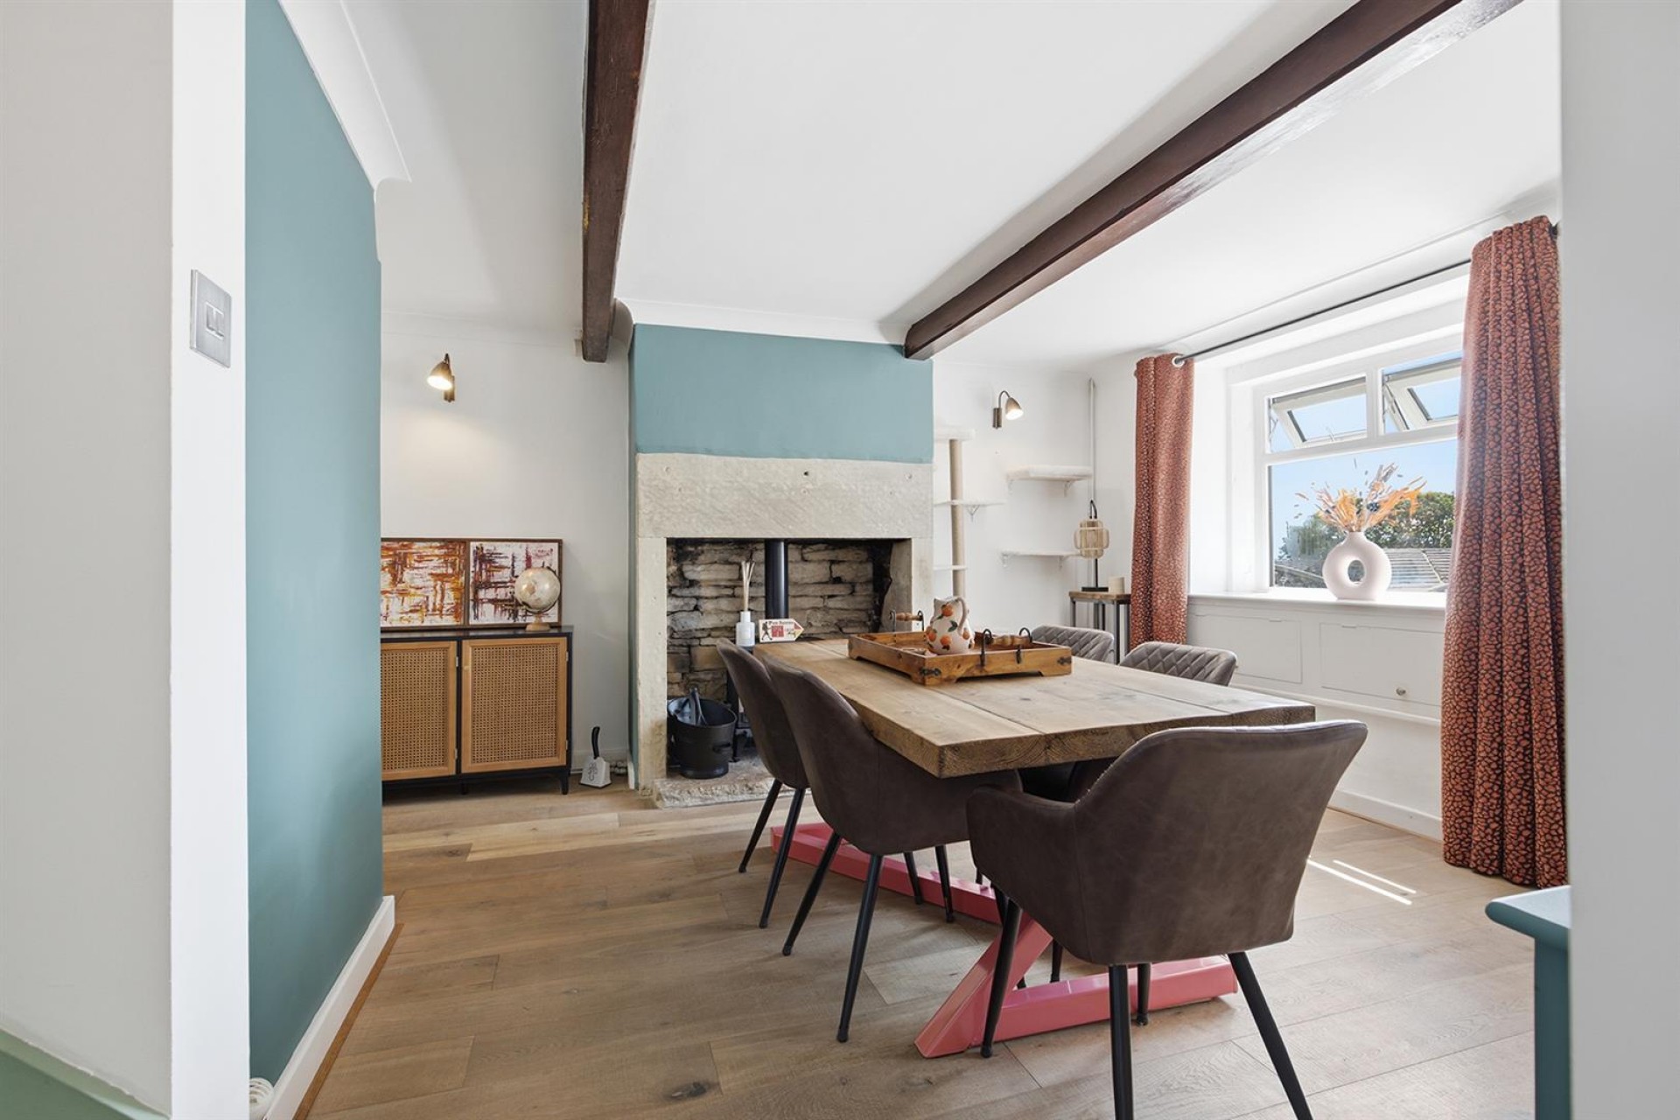
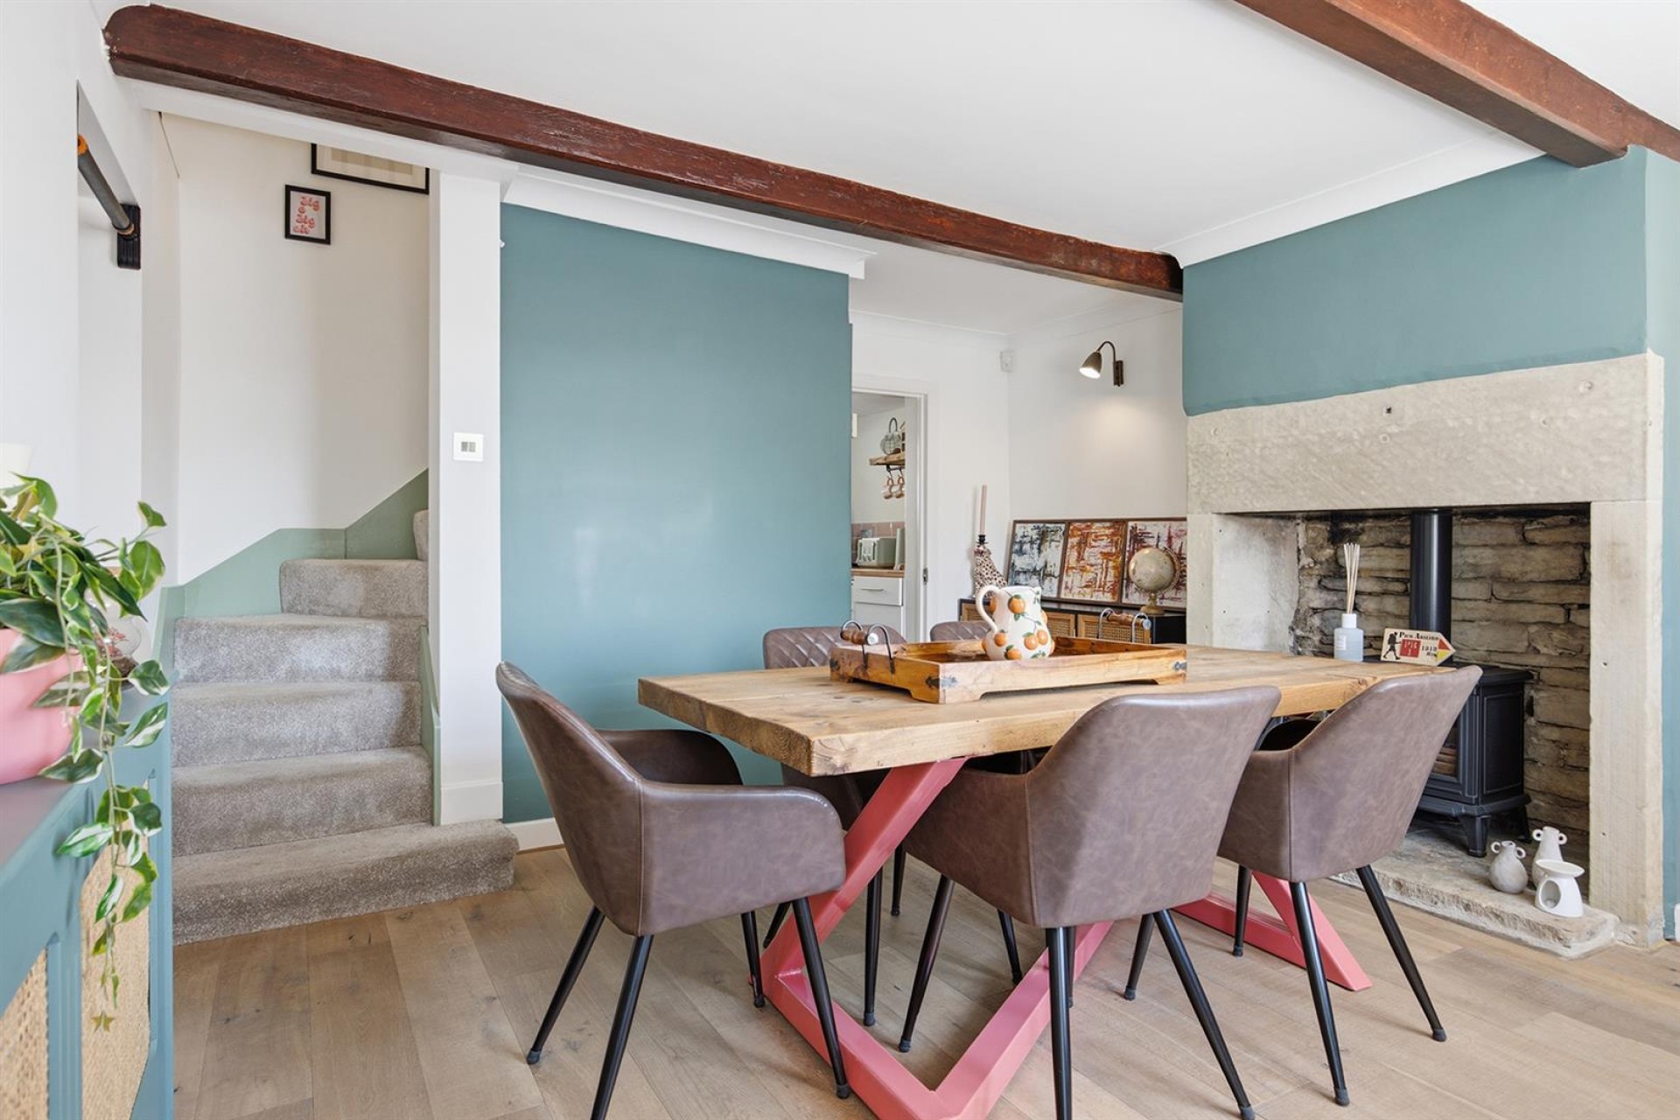
This well presented reception room has exposed beams to the ceiling and a feature Yorkshire stone hearth with inset multi fuel stove. There is also engineered wood flooring, a staircase rising to the first floor with under-stair storage beneath, central heating radiator and stone mullioned window to the front elevation.
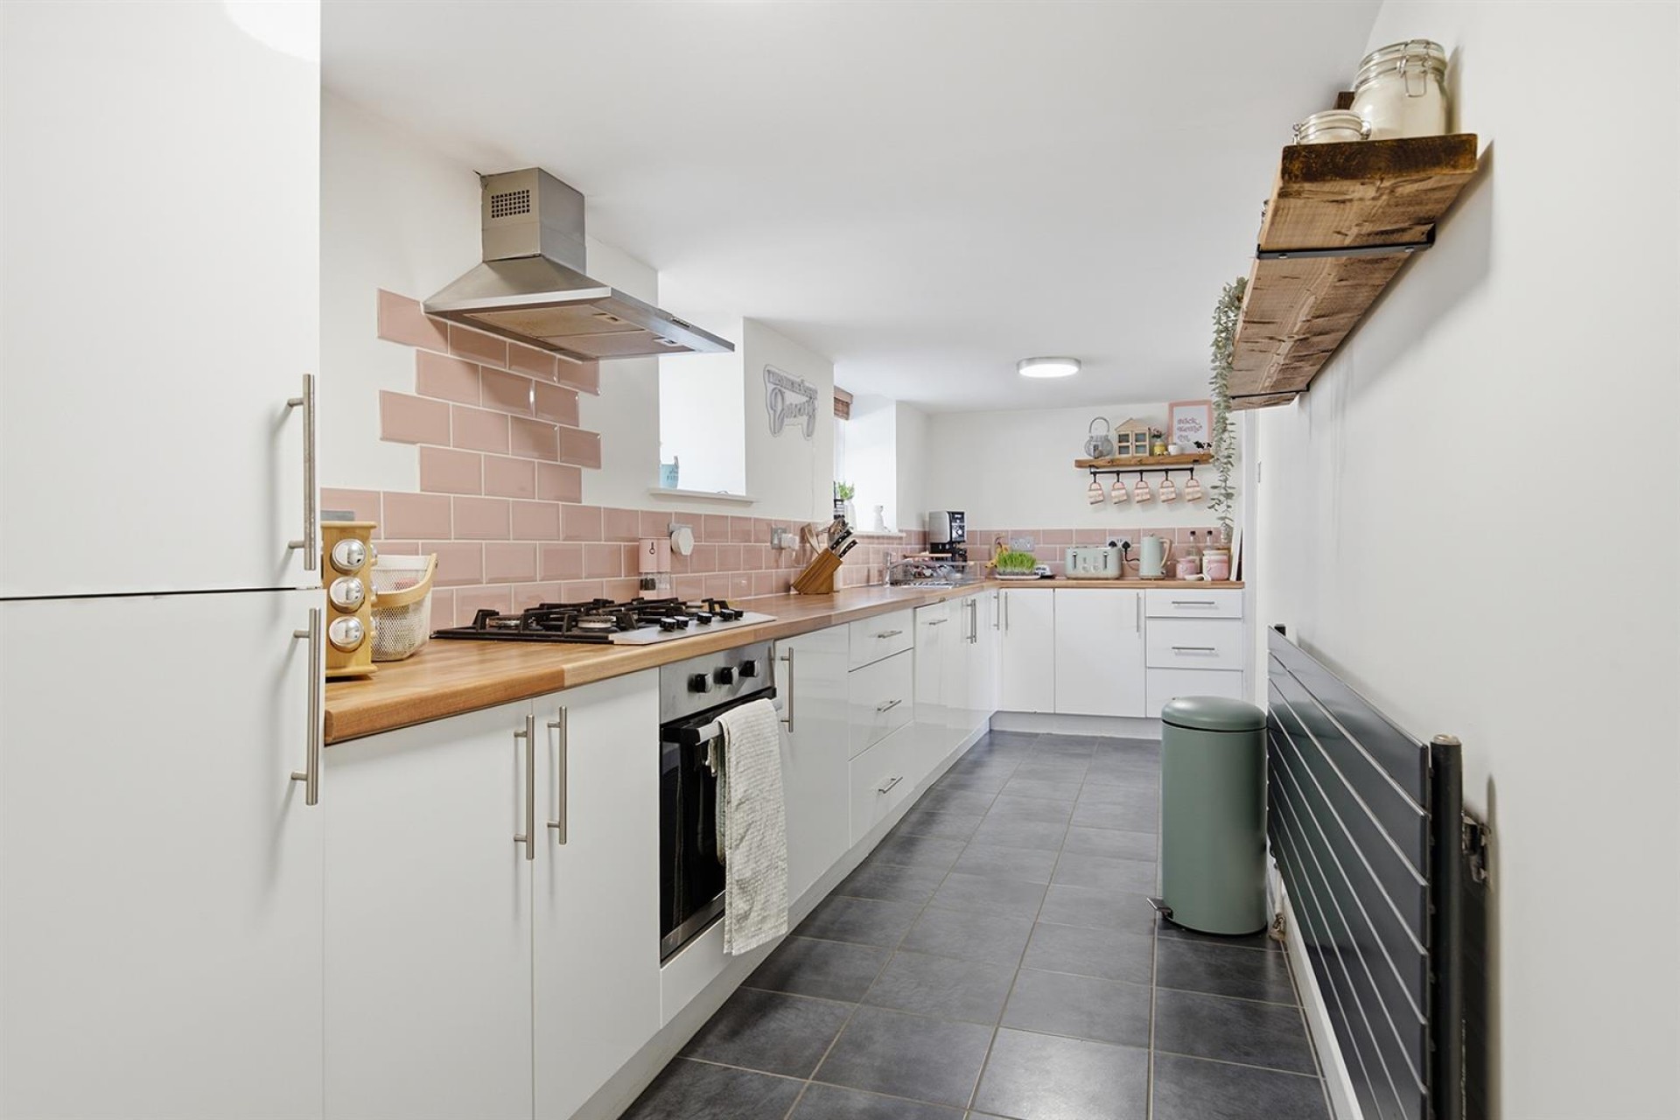
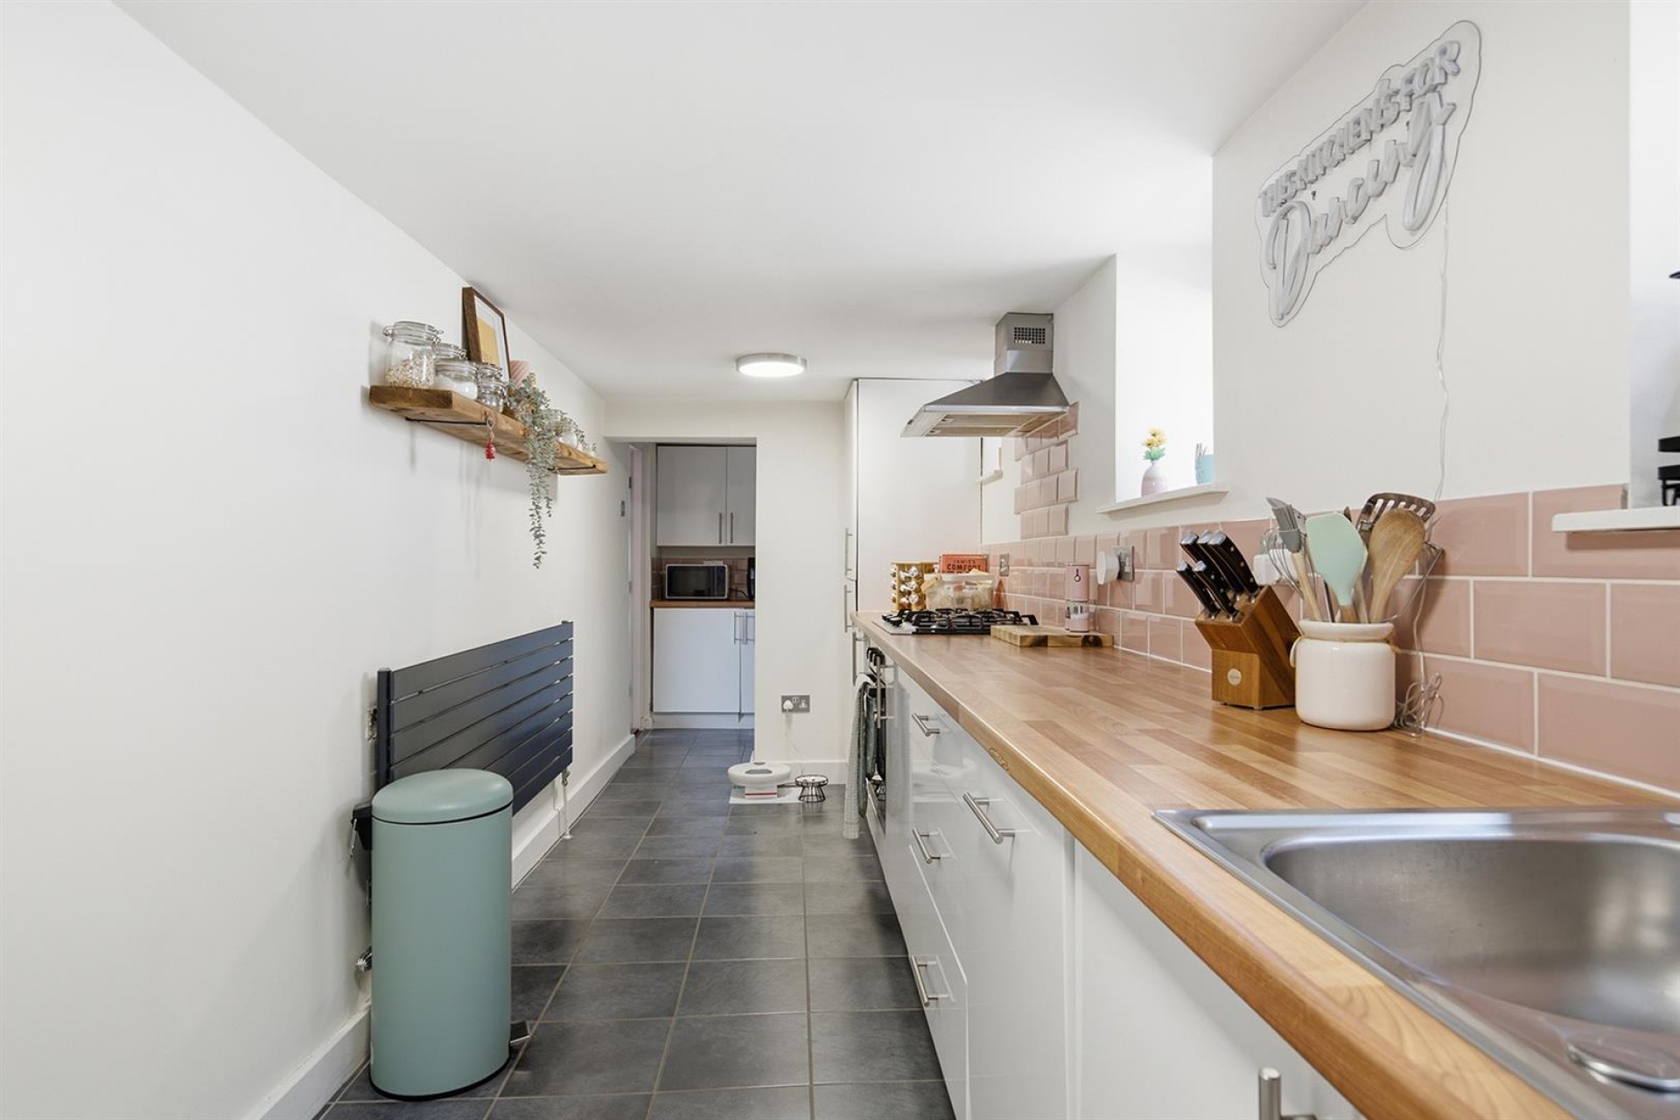
The kitchen has a range of high gloss base units with working surfaces over and tiled splash backs. Integrated appliances include a dishwasher, fridge, freezer, oven and gas hob with with stainless steel extractor hood. There are also three uPVC double glazed windows to the rear elevation, tiled flooring and a central heating radiator.
The utility also has tiling to the floor, wall and base units with work surfaces over, a Samsung washing machine and an external uPVC door to the rear. A further door leads into the lounge.
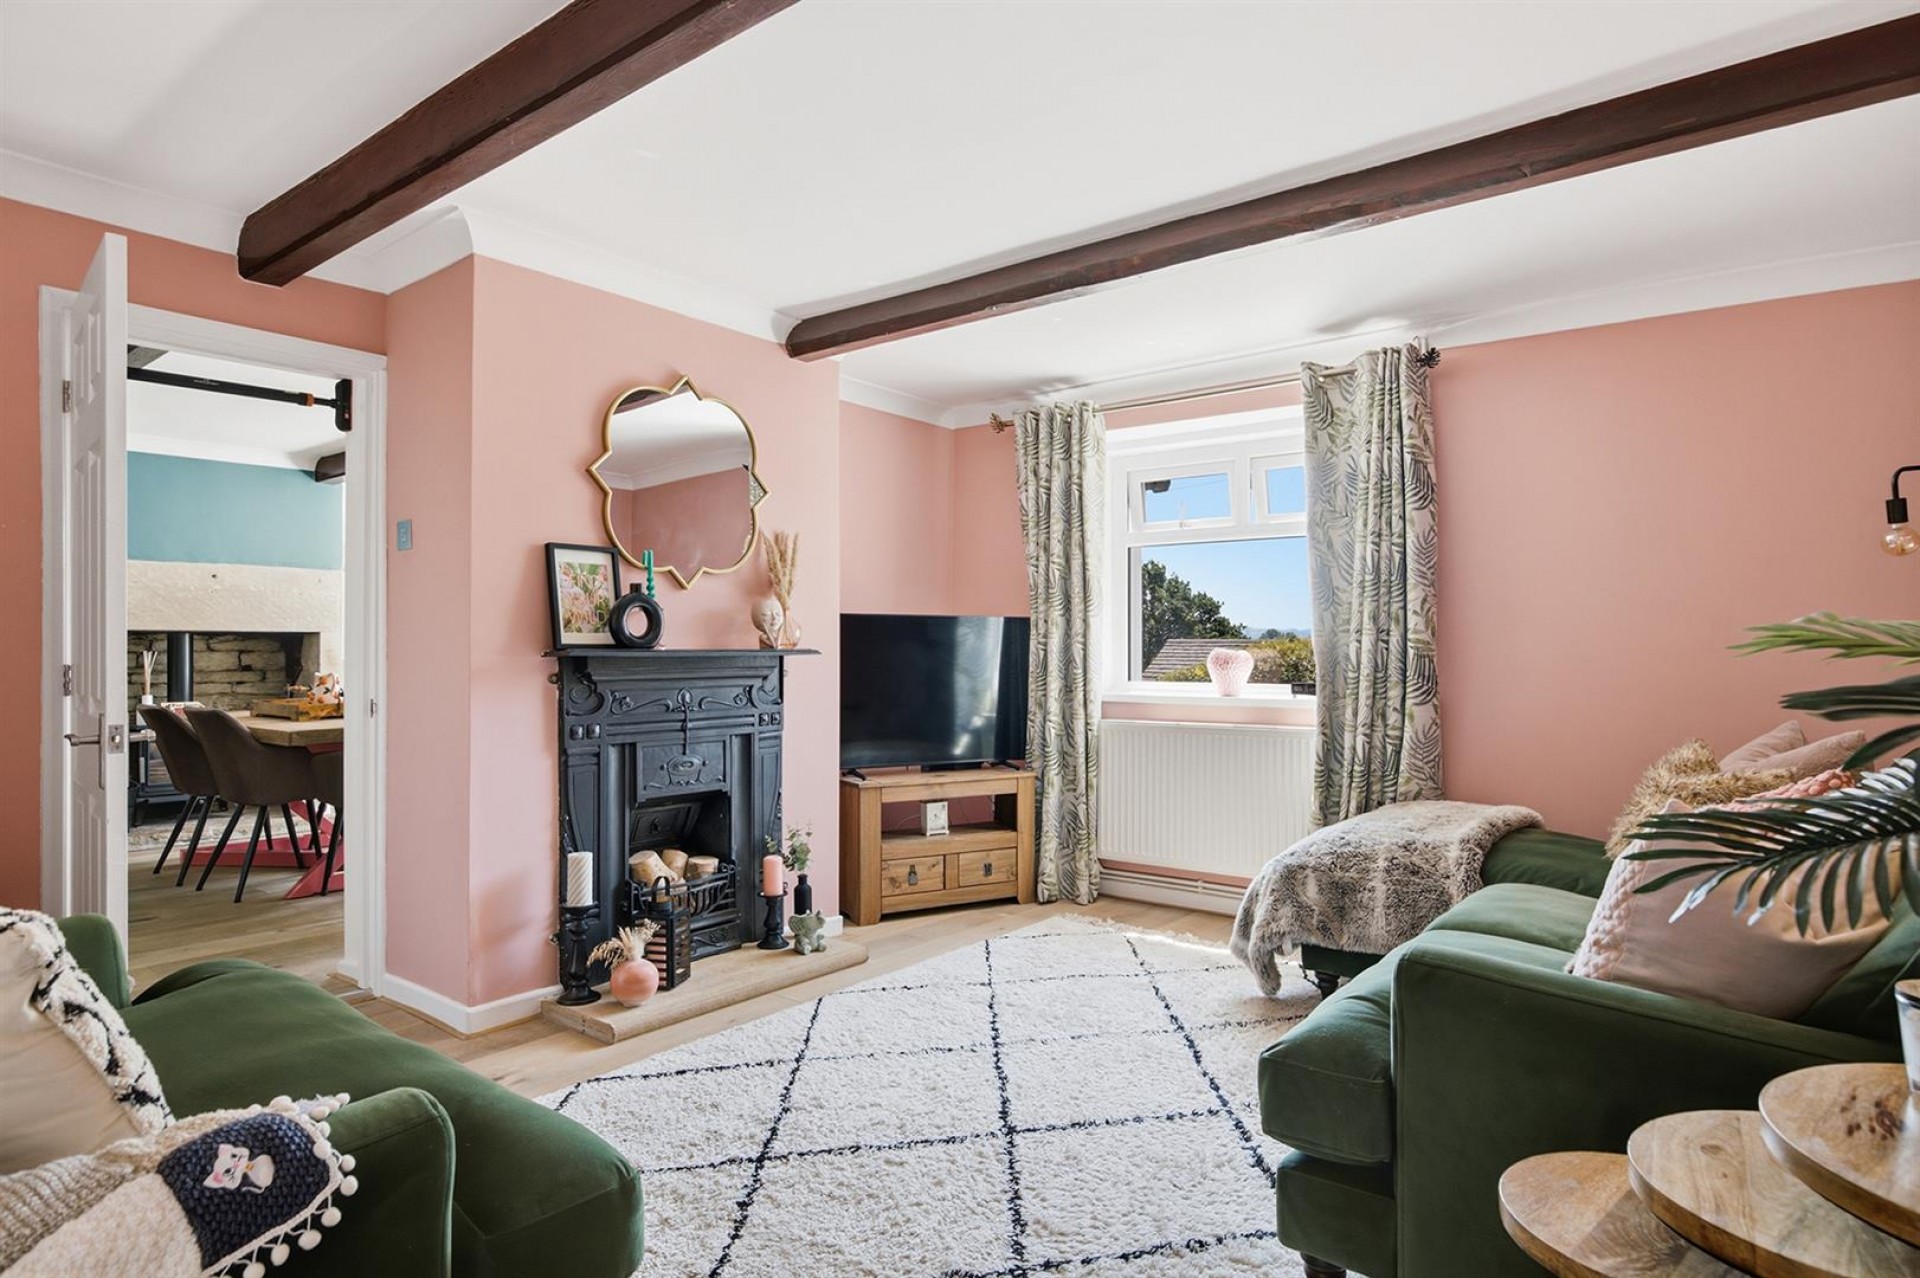
Another stylish reception room with beautiful cast iron fireplace, exposed beams to the ceiling, engineered wood flooring, a central heating radiator and uPVC double glazed window to the front elevation.
A large landing area which has fitted storage cupboards at both ends. Also having access to the loft via a hatch.
This spacious double room enjoys lots of natural light from the two uPVC double glazed stone mullion windows. There are fitted wardrobes within the alcove and a central heating radiator.
Another light and airy double room which has a cupboard housing the central heating boiler, a central heating radiator and two uPVC double glazed stone mullion windows to the front elevation.
This comfortable single/small double room is situated to the rear and has a central heating radiator and a uPVC double glazed window.
This larger than average bathroom is furnished with a 4 piece suite comprising of a low flush WC, wall mounted sink unit with drawer beneath, freestanding bath tub with mixer tap, and a separate shower enclosure with overhead rainfall shower head and separate hand shower attachment. There is also tiling to the floor, a chrome ladder style radiator and a uPVC double glazed window.
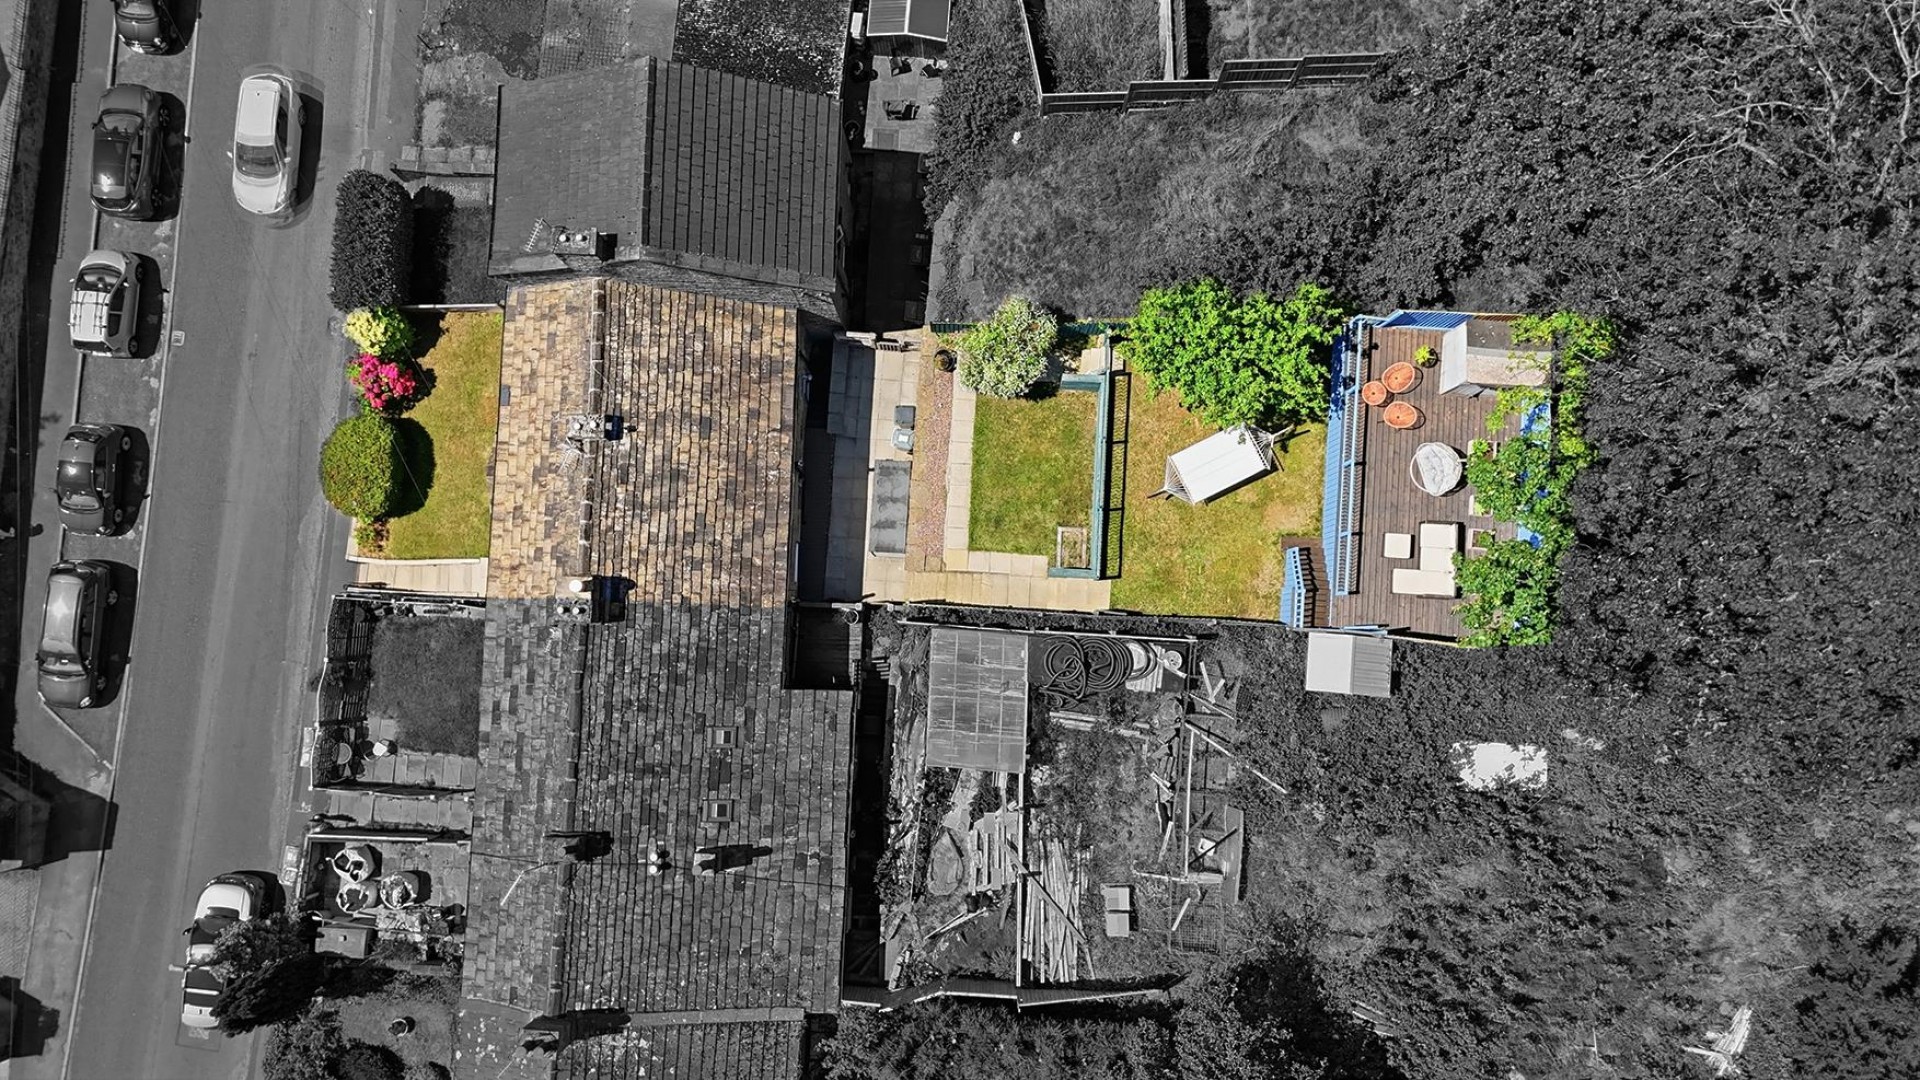
To the front a pedestrian gate with steps lead up to a lawned garden with mature shrubs and bushes. To the rear, there is a generous tiered garden which comprises of a flagged patio seating area, central lawned section and further raised decked area which which takes full advantage of the far reaching viewings across Huddersfield and Castle Hill.
The boundaries and ownerships have not been checked on the title deeds for any discrepancies or rights of way. All prospective purchasers should make their own enquiries before proceeding to exchange of contracts.
Leave Huddersfield town centre via the ring road onto St. Johns Road. Continue to the Blacker Road traffic lights and go straight ahead onto Wheathouse Road which then becomes Grimescar Avenue and follow the road to the junction with Halifax Old Road. Turn left and the property can be found on the right hand side.
Freehold
C
Bramleys have partnered up with a small selection of independent mortgage brokers who can search the full range of mortgage deals available and provide whole of the market advice, ensuring the best deal for you. YOUR HOME IS AT RISK IF YOU DO NOT KEEP UP REPAYMENTS ON A MORTGAGE OR OTHER LOAN SECURED ON IT.
Available through Bramleys in conjunction with leading local firms of solicitors. No sale no legal fee guarantee (except for the cost of searches on a purchase) and so much more efficient. Ask a member of staff for details.
Please call our office to book a viewing on 01484 530361.
or call us on 01484 530 361

We are proud holders of various industry awards, giving you peace of mind that we work in your best interest.

































© 2026 Bramleys LLP Terms of Use | Privacy Policy & Notice | Complaints Procedure | CMP Certificate | Member Standards | Built by The Property Jungle
Bramleys are registered for VAT - 184974119