

Images for Ashes Lane, Almondbury, Huddersfield

Ref: PSK/KT

3 bed Bungalow - Detached For Sale
Ashes Lane, Almondbury, Huddersfield

  • 3
  • 1
  • 2
  • 1409sqft

£400,000

Description

  • SOUGHT AFTER SEMI-RURAL AREA
  • 3 BEDROOMS
  • 2 RECEPTION ROOMS
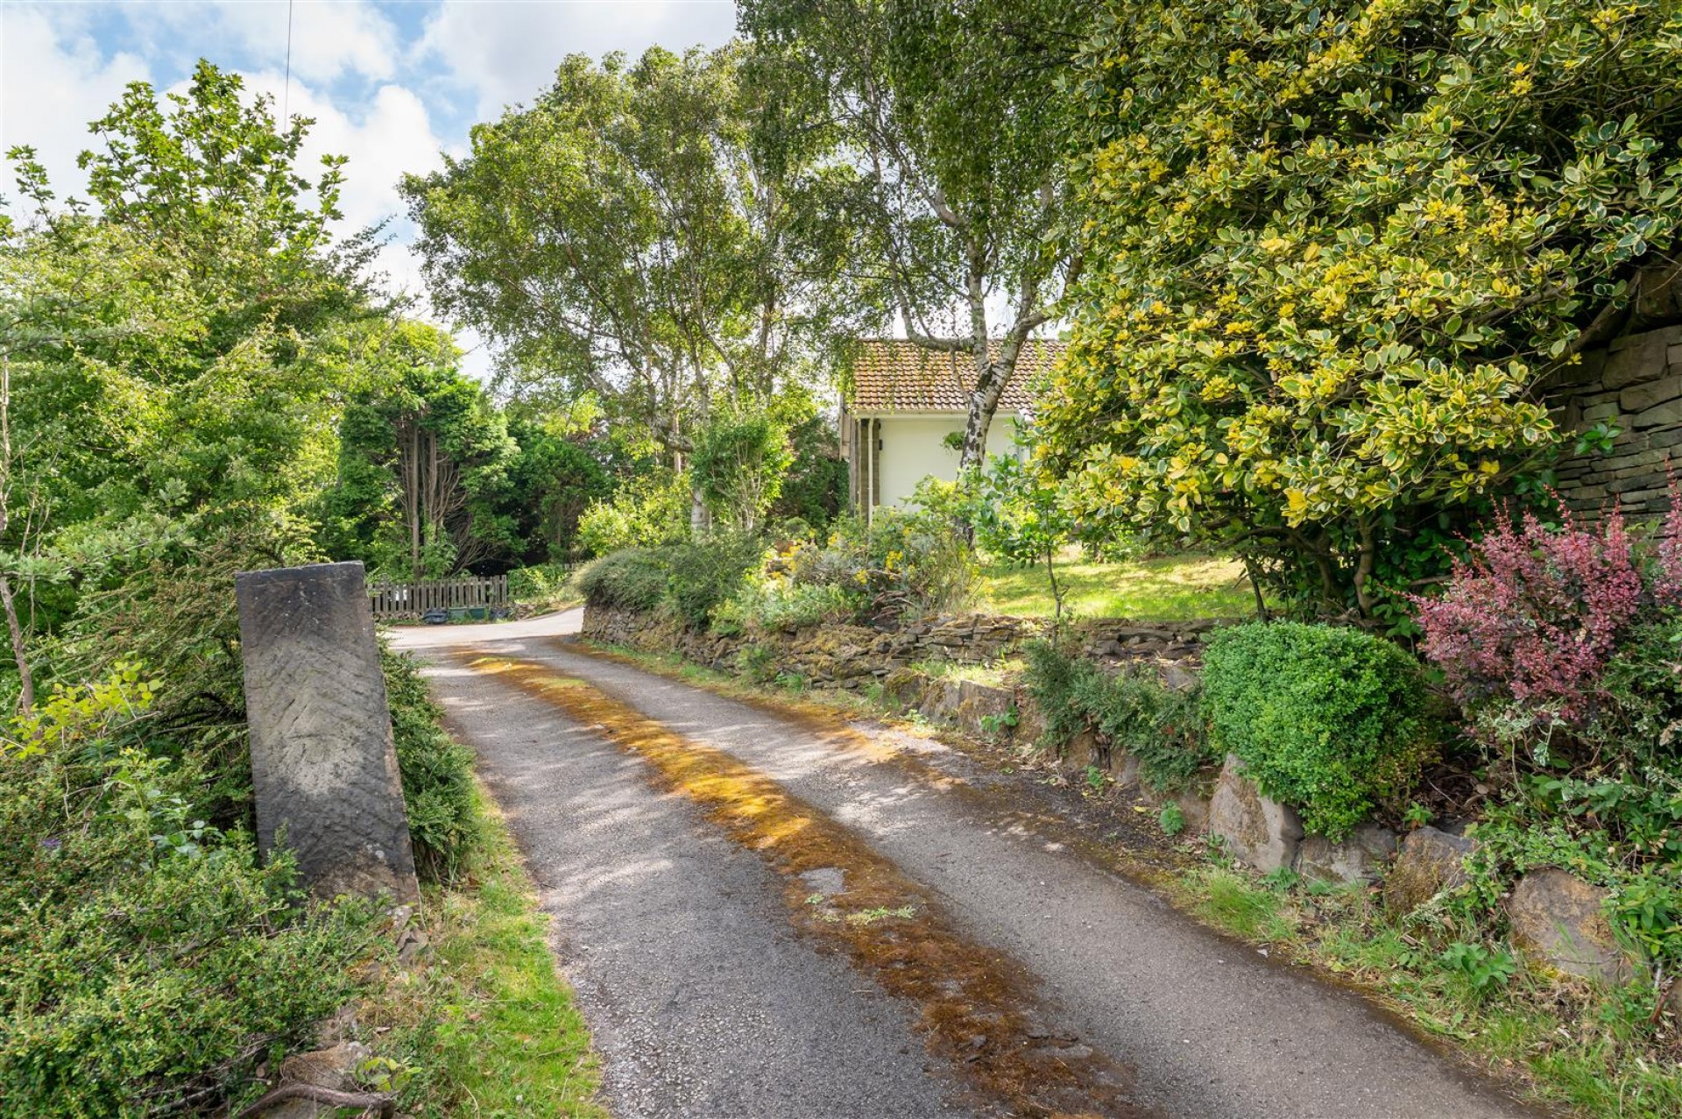
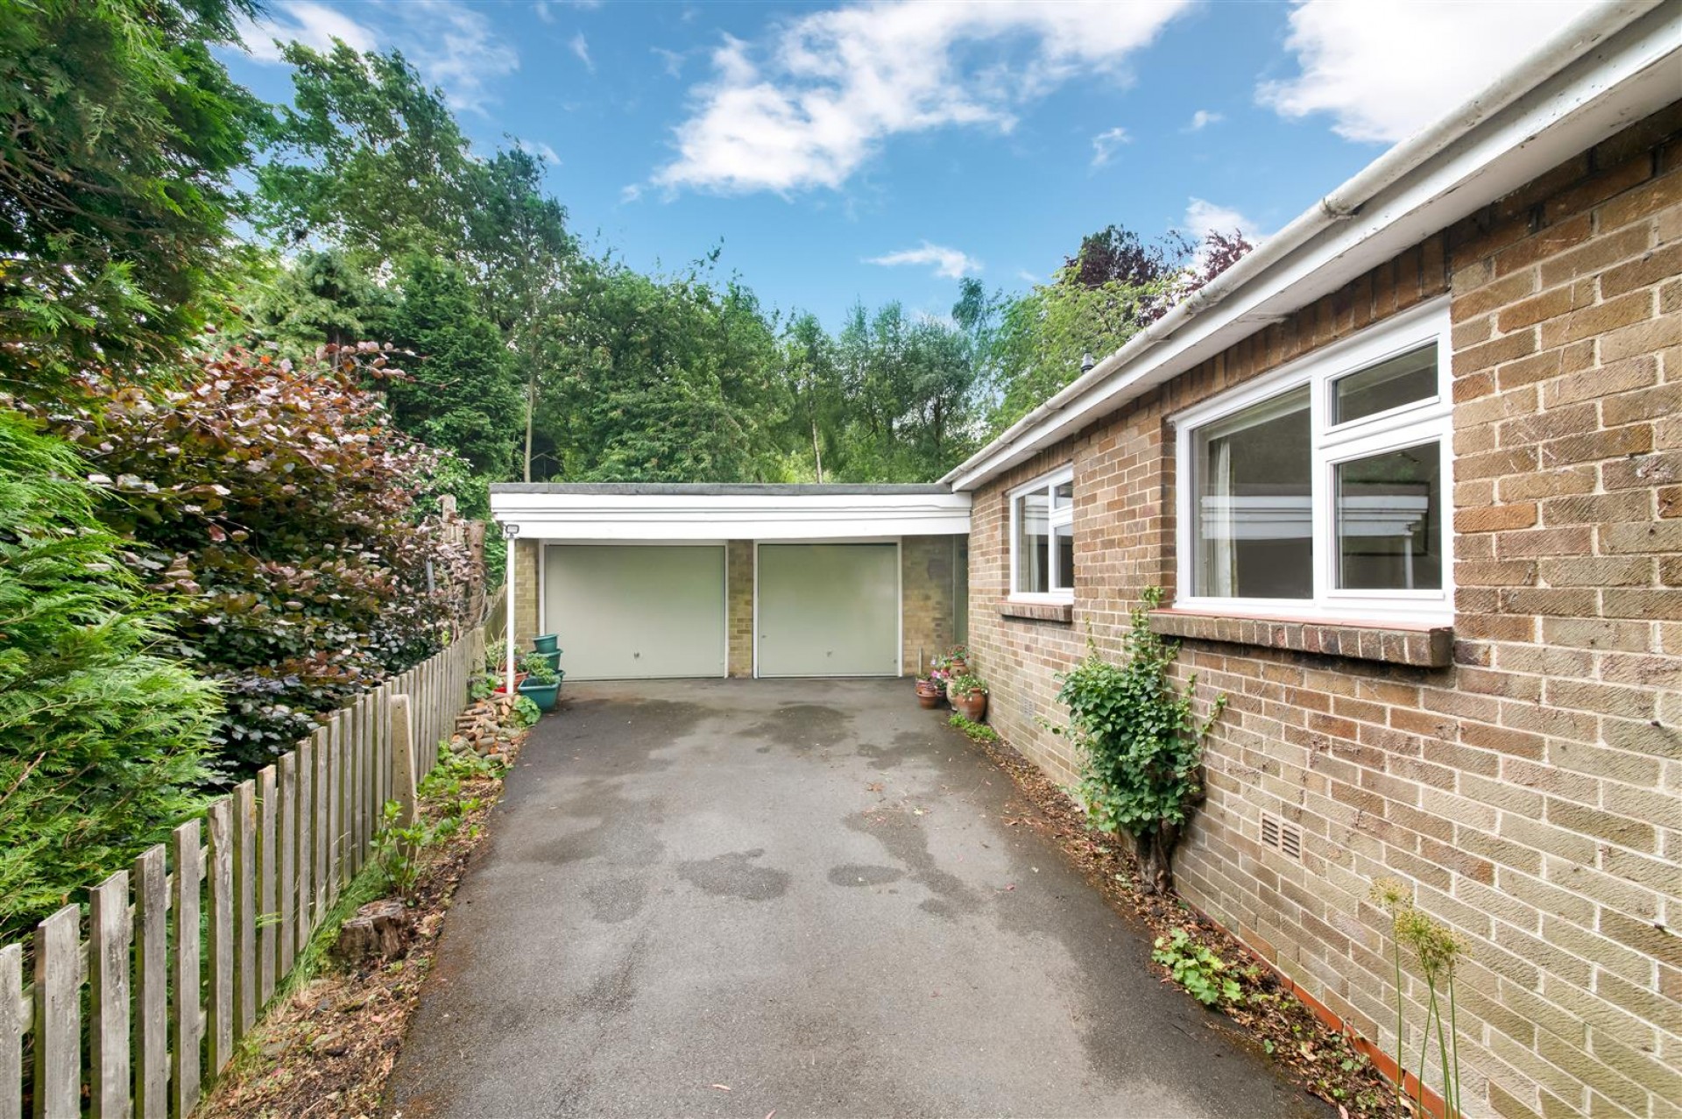
  • PRIVATE DRIVE & DOUBLE GARAGE
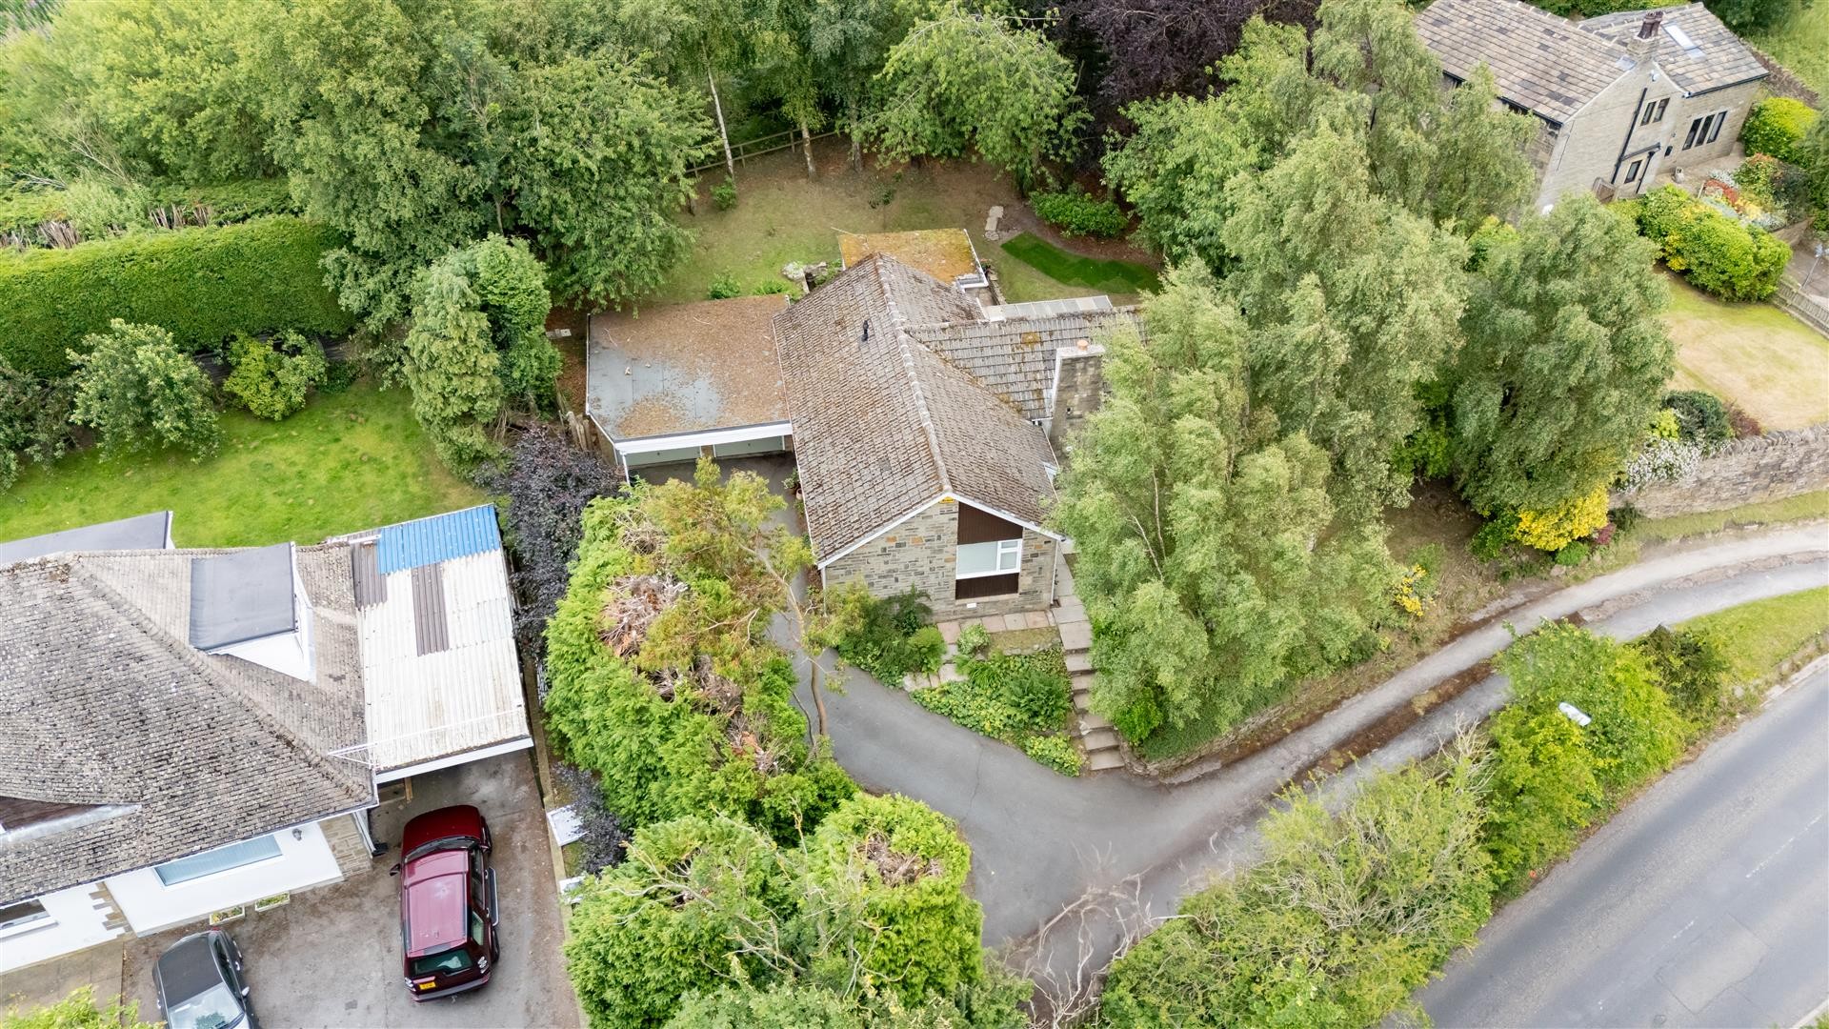
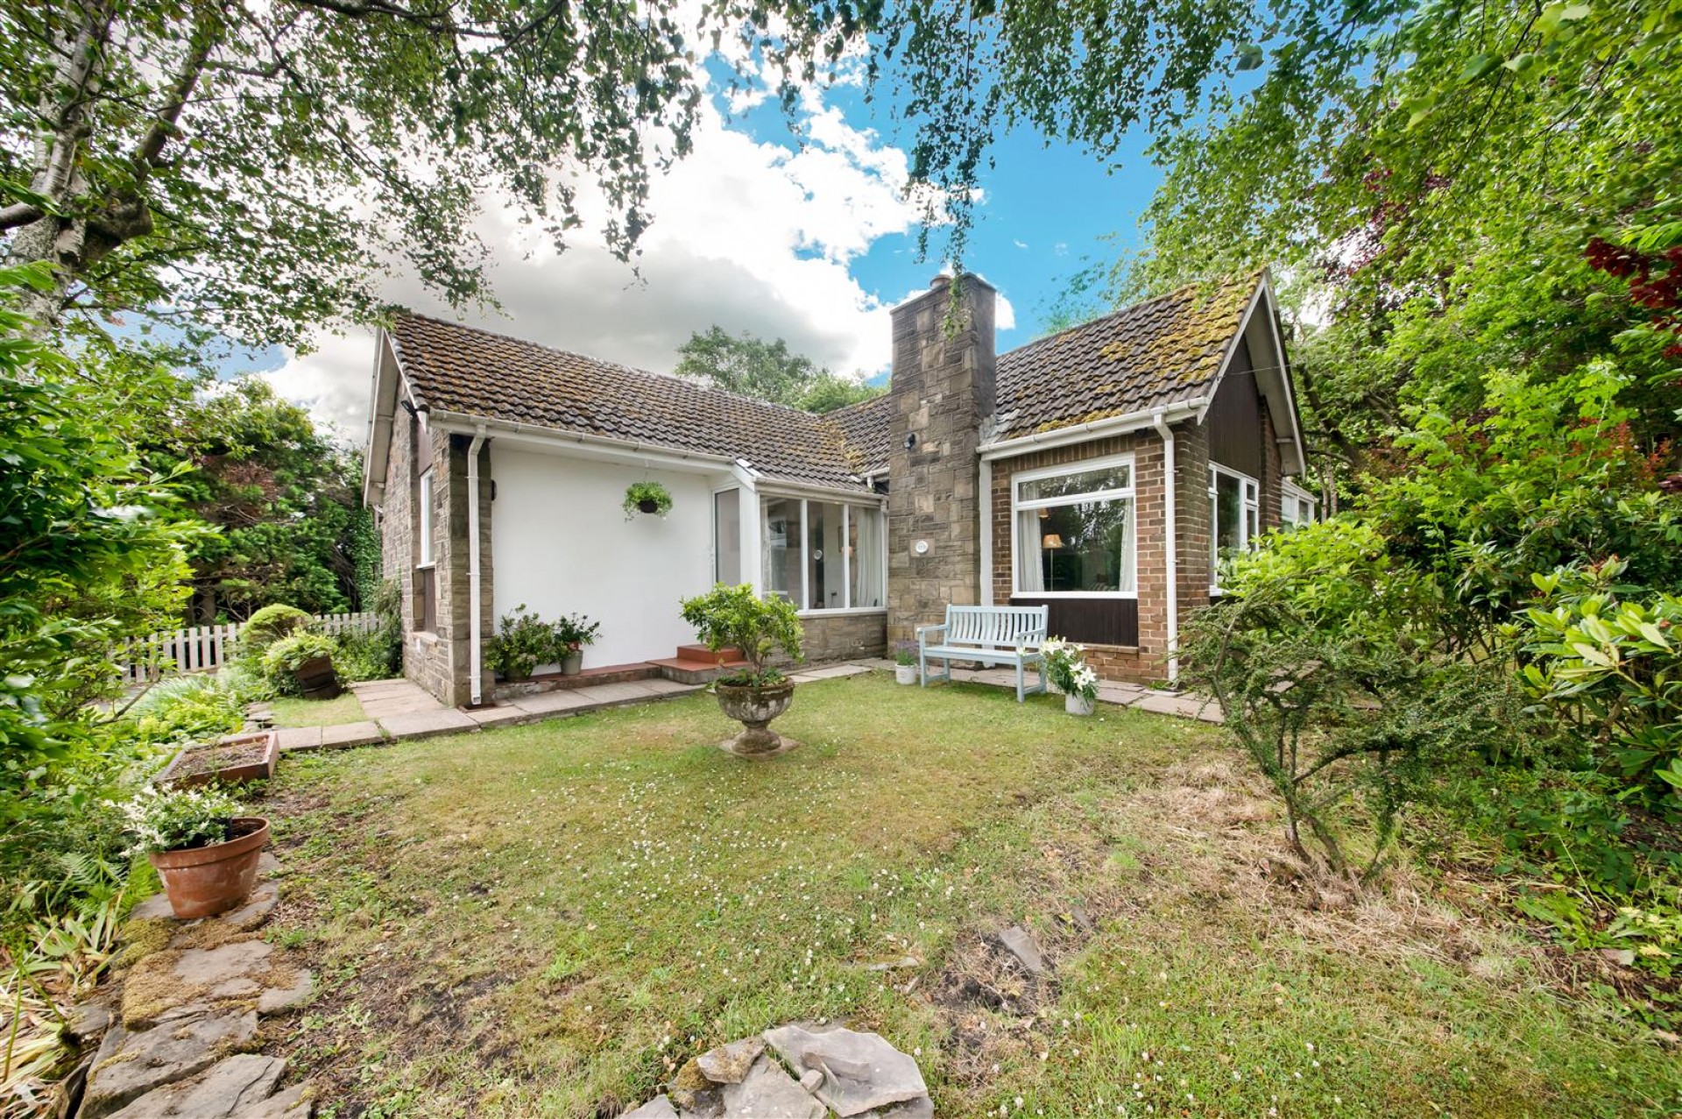
  • GARDENS TO 4 SIDES
  • PEACEFUL LOCATION
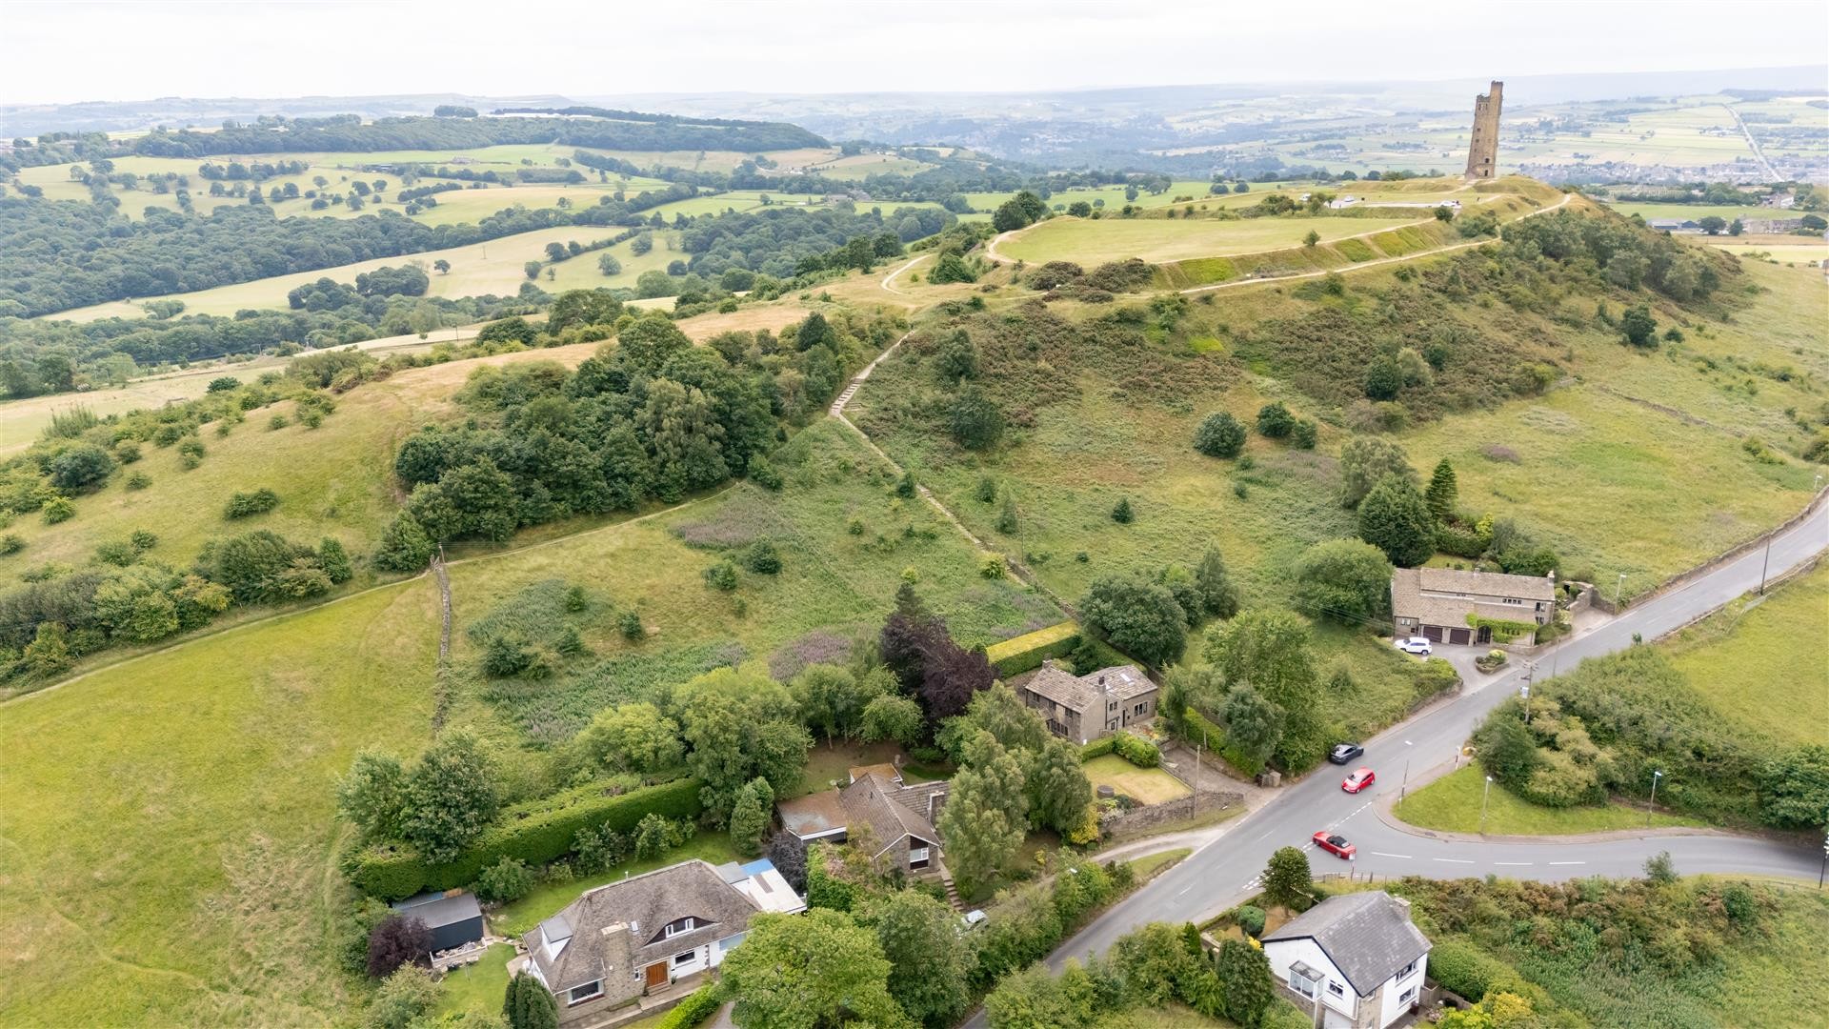
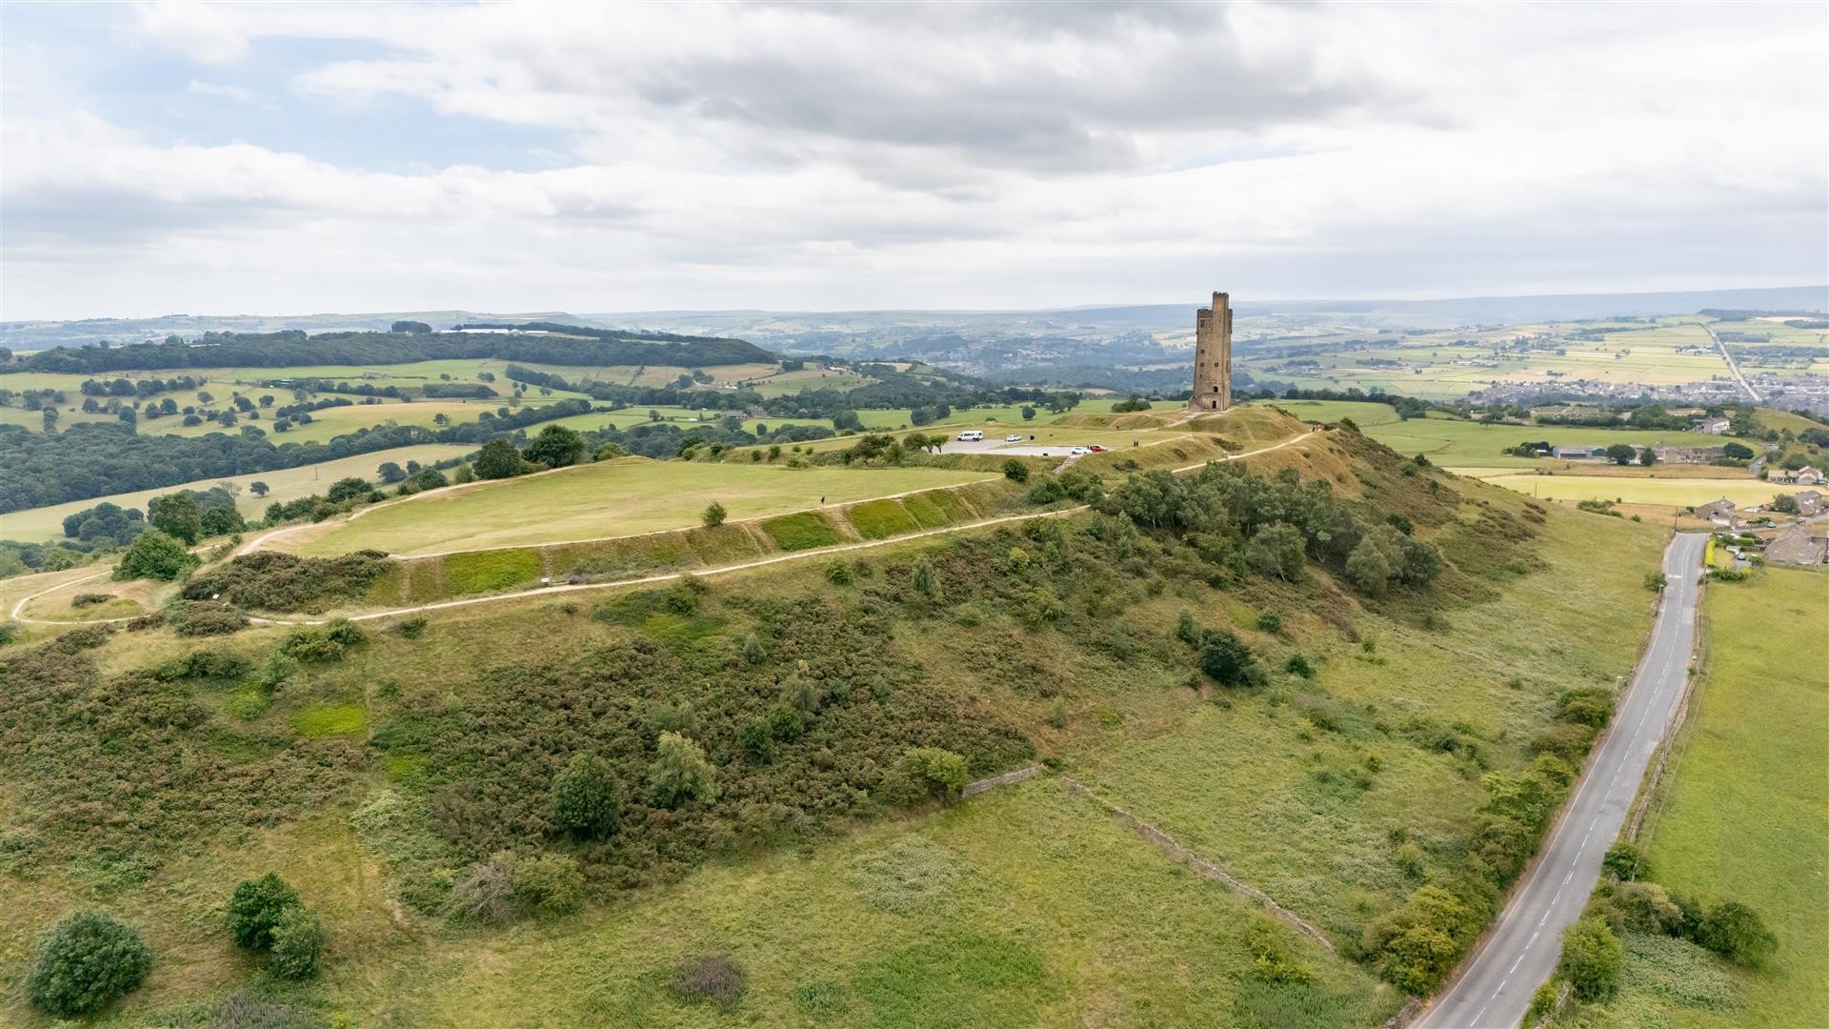
  • SITUATED AT THE BOTTOM OF CASTLE HILL
  • IDEAL FOR THOSE DOWNSIZING OR LOOKING TOWARDS RETIREMENT
  • NO UPPER CHAIN
  • INTERNAL VIEWING HIGHLY RECOMMENDED

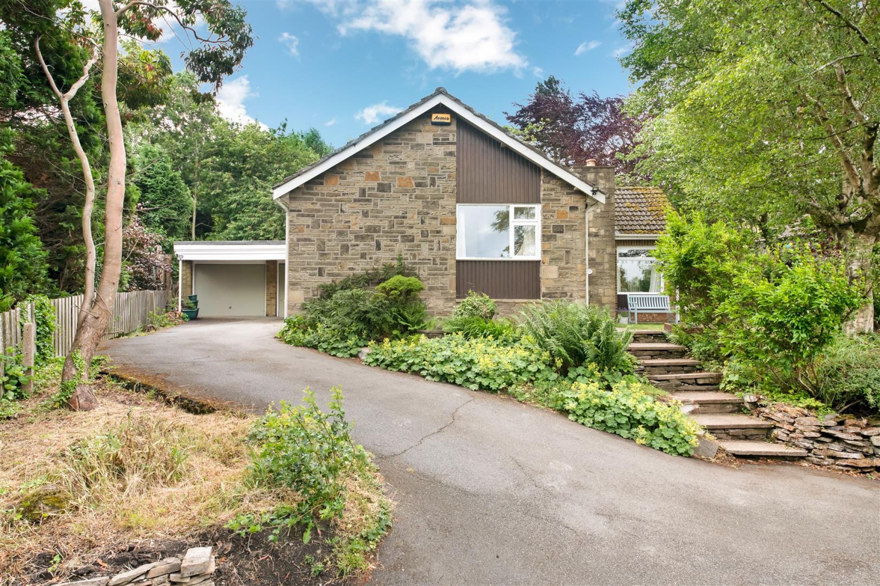
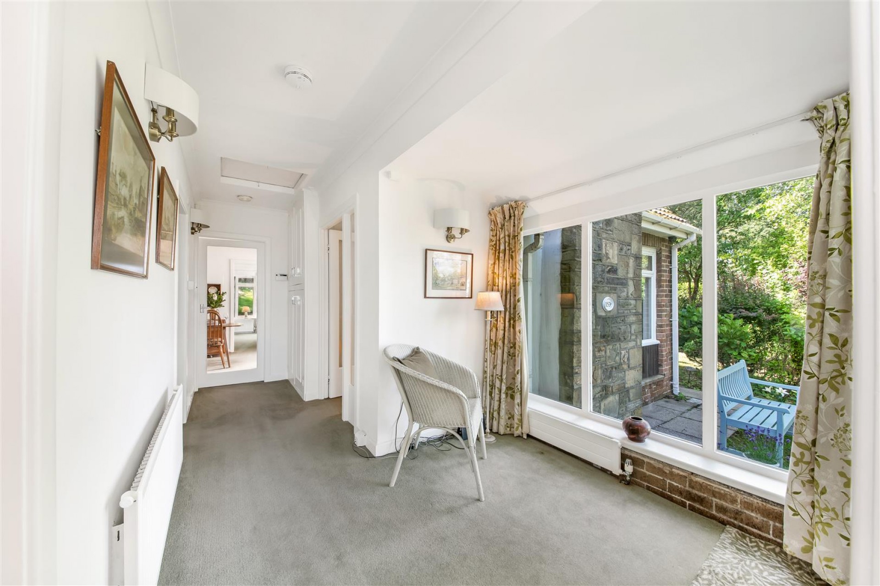
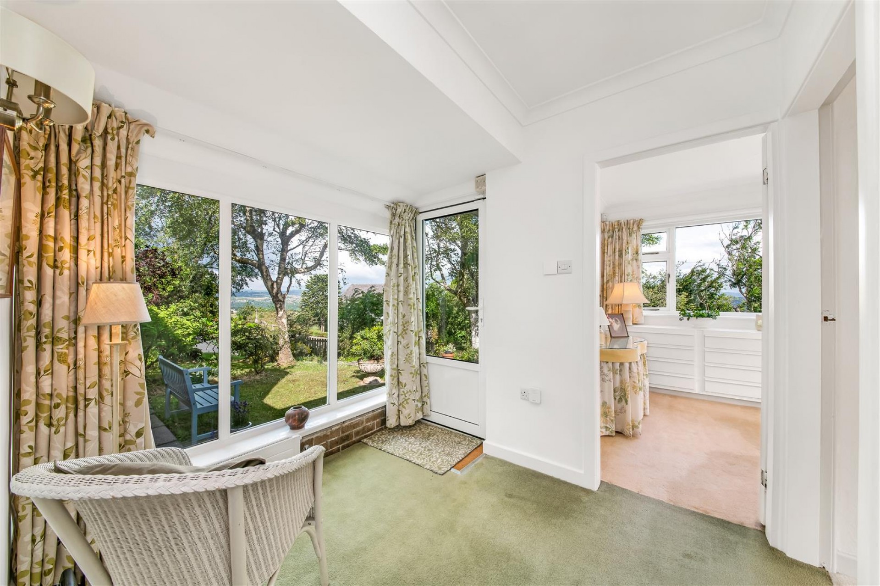
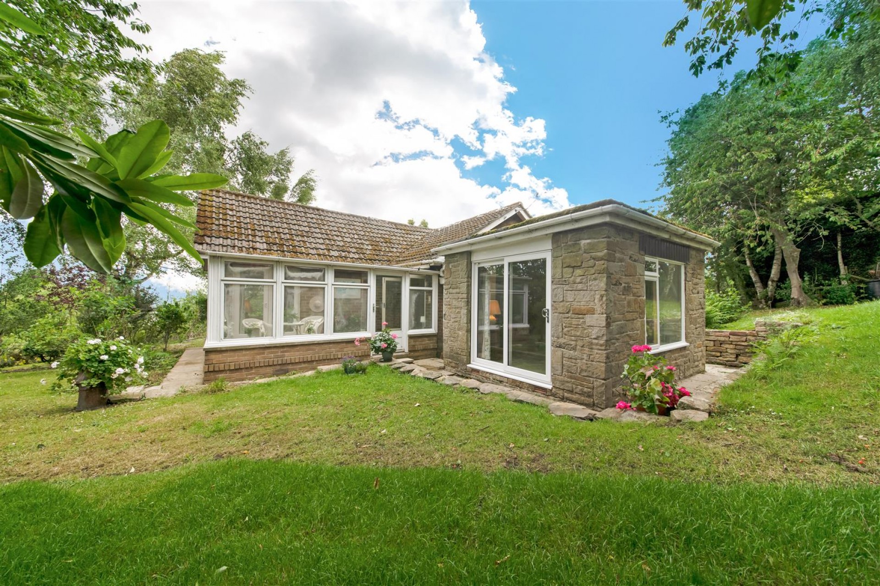
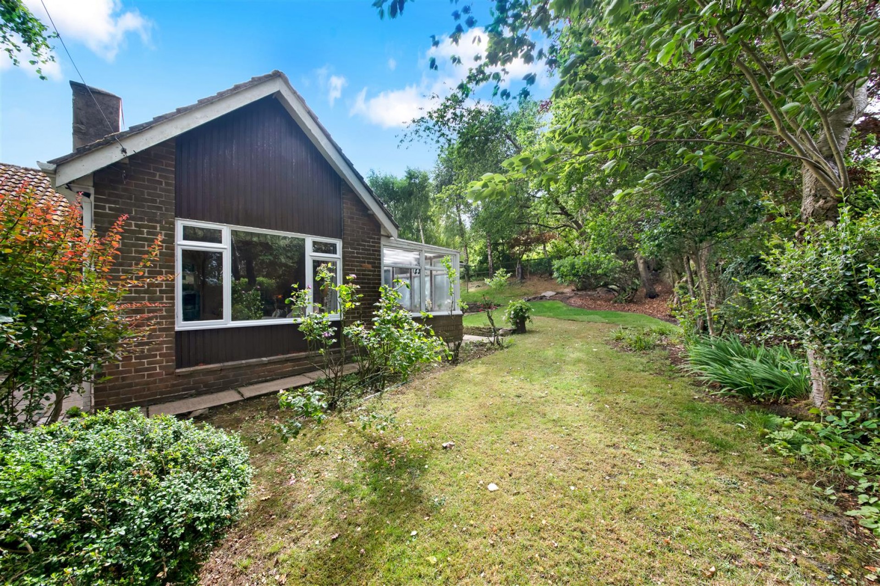
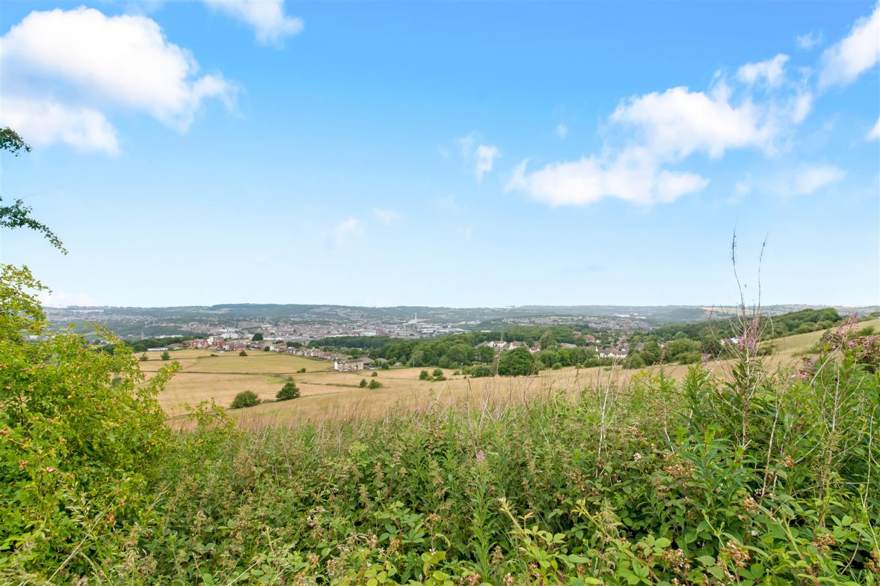
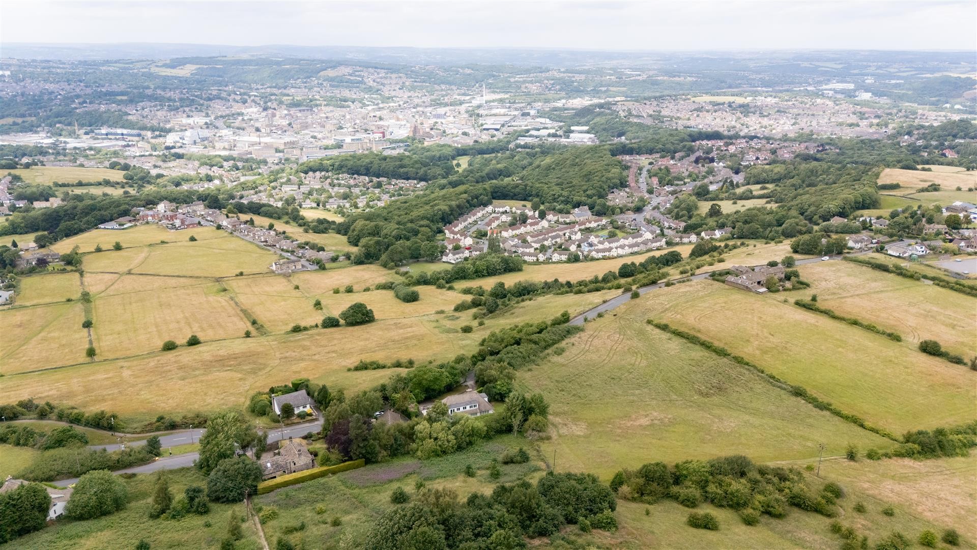
NO UPPER CHAIN This substantial detached true bungalow is situated on this stunning plot, which is set below Castle Hill, with outstanding rural views. Set off a private drive, the property offers seclusion and privacy, yet located equidistant to the villages of both Almondbury and Honley, where most daily requirements can be satisfied. With gas fired central heating and sealed unit double glazing, the property is further enhanced by an attached double garage. Seldom do detached, true bungalows in rural locations appear on the open market and only by a personal inspection can one truly appreciate the size, setting and quality of this outstanding detached property.

GROUND FLOOR:

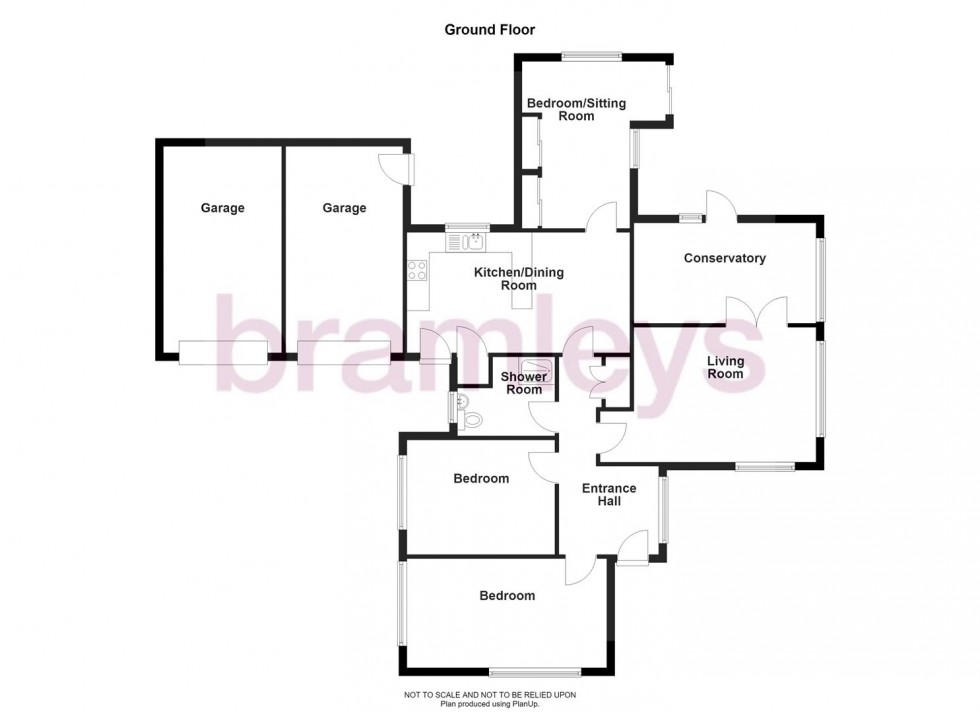
Lounge (4.32m x 3.30m)

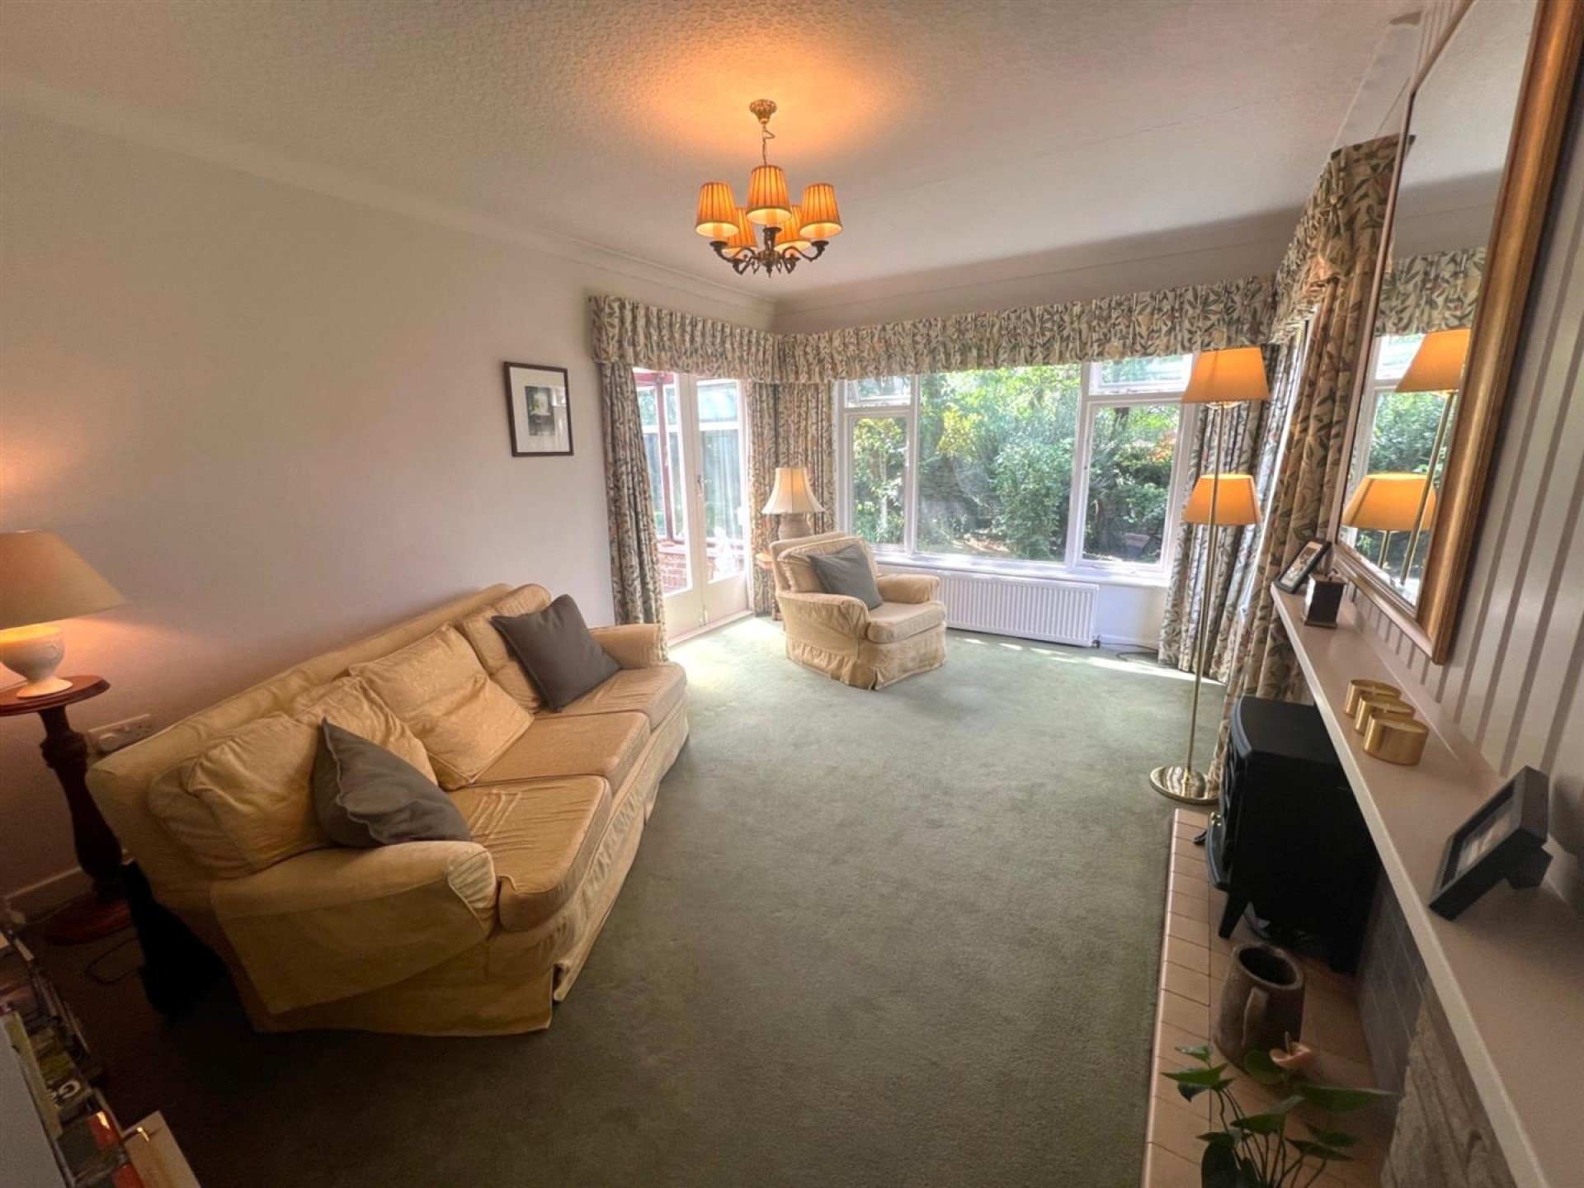
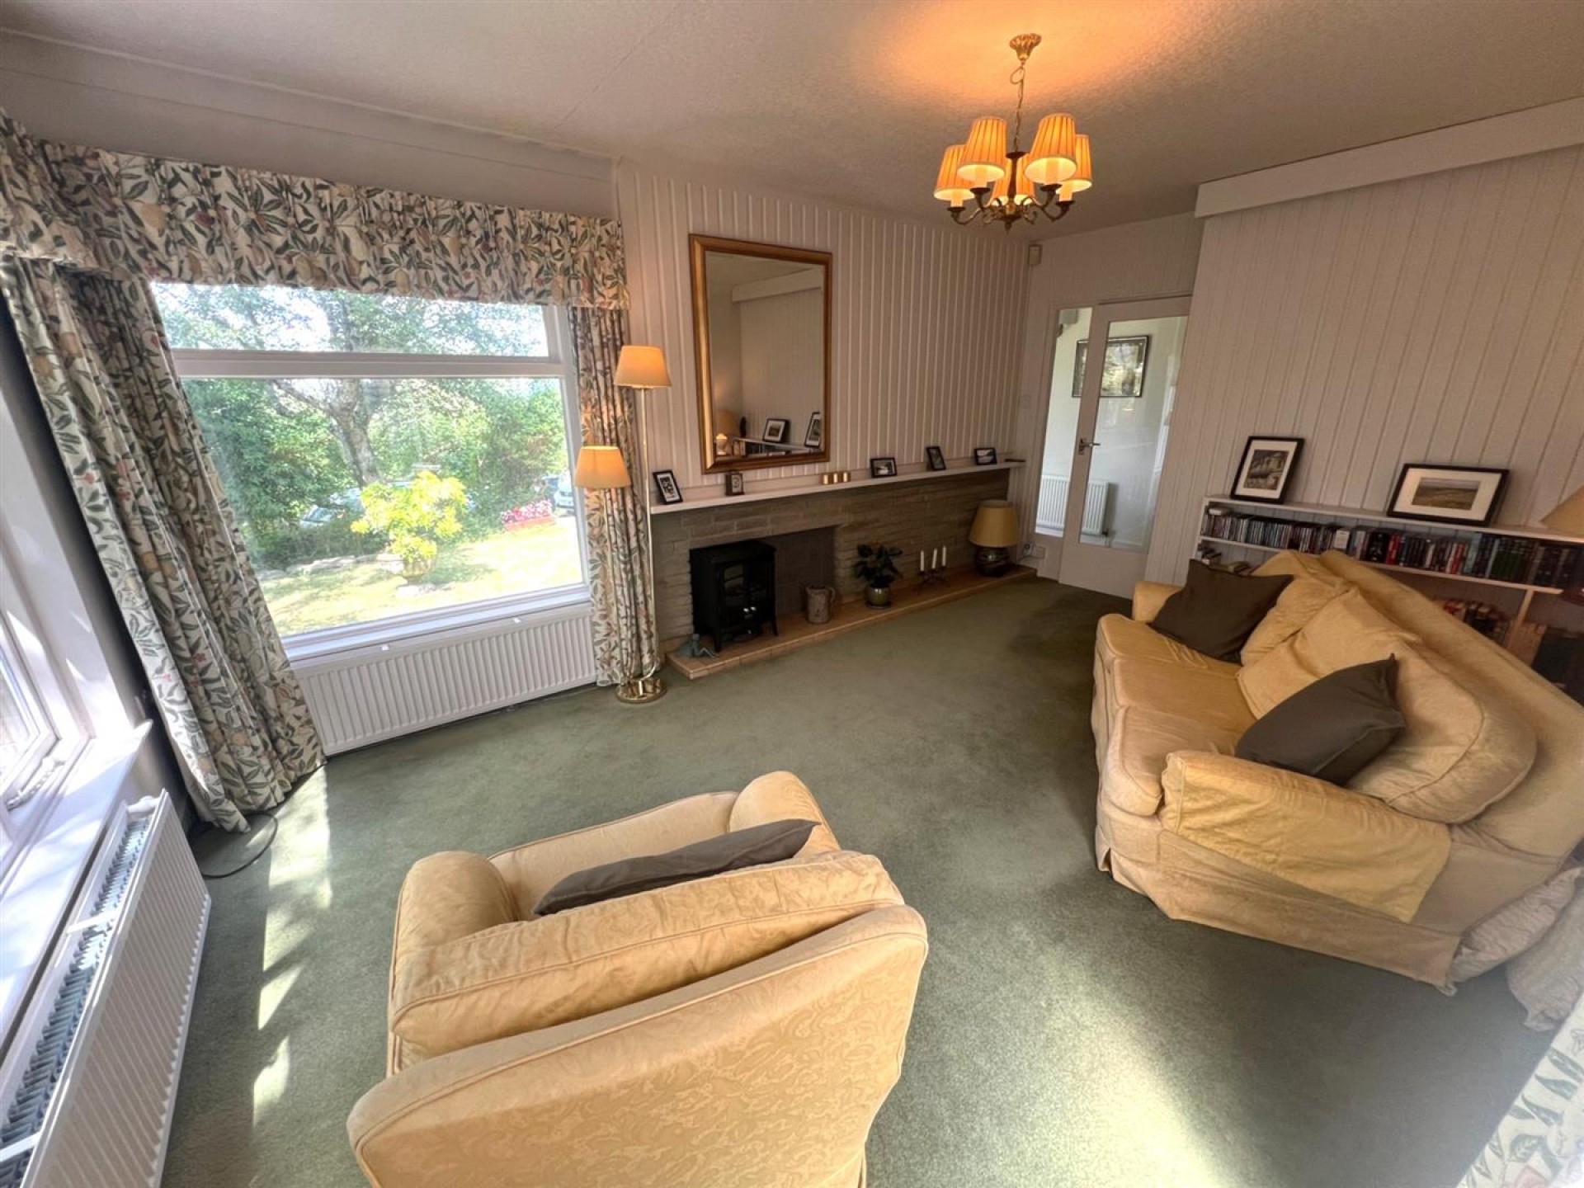
A spacious reception room which has dual aspect, double glazed windows which provide stunning views to both the front and side. There is a central heating radiator and French doors which provide access into the conservatory.

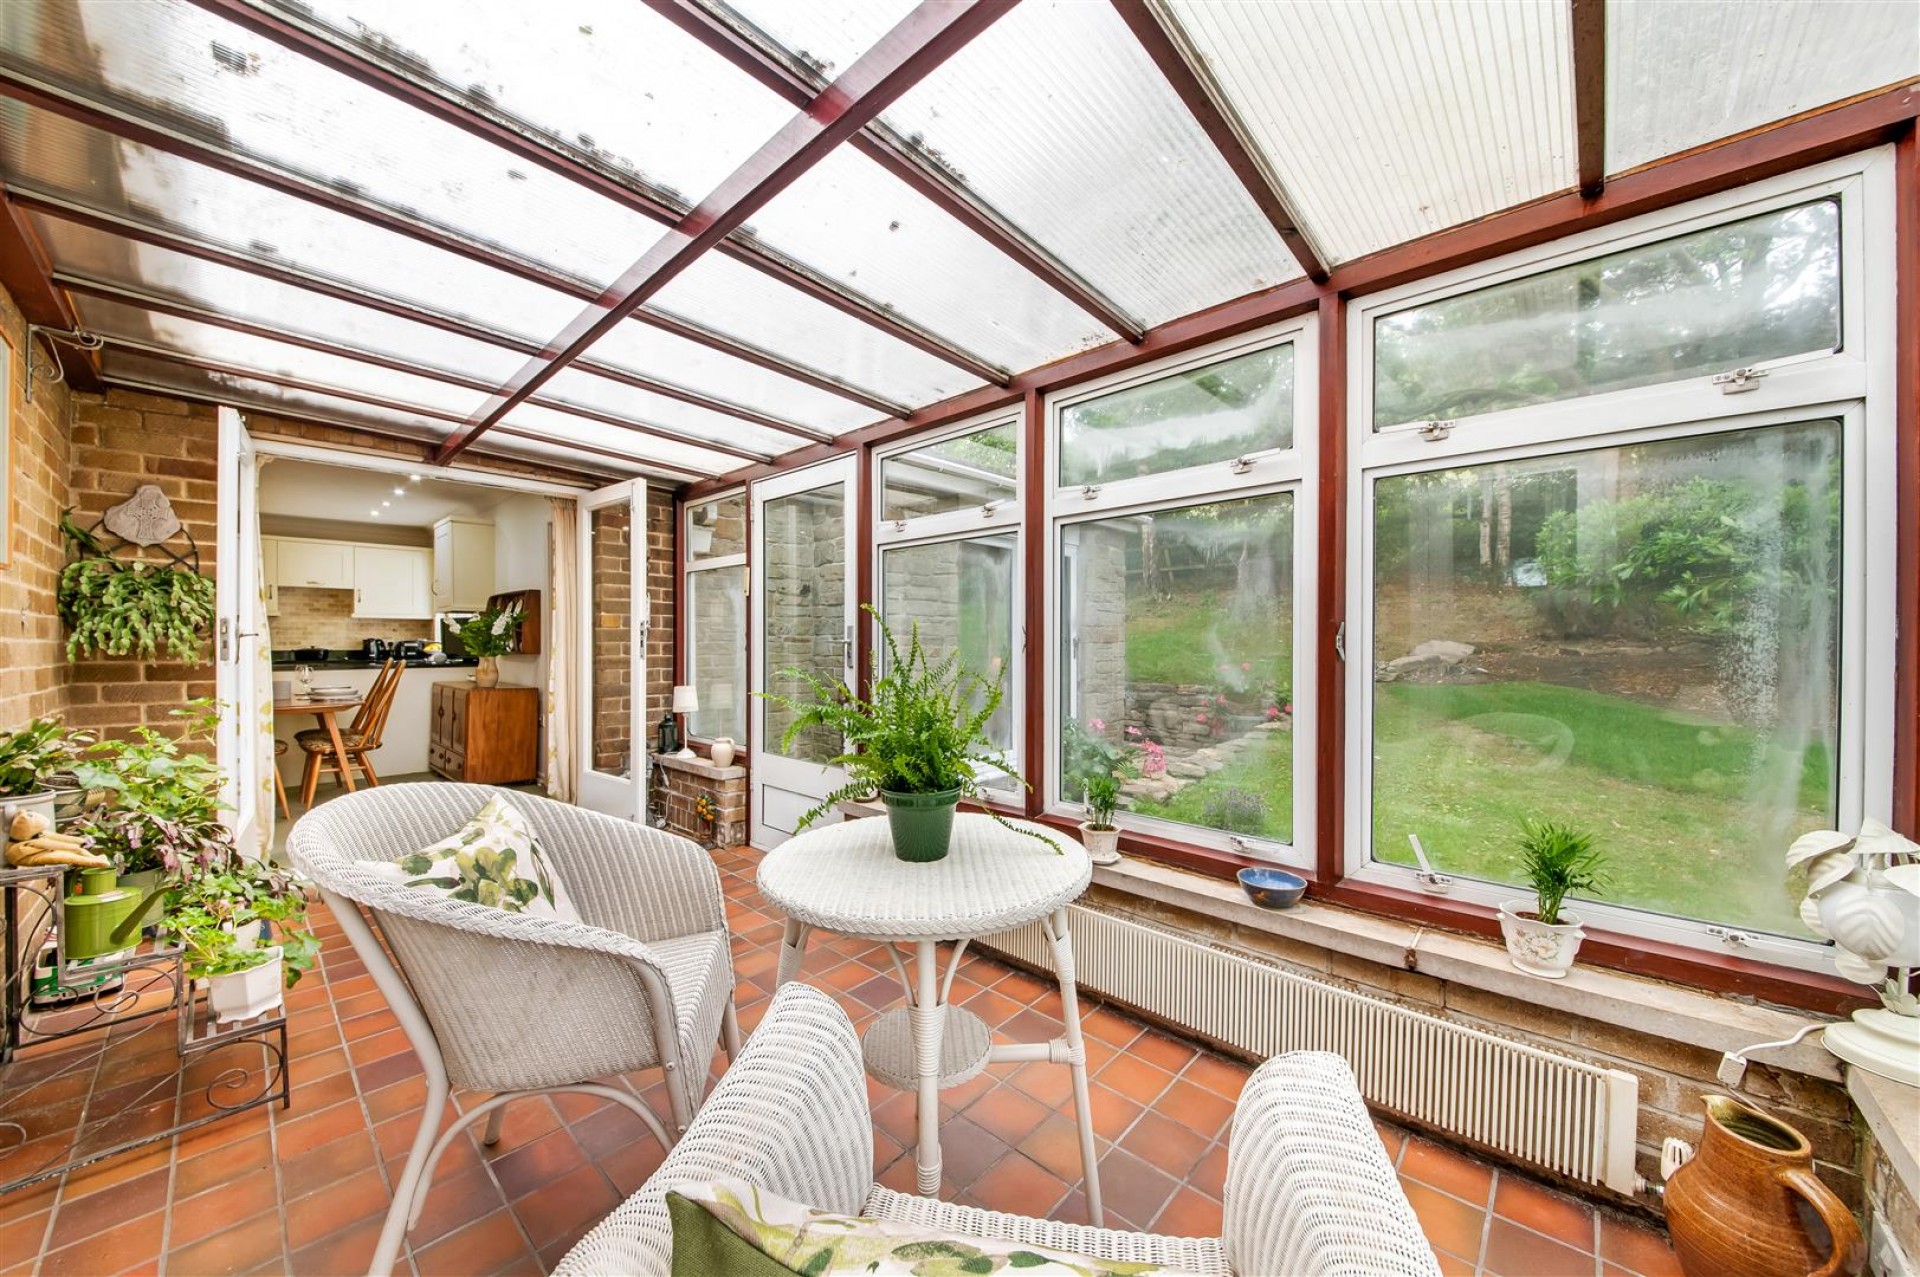
Conservatory (4.88m x 2.31m)

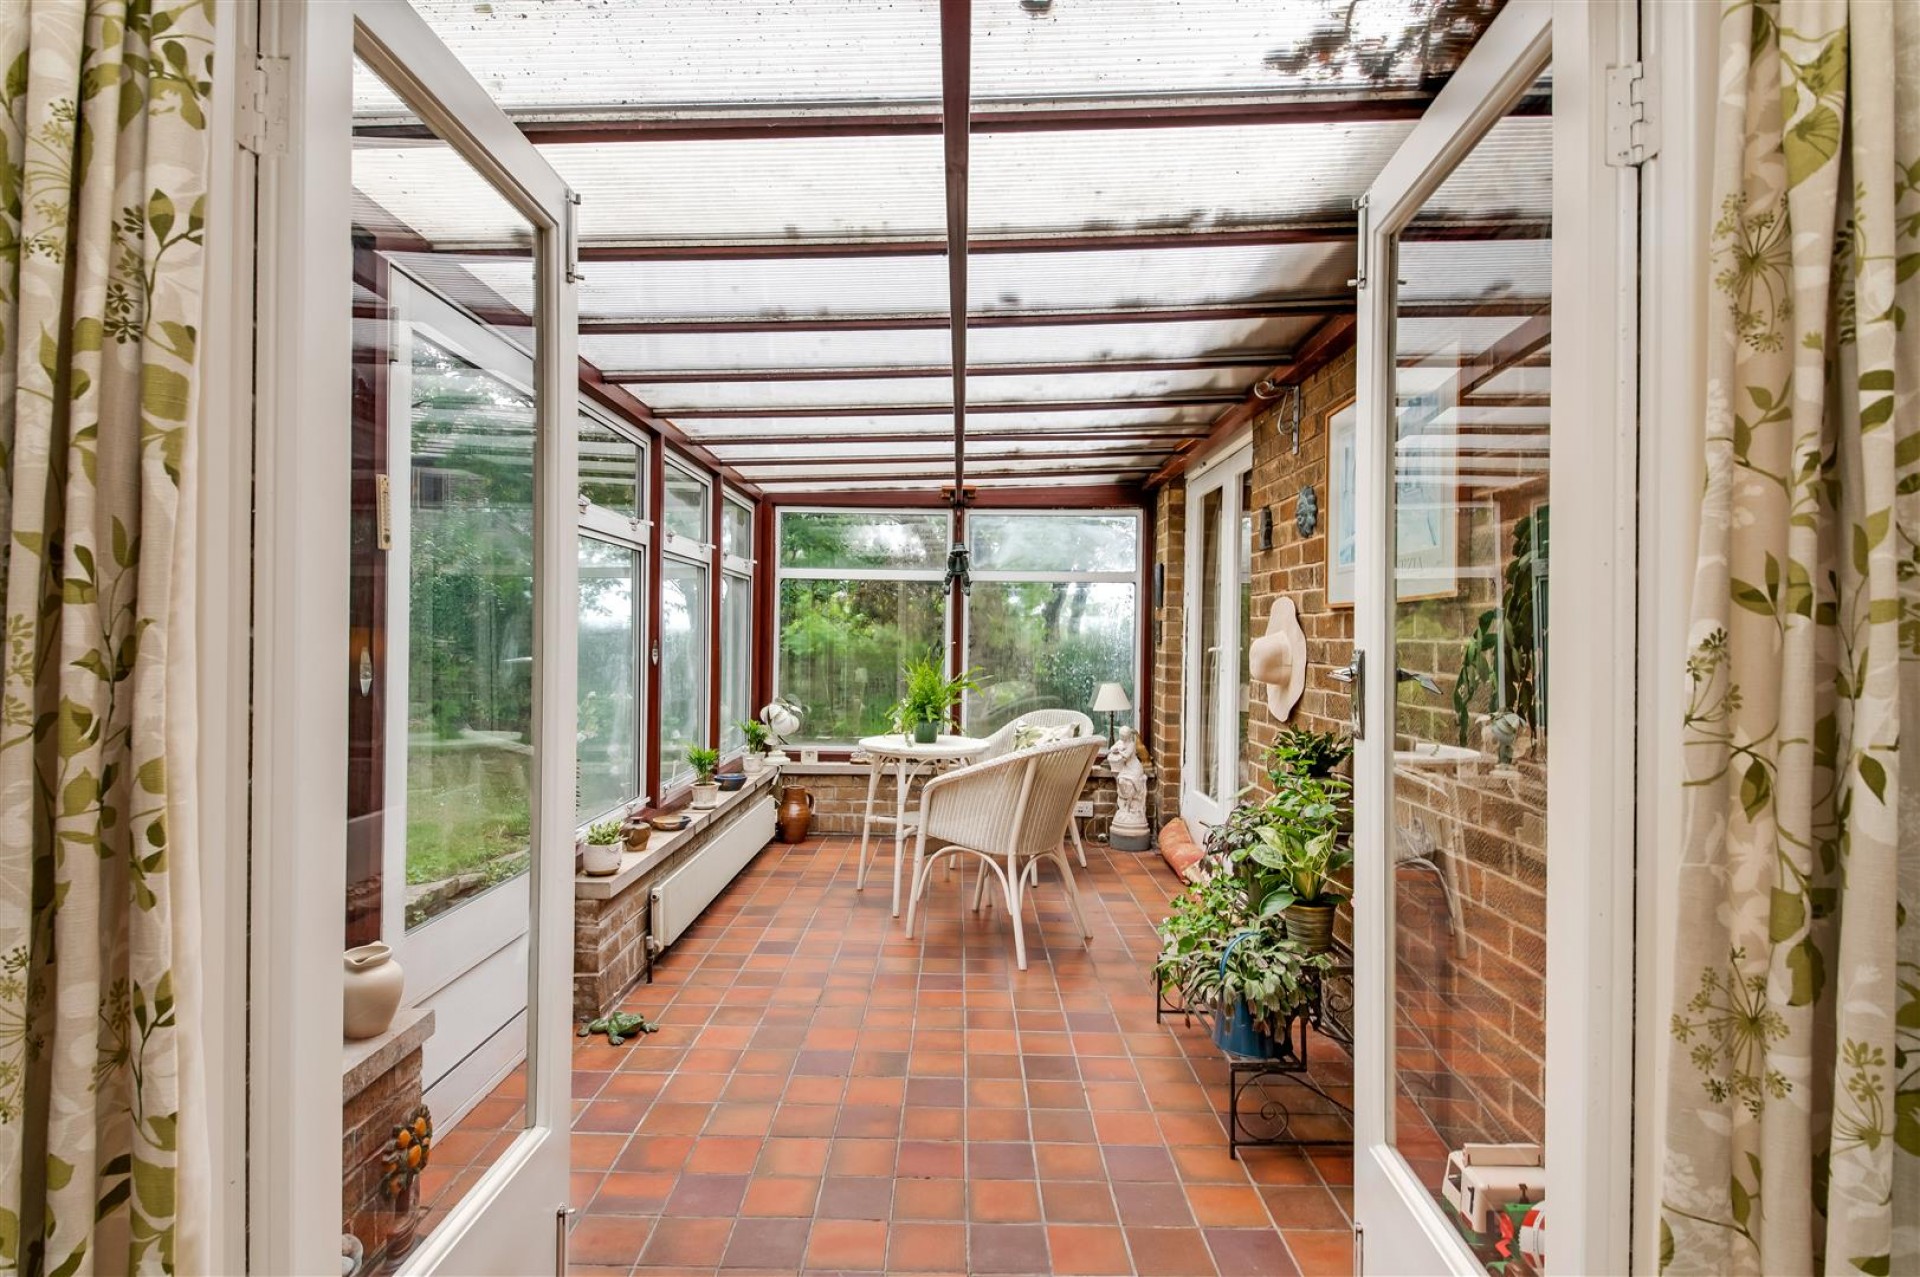
A most useful addition to the property, it is peacefully situated to the rear of the property and is fitted with quarry tiled flooring, a central heating radiator and an access door which leads into the rear gardens.

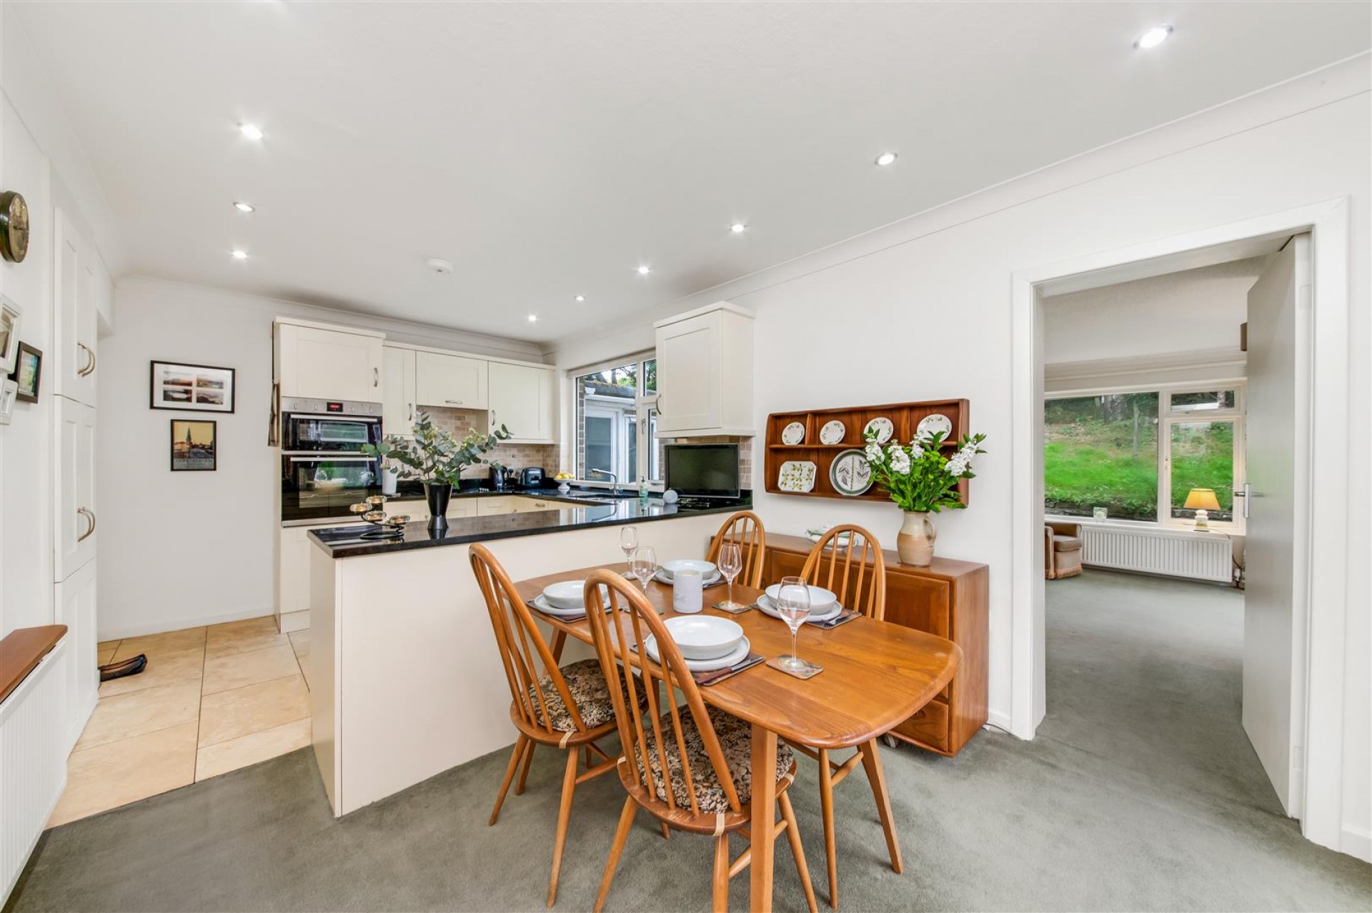
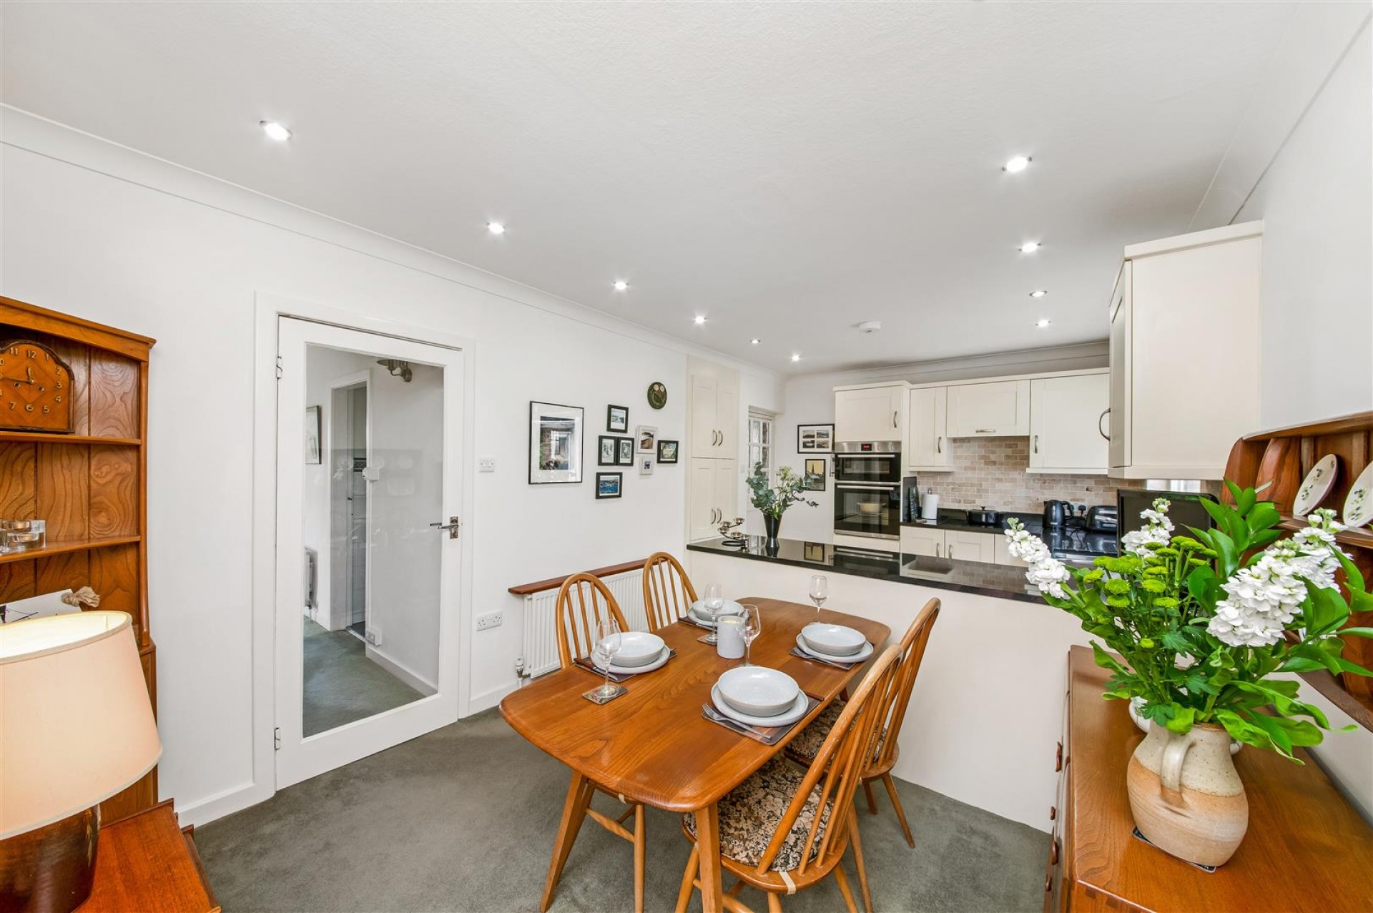
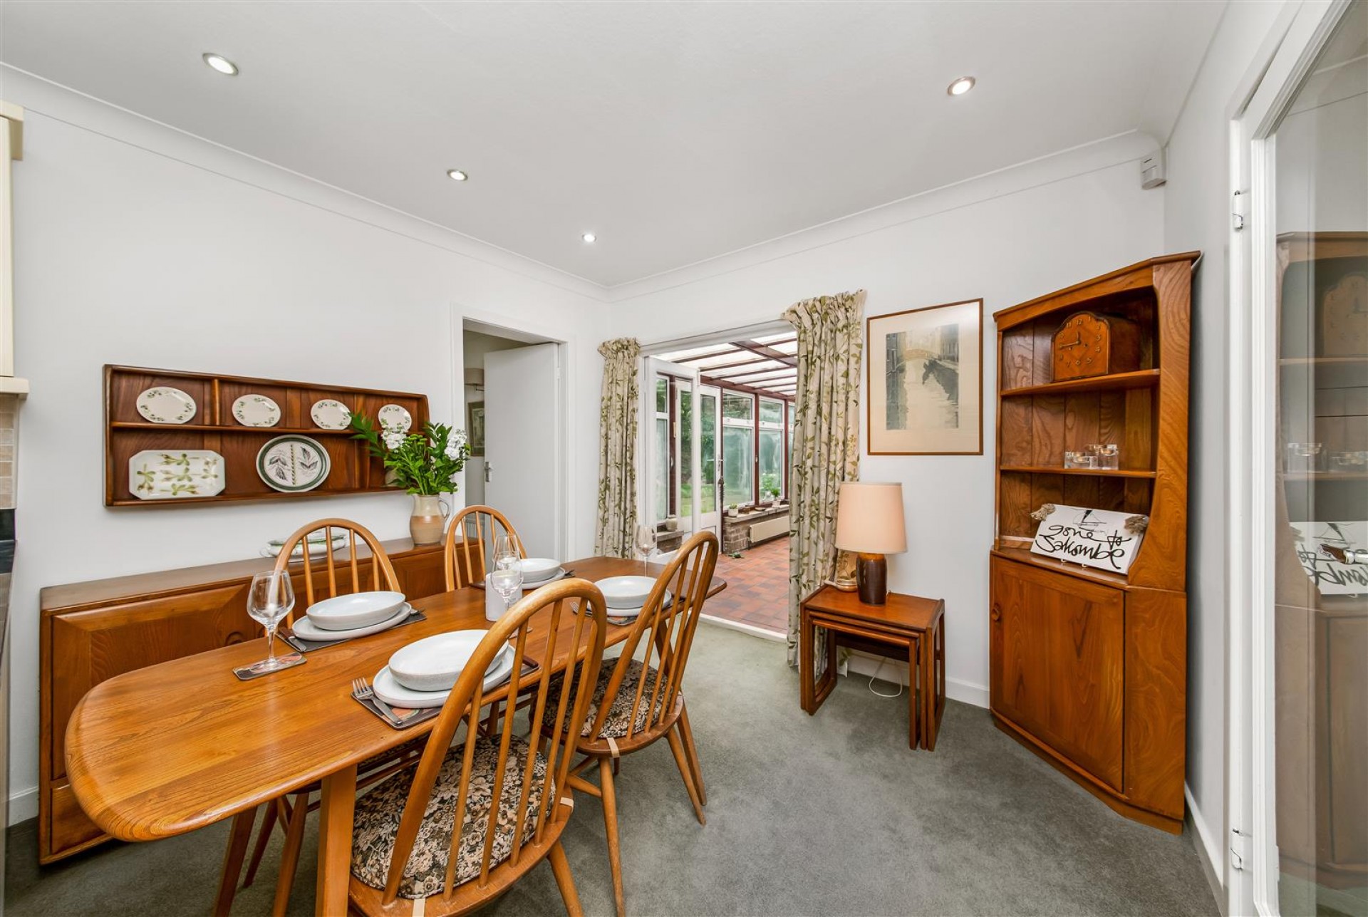
Dining Kitchen (4.75m x 3.00m)

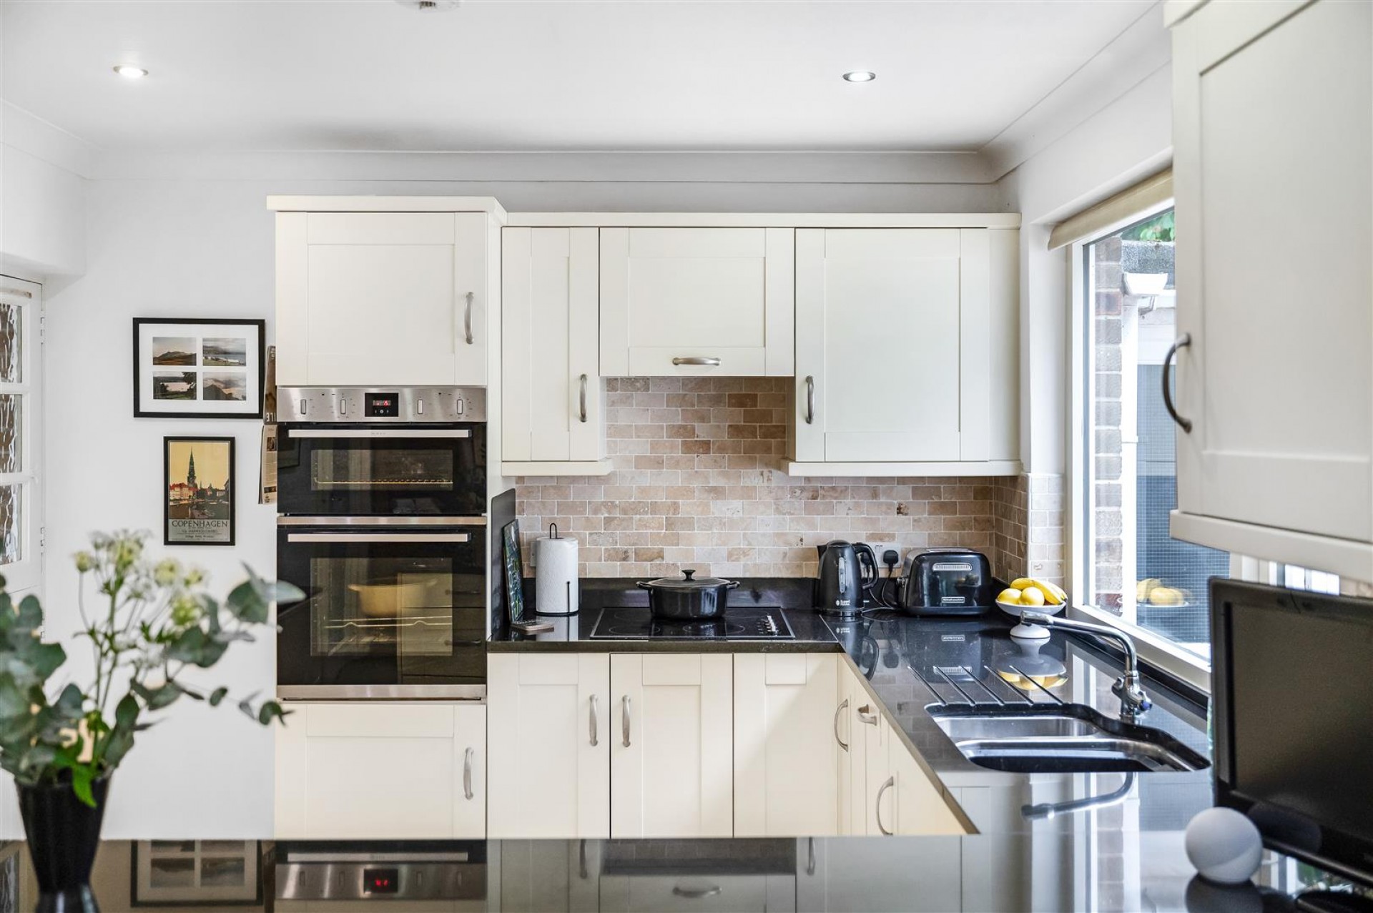
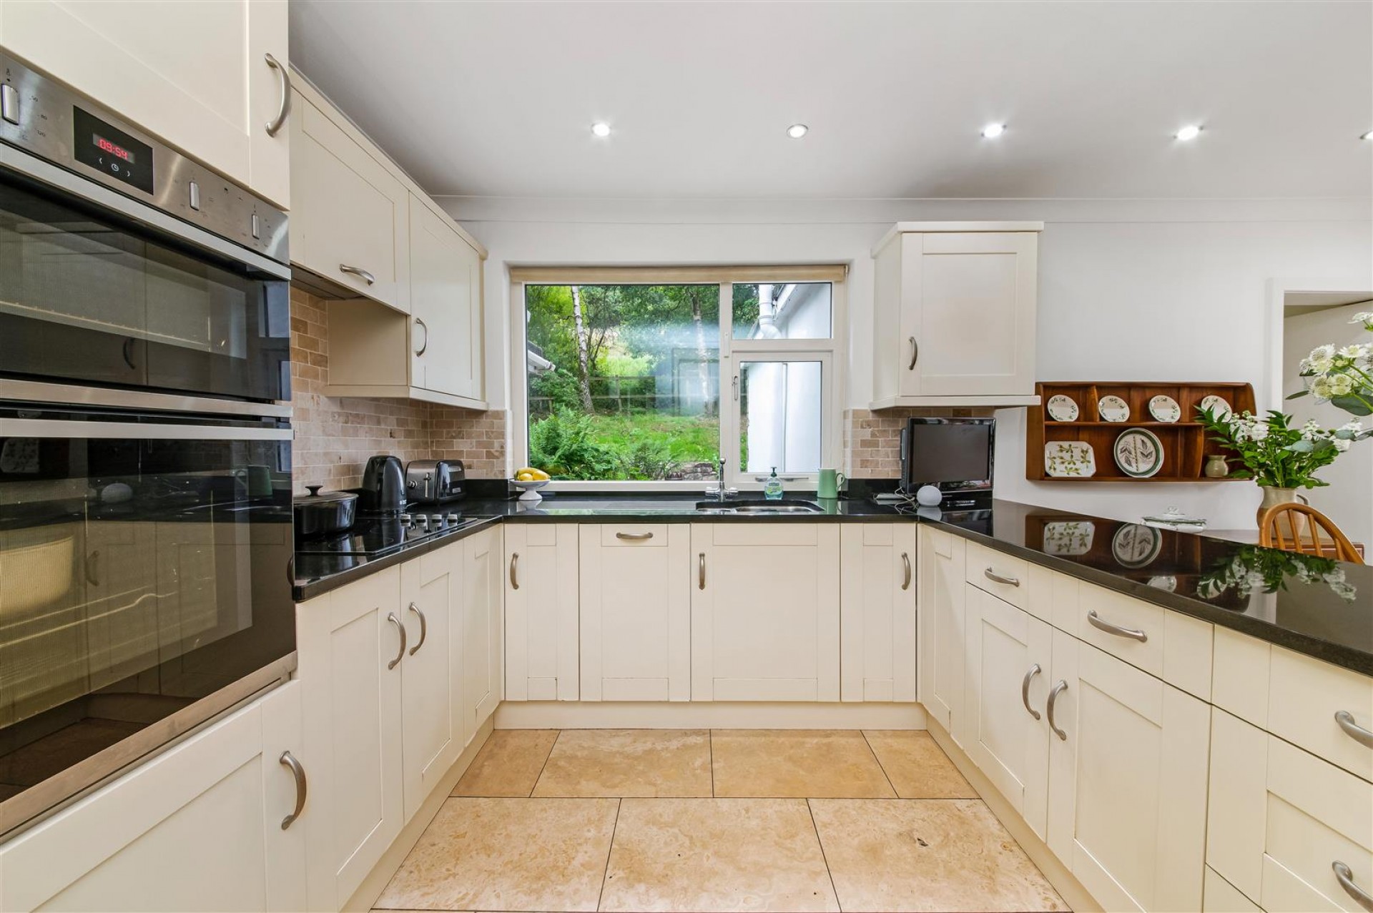
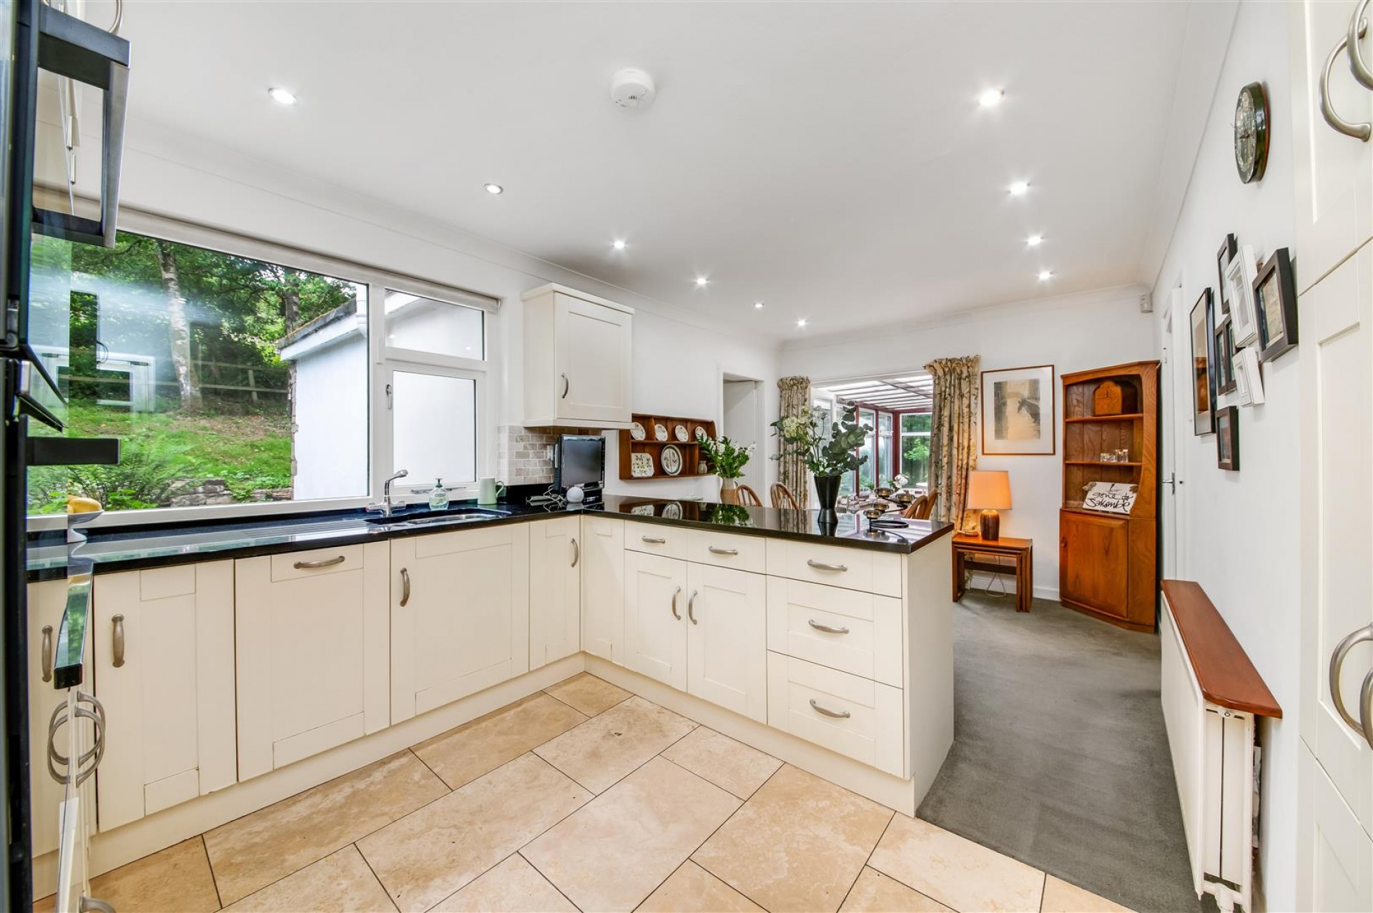
Fitted with a range of matching wall, drawer and base units with granite work surfaces. There is an integral dishwasher, washing machine, hob, oven, extractor fan, fridge and freezer. A door provides access to bedroom 3/sitting room.

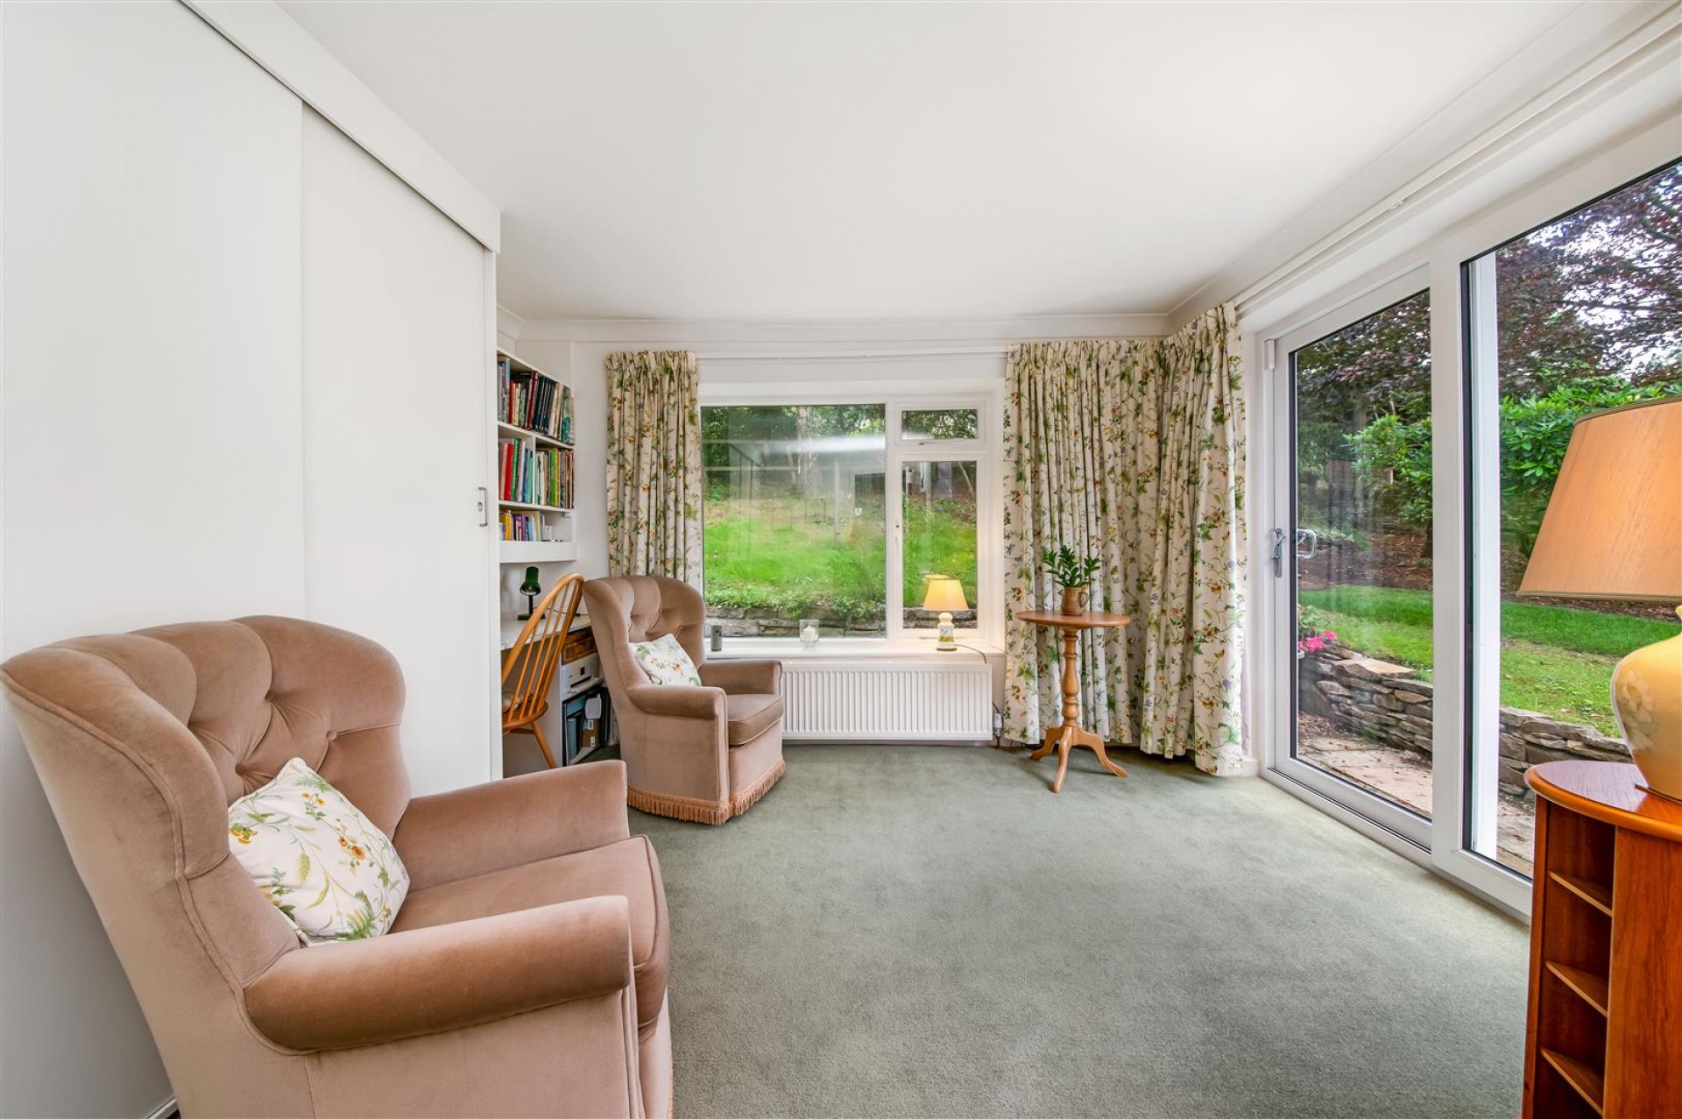
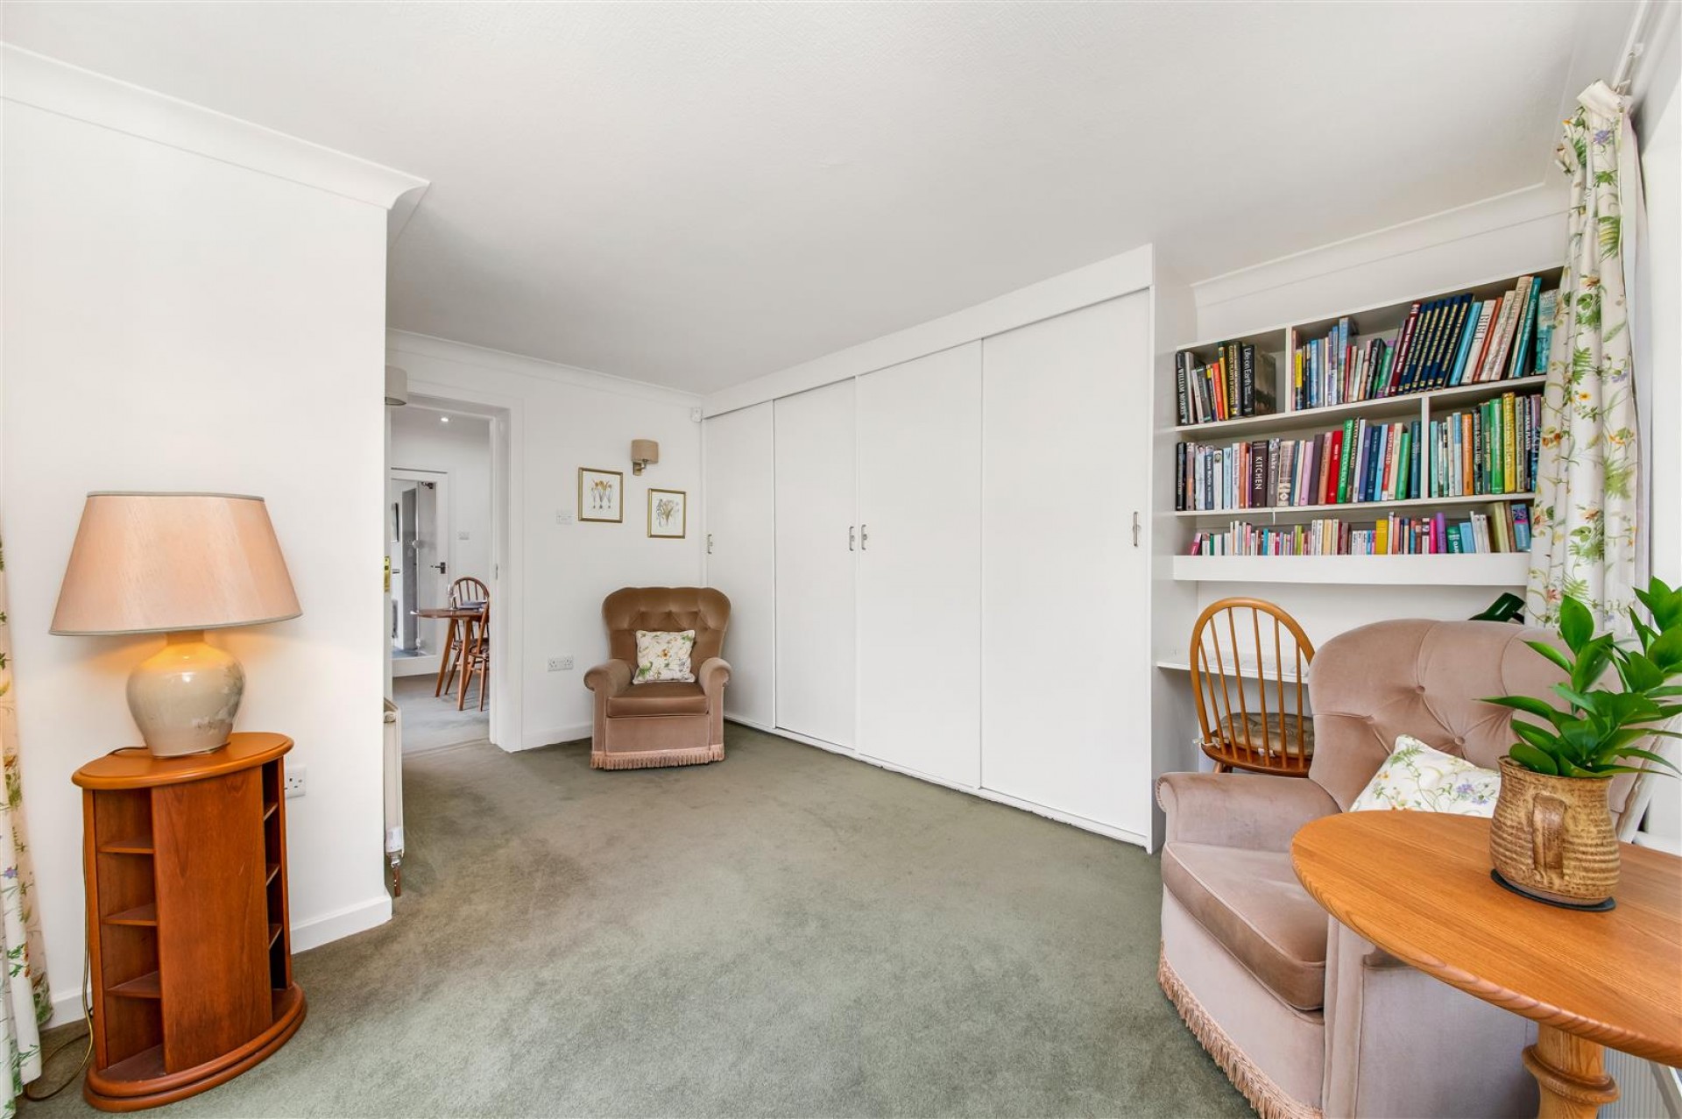
Bedroom 3/Sitting Room (4.09m max x 3.48m max)

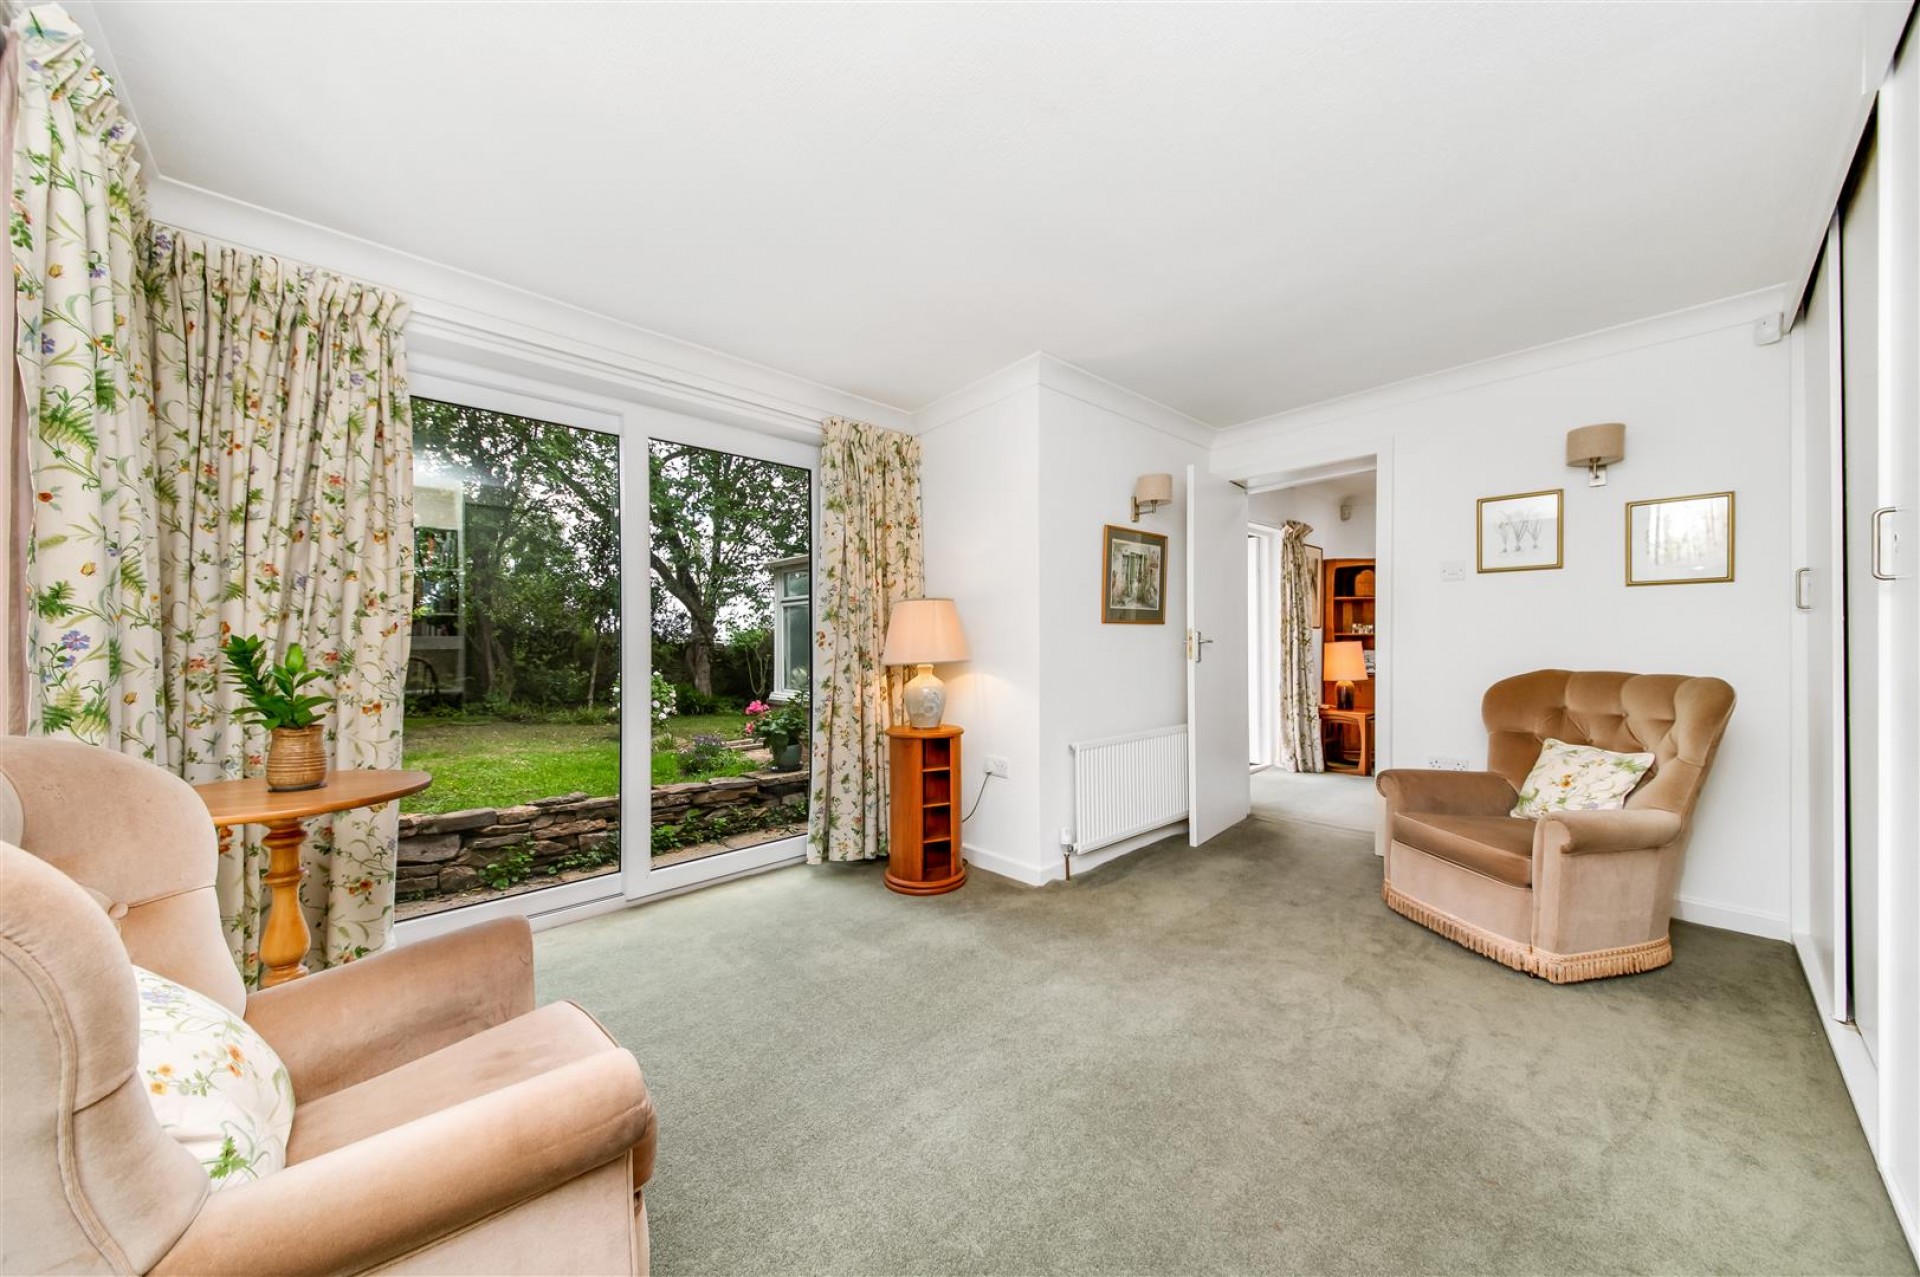
Peacefully situated to the rear of the property with a set of uPVC double glazed patio doors which provide access to the garden.

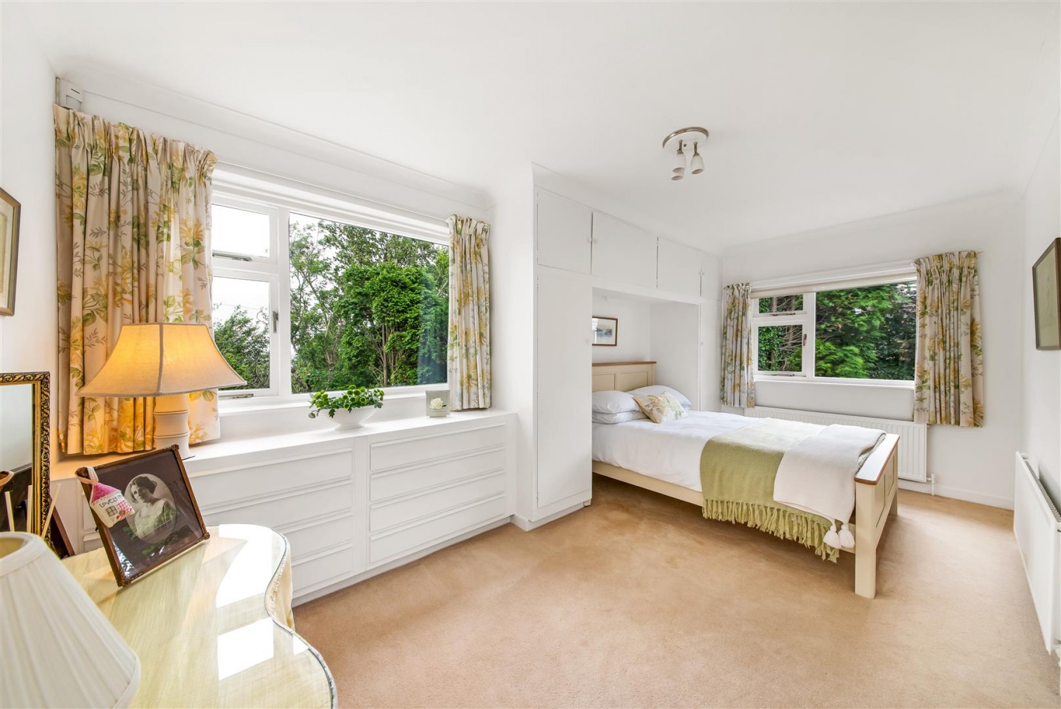
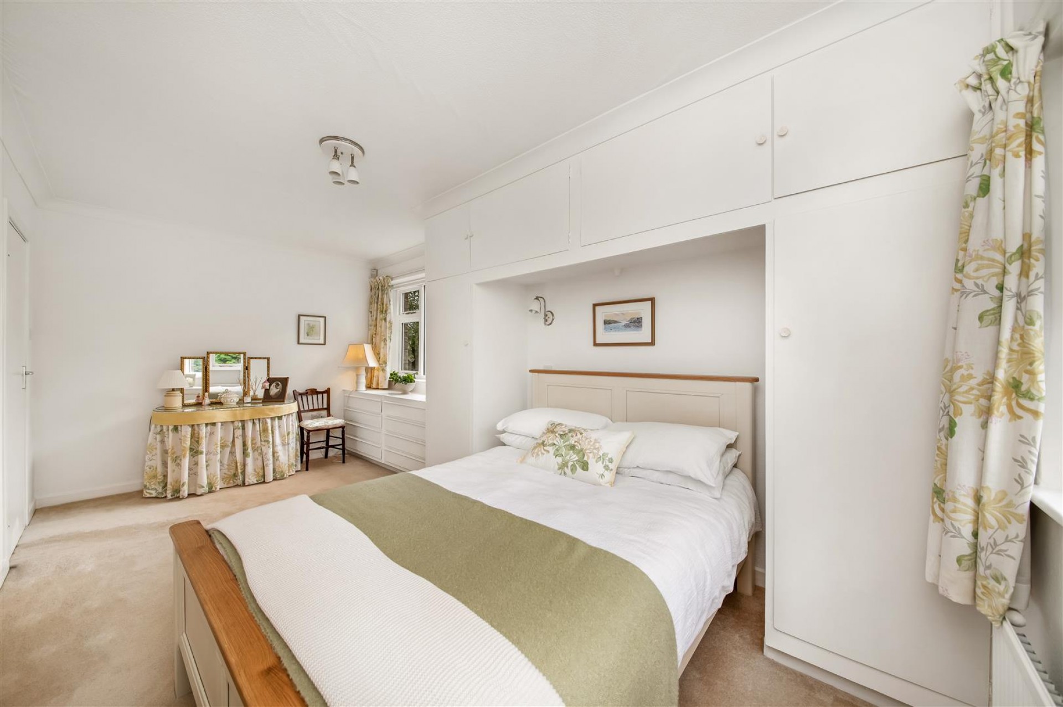
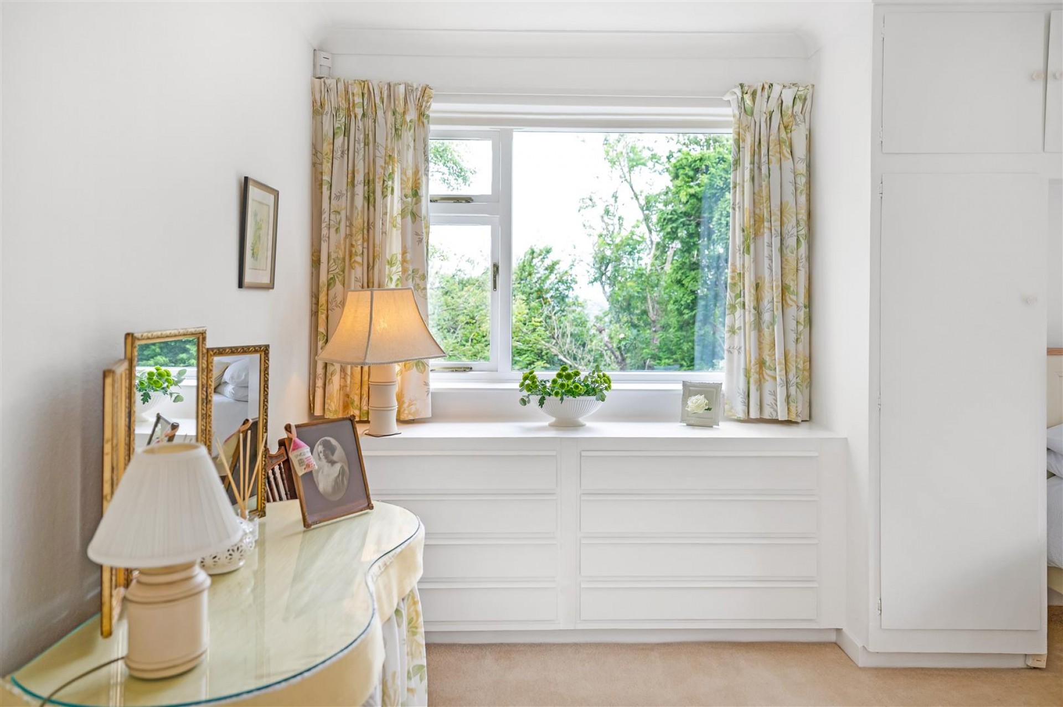
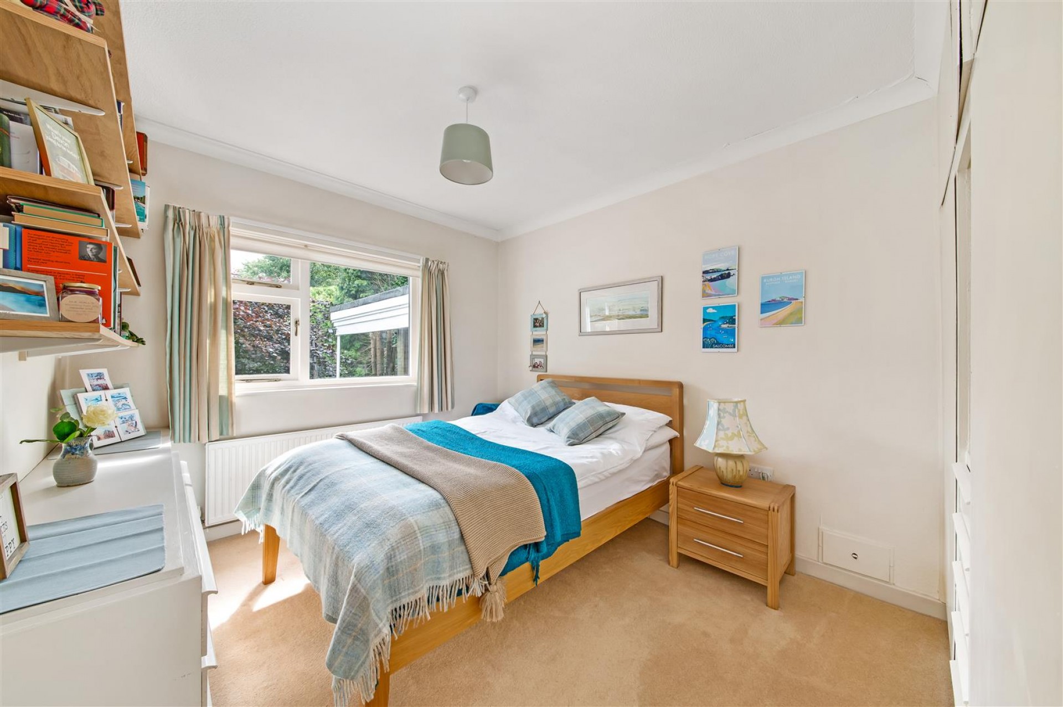
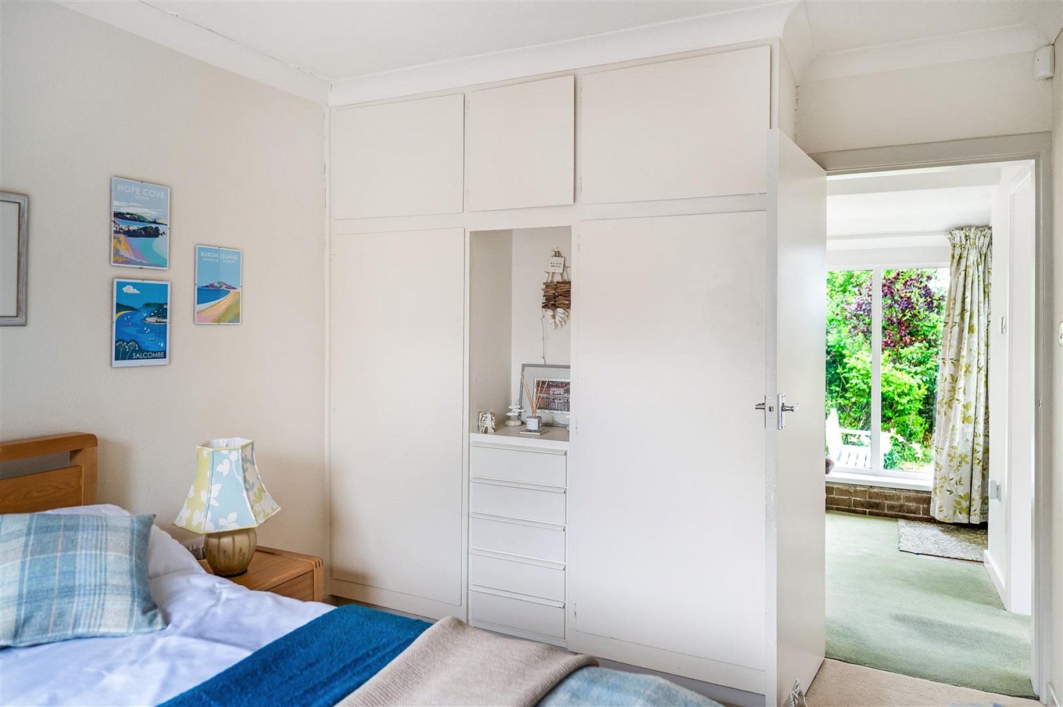
Bedroom 1 (5.00m x 2.69m)

With double glazed windows to both front and side, together with 2 central heating radiators.

Bedroom 2 (3.61m x 2.79m)

With a central heating radiator and sealed unit double glazed window.

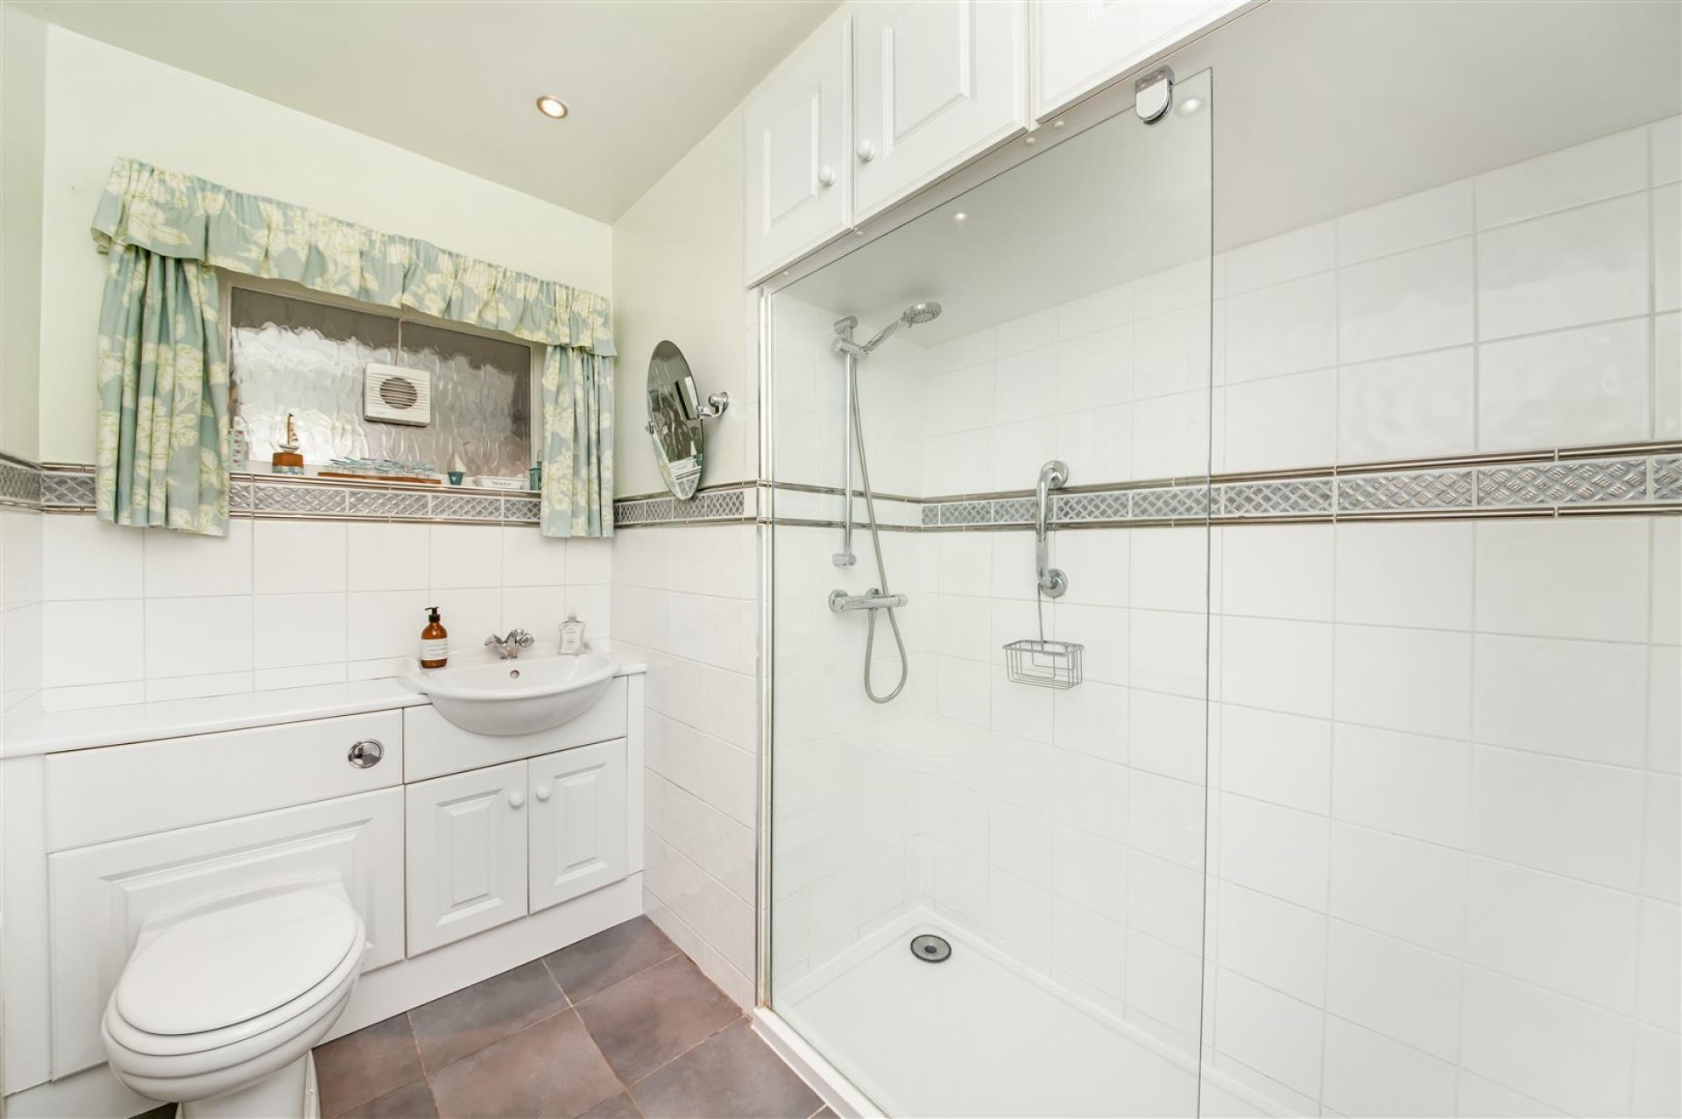
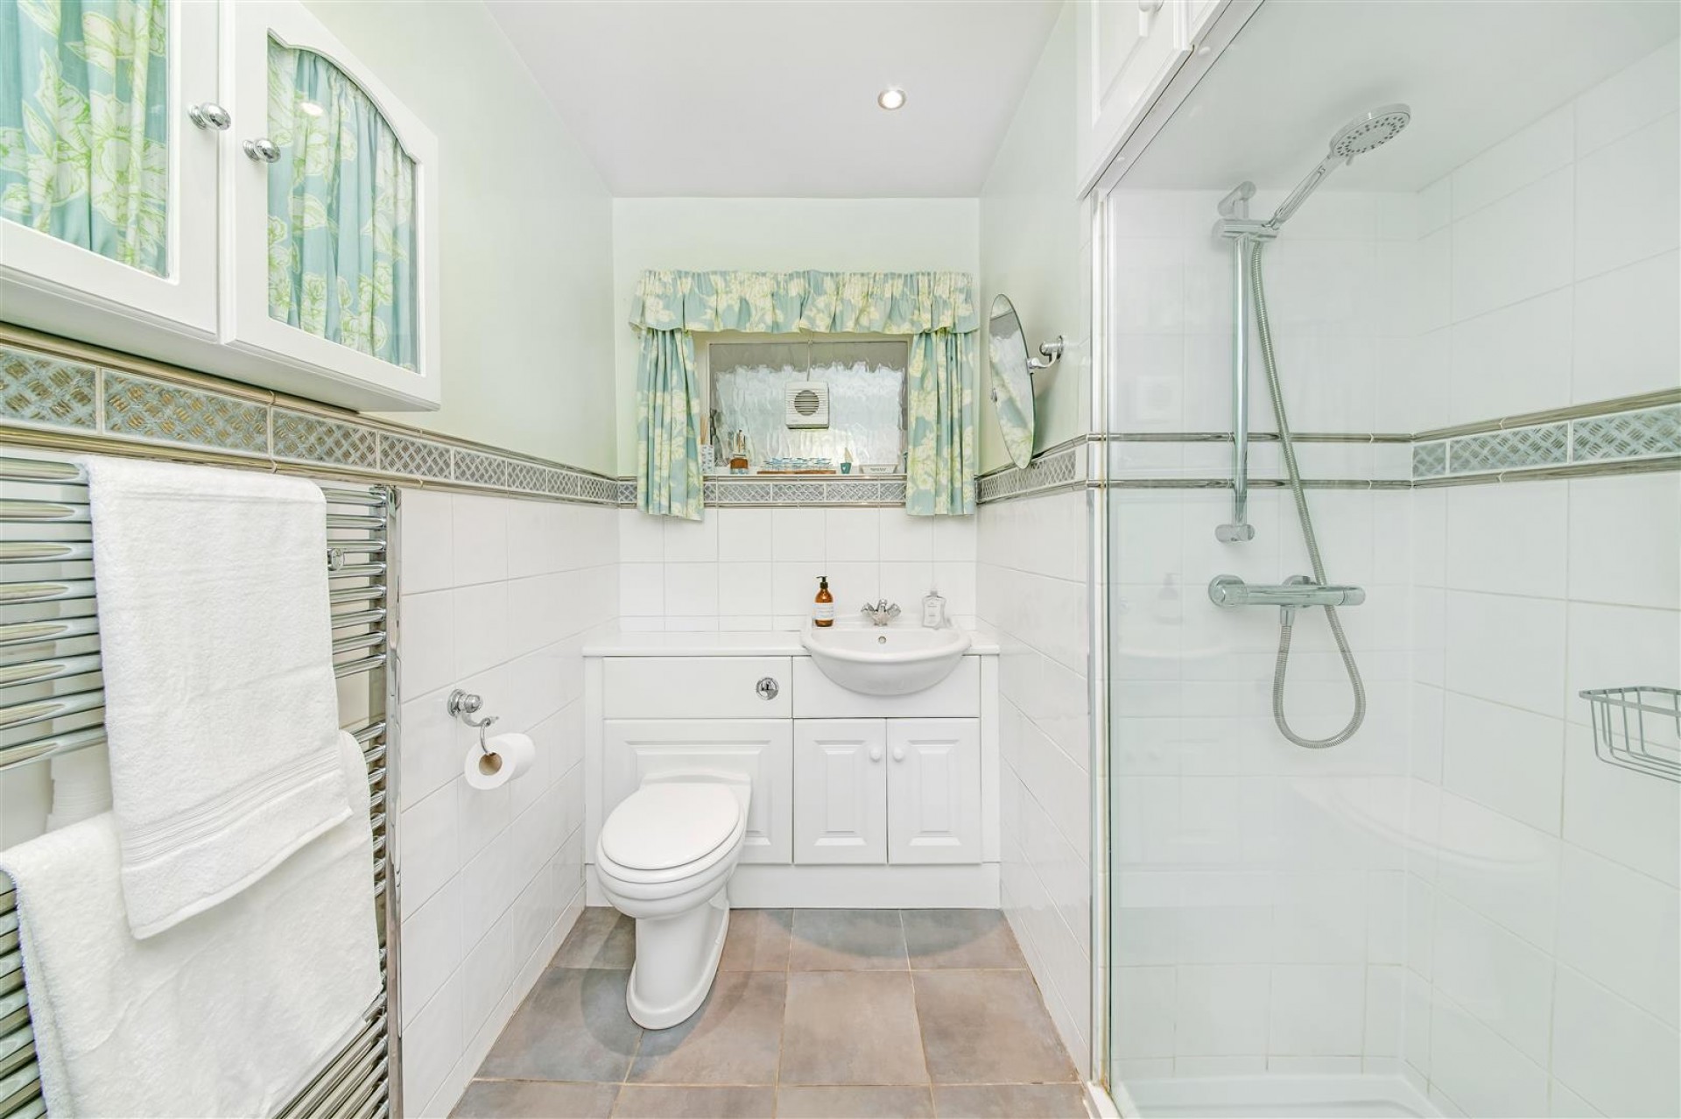
Shower Room

Furnished with a 3 piece white suite comprising of a concealed flush WC, vanity wash basin with cupboard beneath and a walk-in shower cubicle.

OUTSIDE:

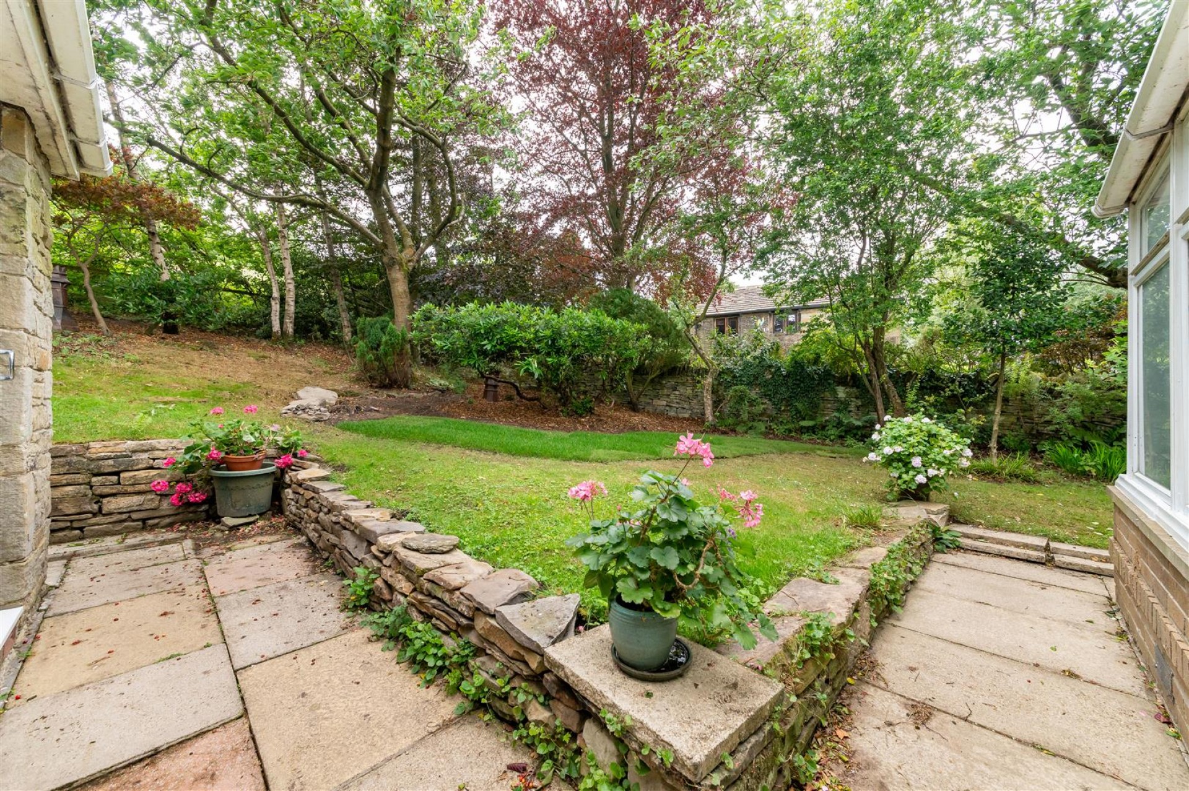
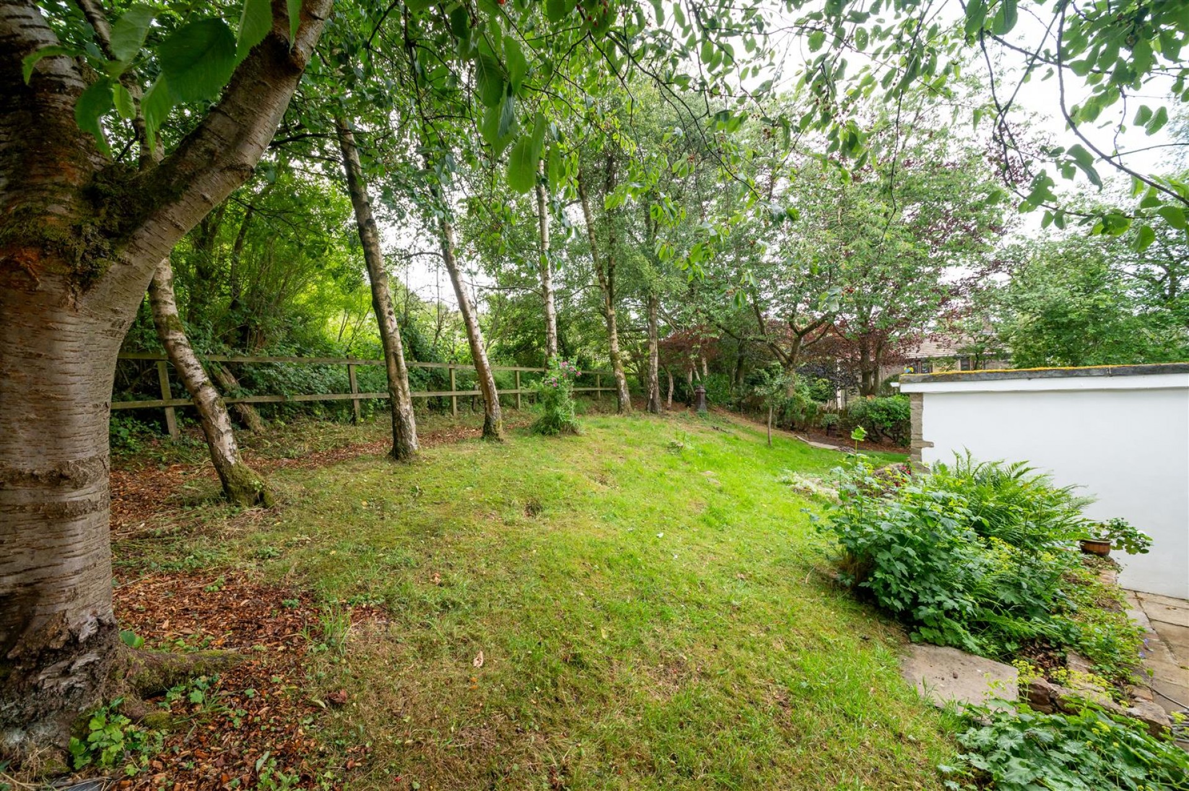
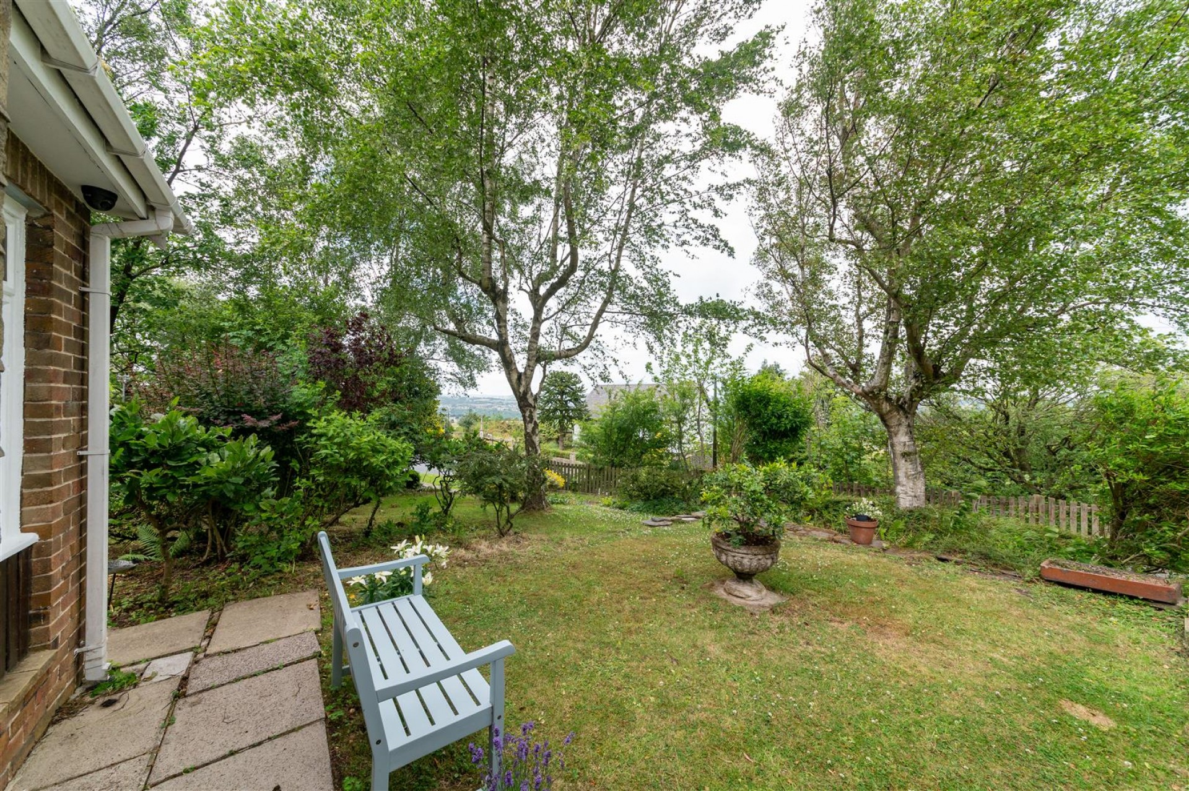
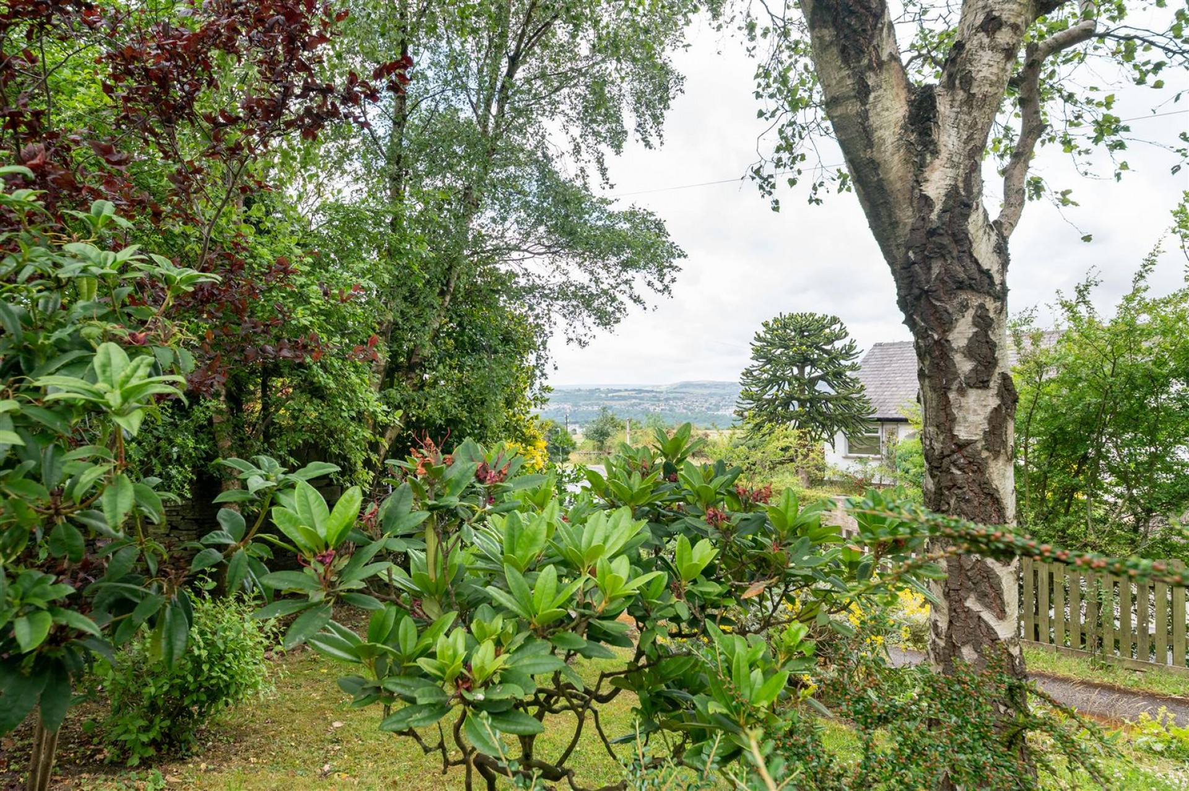
A private driveway extends to the side of the property which has a detached garage. The property has garden areas to all 4 sides, being predominantly lawned with an array of mature trees, bushes and shrubs.

Garage

Two adjoining single garages with up and over doors. There is a private rear access door which provides access to the rear gardens.

BOUNDARIES & OWNERSHIPS:

The boundaries and ownerships have not been checked on the title deeds for any discrepancies or rights of way. All prospective purchasers should make their own enquiries before proceeding to exchange of contracts.

TENURE:

Freehold

COUNCIL TAX BAND:

E

MORTGAGES:

Bramleys have partnered up with a small selection of independent mortgage brokers who can search the full range of mortgage deals available and provide whole of the market advice, ensuring the best deal for you. YOUR HOME IS AT RISK IF YOU DO NOT KEEP UP REPAYMENTS ON A MORTGAGE OR OTHER LOAN SECURED ON IT.

ONLINE CONVEYANCING SERVICES:

Available through Bramleys in conjunction with leading local firms of solicitors. No sale no legal fee guarantee (except for the cost of searches on a purchase) and so much more efficient. Ask a member of staff for details.

VIEWINGS:

Please call our office to book a viewing on 01484 530361.
Location

Floorplans

Floorplan for Ashes Lane, Almondbury, Huddersfield

EPC

EPC Graph for Ashes Lane, Almondbury, Huddersfield

Arrange a Viewing

or call us on 01484 530 361


How much is your
property worth?

Book a market appraisal
estate agent viewing

Awards

We are proud holders of various industry awards, giving you peace of mind that we work in your best interest.


Award 2025
Award 2025
Award 2025
Award 2025
Award 2025
Award 2025
Award 2005
Award 2024
Award 2024
Award 2024
Award 2024
Award 2024
Award Gold 2023
Award Gold 2023
Award Gold 2023
Award Gold 2023
Award Gold 2023
BPA Gold 2023
Award Gold 2022
Award Gold 2022
Award Gold 2022
Award Gold 2022
Award Gold 2022
Award Gold 2022
Award Silver 2022
Award Gold 2022

Sign up to our mailing list today

To keep up to date with our newest properties coming to market

Our Privacy Policy and Notice describes how we use your data, who we might share it with and what rights you have.

This site is protected by reCAPTCHA and the Google Privacy Policy and Terms of Service apply.

RICS logo NAEA Logo ARLA Logo TPO Sales logo TPO Lettings logo TPO commercial Logo TSI Logo

Main menu




























